
Search results for "Entertain" in Home Design Ideas
 User

UserExample of a transitional enclosed carpeted and beige floor family room design in Austin with beige walls and a wall-mounted tv
 Laurysen Kitchens Ltd.

Large transitional enclosed dark wood floor and brown floor family room library photo in Ottawa with gray walls, a ribbon fireplace, a stone fireplace and a tv stand

Find the right local pro for your project
 Gingold Photography

Custom made white entertainment center with thick shelves.
Maple Tree Cabinetmakers
Gingold Photography
www.gphotoarch.com
Hartford Connecticut
Family room library - mid-sized modern enclosed family room library idea in Bridgeport with white walls and a wall-mounted tv
Family room library - mid-sized modern enclosed family room library idea in Bridgeport with white walls and a wall-mounted tv
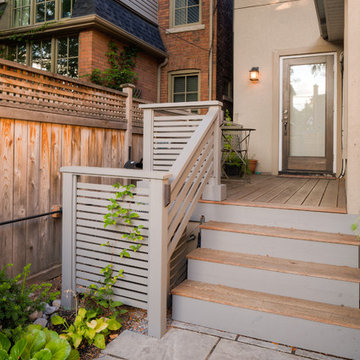
 Ted Hobson Designer At Allweather Landscape
Jeff McNeill
Example of a small minimalist backyard deck design in Toronto
Example of a small minimalist backyard deck design in Toronto

 Gary Keith Jackson Design Inc.
Bruce Glass Photography
Family room - mediterranean medium tone wood floor family room idea in Houston with beige walls, a standard fireplace, a stone fireplace and a media wall
Family room - mediterranean medium tone wood floor family room idea in Houston with beige walls, a standard fireplace, a stone fireplace and a media wall

 Woodburn & Company Landscape Architecture, LLC
A new Infinity Pool, Hot Tub, Kitchen Pavilion and grass terrace were added to this Maine retreat, connecting to the spectacular view of the Maine Coast.
Photo Credit: John Benford
Architect: Fiorentino Group Architects
General Contractor: Bob Reed
Landscape Contractor: Stoney Brook Landscape and Masonry
Pool and Hot Tub: Jackson Pools

Sponsored
Delaware, OH

Buckeye Basements, Inc.
Central Ohio's Basement Finishing ExpertsBest Of Houzz '13-'21

 Remcon Design Build
Large tuscan backyard gravel and rectangular lap pool fountain photo in San Diego
 Sally Stoik Landscape Architect
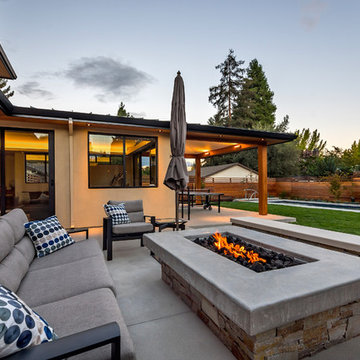
Example of a transitional backyard concrete patio design in San Francisco with a fire pit and a roof extension
 InSite Builders & Remodeling

We recently created an exciting new area from an existing outdoor deck. We enclosed the space, added a fireplace, raised the ceiling and insulated it. We were able to create a beautiful new room where friends and family can happily gather together all year round.
 Clark Richardson Architects
Photography By : Piston Design, Paul Finkel

Living room - large 1950s formal and open concept concrete floor and gray floor living room idea in Austin with white walls, no fireplace and a media wall
Living room - large 1950s formal and open concept concrete floor and gray floor living room idea in Austin with white walls, no fireplace and a media wall
 CK Landscape

Inspiration for a large mediterranean partial sun hillside stone landscaping in San Francisco for summer.
 Dura Supreme Cabinetry

This entertainment center has it all! The built-in entertainment center cabinetry by Dura Supreme fills the back wall and surrounds the coordinating fireplace mantle. The entertainment center includes speaker door inserts to conceal and safely store the sound system speakers and other media equipment. It also houses a large, flat-screen TV. Not to mention, wall to wall storage and decorative glass cabinetry to showcase your best decor pieces.
Built-in Media Centers: They have become a fashionable feature in new homes and a popular remodeling project for existing homes. With open floor plans, the media room is often designed adjacent to the kitchen, and it makes good sense to visually tie these rooms together with coordinating cabinetry styling and finishes.
Dura Supreme’s entertainment cabinetry is designed to fit the conventional sizing requirements for media components. With our entertainment accessories, your sound system, speakers, gaming systems, and movie library can be kept organized and accessible.
Designed by Mingle Team - Plymouth, MN
Request a FREE Dura Supreme Brochure Packet:
http://www.durasupreme.com/request-brochure
Find a Dura Supreme Showroom near you today:
http://www.durasupreme.com/dealer-locator

Sponsored
Delaware, OH
Buckeye Basements, Inc.
Central Ohio's Basement Finishing ExpertsBest Of Houzz '13-'21
 Covenant Kitchens & Baths, Inc.
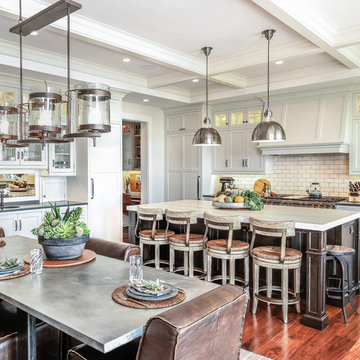
This kitchen/dining room is made to accommodate family and entertaining in style. The copper sink overlooks the waterfront and pool. There is seating for five at the island for a quick meal or more space for family dinners at the zinc topped table next to the fireplace. Also the desk/office area right next to the kitchen makes keeping the family organized a little easier. There is also plenty of storage in the kitchen because of the built in pantry, shelves, island drawers, buffet, plenty of cabinetry.
 Four Seasons Garden Center & Custom Landscape

This Birmingham family had drainage issues and space concerns. They wanted to be able to have a gathering space, an eating space, and needed additional seating for larger parties. Where would they find the room? Our designer was able to check all their boxes and create a beautiful contemporary outdoor space filled with warmth and modern style. Our design drops the eating area into a sunken patio surrounded by a low wall instantly creating the additional seating for larger groups without losing the intimacy around the table. A new patio just off the doorway is a lounge area, just perfect for any size gathering and is completed by a gas-fueled fire table.

 Custom Home Finish
Finish Carpentry & Cabinetry on this project provided by Custom Home Finish. Contact Us Today! 774 280 6273 , kevin@customhomefinish.com , www.customhomefinish.com
 Woodburn & Company Landscape Architecture, LLC

A cool, intimate garden with plunge pool and spa is ready for the owners and their friends after a day at the beach.
Photo Credit: John Benford
Contractor: Stoney Brook Landscape and Masonry
Pool and Hot Tub: Jackson Pools
Garage: Bob Reed

Sponsored
Columbus, OH

Wannemacher Interiors
Customized Award-Winning Interior Design Solutions in Franklin Cnty OH
 Ewing Aquatech Pools

Example of a mid-sized trendy backyard rectangular and concrete paver lap pool house design in New Orleans
 Intrepid Construction Company LLC

Large urban backyard concrete patio kitchen photo in Houston with a roof extension

42