
Search results for "Entertain" in Home Design Ideas
 RealtyPictures.com
Photos by Brian McCord, RealtyPicture.com

Patio - huge traditional backyard brick patio idea in Nashville with a roof extension and a fireplace
Patio - huge traditional backyard brick patio idea in Nashville with a roof extension and a fireplace
 SURROUNDS Landscape Architecture + Construction
Landscape Architect: Chad Talton, Surrounds Inc.

Example of a mid-sized arts and crafts backyard tile patio kitchen design in DC Metro with a roof extension
Example of a mid-sized arts and crafts backyard tile patio kitchen design in DC Metro with a roof extension
 Canyon Creek Homes, LP

 Winner of 2002 Star Awards of Texas Home Builders Association for Best Product Design and Best Interior Merchandizing. The adobe and limestone exterior of this custom $1.4M Canyon creek Homes showplace combines elements of Spanish and Texas style architecture, with the theme continued as you step inside this lovely hill-country hacienda. This two story, five bedrooms, four baths, office/study, spacious living area which opens to the formal dining/kitchen area. The homeowners desired a home to complement their casual, outdoorsy lifestyle-exceeding their expectations, this 6000 sq.ft. rustic masterpiece maintains the cozy, homey atmosphere required by this active family. Through the magnificent custom-made, Mexican-imported wrought iron door, you enter a grandiose foyer with stained oak floors and a faux bronze inlay set in the arched ceiling. Also imported are the unique light fixtures and wooden furniture sprinkled throughout. The first-floor master suite features an over sized Jacuzzi tub overlooking a private courtyard, complete with a trickling waterfall and soothing rock garden. Stained oak and earth-toned cool stone floors complement the décor of the formal living and dining area. A majestic limestone fireplace, flanked by a built-in entertainment center and bookshelves, is the focal point of this spacious area, while two floor-to-ceiling arched windows view the colorful pool scape. The attention to detail makes this home stand out, from the wooden tresses built in to the cathedral ceilings, to the mosaic counters and backsplashes in the bathrooms. Stainless steel appliances in the open kitchen coordinate with the granite counter tops and wood cabinets - creating an inviting space for family gatherings. Just off the kitchen is a cozy breakfast nook and family room, with French doors leading to the covered patio, pool and exercise room. A curved, wrought iron staircase leads to three more bedrooms upstairs, with a landing that overlooks the formal living area. From the vantage point, you can get a better look at the animal trophies and custom iron sconces hung on thick, adobe pillars. This "uniquely Texas" home does a fabulous job of matching the active and down to-earth personality of the family that resides here.
Find the right local pro for your project
 S&W Kitchens

Amazing waterfront home in Anna Maria Island - remodeling the outdoor entertainment area. Designer Yina Brown.
Beach style brick porch idea in Tampa with a roof extension
Beach style brick porch idea in Tampa with a roof extension

 Walker Woodworking

Loft apartment gets a custom home bar complete with liquor storage and prep area. Shelving and slab backsplash make this a unique spot for entertaining.
 User
UserSuez Lycett Photography and Design

Inspiration for a large contemporary partial sun backyard concrete paver outdoor playset in Seattle.
Inspiration for a large contemporary partial sun backyard concrete paver outdoor playset in Seattle.

Sponsored
Delaware, OH

Buckeye Basements, Inc.
Central Ohio's Basement Finishing ExpertsBest Of Houzz '13-'21
 Clear Home Design

what a game room! check out the dark walnut herringbone floor with the matching dark walnut U shaped bar. the red mohair velvet barstools punch color to lighten the dramatic darkness. tom Dixon pendant lighting hangs from the high ceiling.

 Room Resolutions
Executive wine bar created with our CEO in mind. Masculine features in color and wood with custom cabinetry, glass & marble backsplash and topped off with Cambria on the counter. Floating shelves offer display for accessories and the array of stemware invite one to step up for a pour.
Photography by Lydia Cutter

 TruexCullins Architecture + Interior Design
Inspiration for a huge cottage brown two-story wood gable roof remodel in Burlington

 City Homes, LLC
Seated home bar - traditional seated home bar idea in Minneapolis with open cabinets and gray cabinets

 Swanson Homes
Spacecrafting Photography
Example of a huge transitional vinyl floor and gray floor indoor basketball/tennis/multi-game court design in Minneapolis with gray walls
Example of a huge transitional vinyl floor and gray floor indoor basketball/tennis/multi-game court design in Minneapolis with gray walls
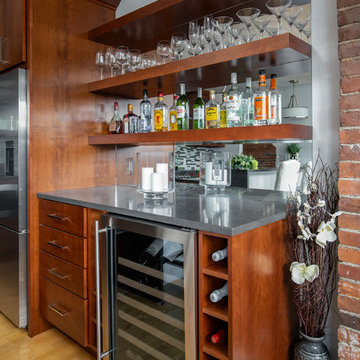
 WatchCity Kitchens LLC
What was once a closed up galley kitchen with awkward eating area has turned into a handsome and modern open concept kitchen with seated waterfall island.Glass wall tile adds texture to the space. A mirrored bar area finishes off the room and makes it perfect for entertaining. Glass tile by Dal Tile. Cabinetry by Diamond Distinction. Countertops by Ceasarstone. Photos by Michael Patrick Lefebvre

Sponsored
Delaware, OH
Buckeye Basements, Inc.
Central Ohio's Basement Finishing ExpertsBest Of Houzz '13-'21

 Arbogast Custom Homes
Mountain style open concept medium tone wood floor and brown floor home theater photo in Austin with gray walls and a projector screen
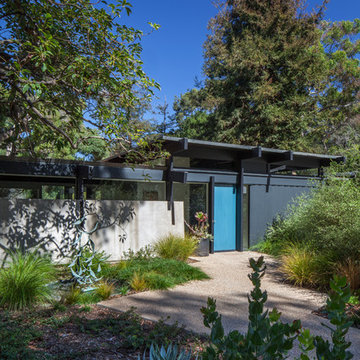
 Campion Walker Landscapes
Campion Walker designed and built the pool as an inner courtyard and intimate transition from inside to outside living for a dynamic young family. Peaceful pathways shaded by native oaks, sequoias and soft, elegant drought tolerant plants accent the cool, crisp lines of home and poolside.

 Storch Entertainment Systems
Example of a trendy eat-in kitchen design in Orlando with a double-bowl sink, flat-panel cabinets, dark wood cabinets, multicolored backsplash, matchstick tile backsplash, stainless steel appliances and an island
 Storch Entertainment Systems
Larry Taylor
Example of a trendy beige split-level exterior home design in Orlando
Example of a trendy beige split-level exterior home design in Orlando

Sponsored
Delaware, OH
Buckeye Basements, Inc.
Central Ohio's Basement Finishing ExpertsBest Of Houzz '13-'21

 Starwood Custom Homes
Southwest enclosed medium tone wood floor family room photo in Phoenix with beige walls, a wall-mounted tv and no fireplace

 Automation Design + Entertainment
BZ Dwiecki

Home theater - large traditional enclosed carpeted and beige floor home theater idea in Grand Rapids with brown walls and a projector screen
Home theater - large traditional enclosed carpeted and beige floor home theater idea in Grand Rapids with brown walls and a projector screen
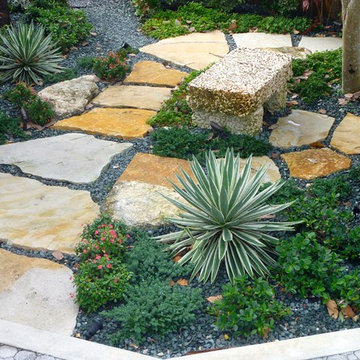
 Matthew Giampietro Garden Design
Intimate seating area in a South Florida backyard with stepping stone walkway and coral stone benches
Photo of a mid-sized transitional full sun backyard gravel garden path in Miami.
Photo of a mid-sized transitional full sun backyard gravel garden path in Miami.
41