
Search results for "Entertain" in Home Design Ideas


 Toupin Construction
Toupin Construction
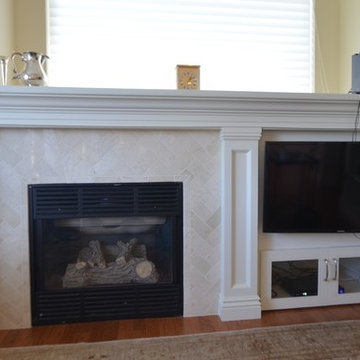
Living room - traditional medium tone wood floor living room idea in San Francisco with beige walls, a standard fireplace, a tile fireplace and a media wall
Living room - traditional medium tone wood floor living room idea in San Francisco with beige walls, a standard fireplace, a tile fireplace and a media wall
Find the right local pro for your project
 User
UserMichelle Peek Photography
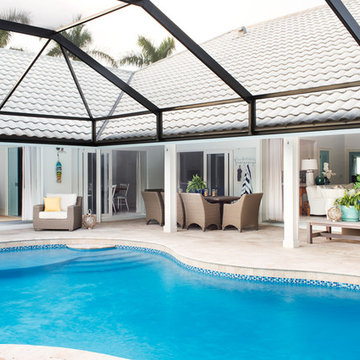
Inspiration for a large coastal backyard stone and kidney-shaped natural pool remodel in Miami
Inspiration for a large coastal backyard stone and kidney-shaped natural pool remodel in Miami
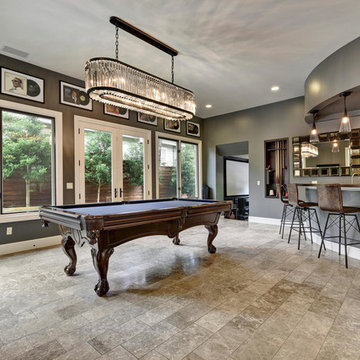
 Katy Dickson Designs & Staging
Designed by Katy Dickson Designs, LLC.
Photo Credit: Allison @ Twist Tours
Example of a transitional u-shaped seated home bar design in Austin
Example of a transitional u-shaped seated home bar design in Austin

 Paredes-Grube Architecture
Example of a large arts and crafts open concept dark wood floor family room design in New York with yellow walls, no fireplace and a wall-mounted tv

 Breathe Design Studio
Completed in 2015, this project incorporates a Scandinavian vibe to enhance the modern architecture and farmhouse details. The vision was to create a balanced and consistent design to reflect clean lines and subtle rustic details, which creates a calm sanctuary. The whole home is not based on a design aesthetic, but rather how someone wants to feel in a space, specifically the feeling of being cozy, calm, and clean. This home is an interpretation of modern design without focusing on one specific genre; it boasts a midcentury master bedroom, stark and minimal bathrooms, an office that doubles as a music den, and modern open concept on the first floor. It’s the winner of the 2017 design award from the Austin Chapter of the American Institute of Architects and has been on the Tribeza Home Tour; in addition to being published in numerous magazines such as on the cover of Austin Home as well as Dwell Magazine, the cover of Seasonal Living Magazine, Tribeza, Rue Daily, HGTV, Hunker Home, and other international publications.
Featured on Dwell!
https://www.dwell.com/article/sustainability-is-the-centerpiece-of-this-new-austin-development-071e1a55

Sponsored
Delaware, OH

Buckeye Basements, Inc.
Central Ohio's Basement Finishing ExpertsBest Of Houzz '13-'21



 Haas Entertainment
With a view like this and your favorite music playing, it would be really hard not to enjoy taking a bath here. The distributed audio system in this home can stream music from an iPad or iPhone to every room.

Example of a mid-sized classic open concept carpeted and gray floor living room design in Philadelphia with beige walls, a media wall and no fireplace
 Alden Miller Interiors
Joseph Schell

Family room - mid-sized contemporary open concept medium tone wood floor and brown floor family room idea in San Francisco with white walls, no fireplace and a wall-mounted tv
Family room - mid-sized contemporary open concept medium tone wood floor and brown floor family room idea in San Francisco with white walls, no fireplace and a wall-mounted tv
 Haas Entertainment
The dining room in this contemporary Beverly Hills home shows a just a small part of an expansive distributed audio system. The components for the audio system are centrally located in an equipment rack with signals distributed throughout the house.

 Spire Integrated Systems Inc.
Awarded "Best Smart Home of the Year" by EH.
Spire outfitted this beautiful Michigan home with the best in high quality luxury technology. The homeowners enjoy the complete control of their home, from lighting and shading to entertainment and security, through the Savant Control System.

Sponsored
Delaware, OH
Buckeye Basements, Inc.
Central Ohio's Basement Finishing ExpertsBest Of Houzz '13-'21

 Kristin Peake Interiors, LLC
Inspiration for a transitional single-wall wet bar remodel in DC Metro with beige cabinets, marble countertops, beige backsplash, shaker cabinets and subway tile backsplash


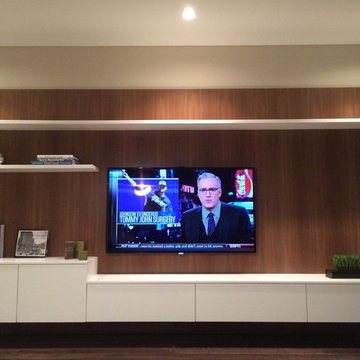
 Storch Entertainment Systems

E2 Homes
Inspiration for a modern concrete floor kitchen remodel in Orlando with flat-panel cabinets, white cabinets, paneled appliances and an island
Inspiration for a modern concrete floor kitchen remodel in Orlando with flat-panel cabinets, white cabinets, paneled appliances and an island

Sponsored
Columbus, OH

Wannemacher Interiors
Customized Award-Winning Interior Design Solutions in Franklin Cnty OH
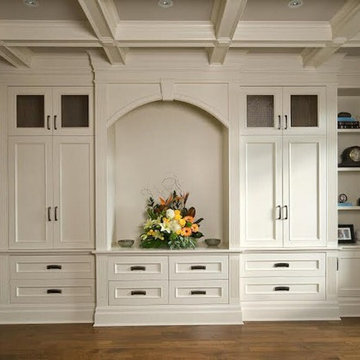
 Fischer Custom Cabinets
Inspiration for a mid-sized timeless formal and enclosed medium tone wood floor living room remodel in Toronto with white walls, a media wall and no fireplace

 Soucie Horner, Ltd.
Warmly contemporary, airy, and above all welcoming, this single-family home in the heart of the city blends family-friendly living – and playing – space with rooms designed for large-scale entertaining. As at ease hosting a team’s worth of basketball-dribbling youngsters as it is gathering hundreds of philanthropy-minded guests for worthy causes, it transitions between the two without care or concern. An open floor plan is thoughtfully segmented by custom millwork designed to define spaces, provide storage, and cozy large expanses of space. Sleek, yet never cold, its gallery-like ambiance accommodates an art collection that ranges from the ethnic and organic to the textural, streamlined furniture silhouettes, quietly dynamic fabrics, and an arms-wide-open policy toward the two young boys who call this house home. Of course, like any family home, the kitchen is its heart. Here, linear forms – think wall upon wall of concealed cabinets, hugely paned windows, and an elongated island that seats eight even as it provides generous prep and serving space – define the ultimate in contemporary urban living.
Photo Credit: Werner Straube

 Faber Inc.
Mid-sized elegant open concept carpeted and beige floor family room photo in Denver with beige walls, a standard fireplace, a stone fireplace and a wall-mounted tv
43