
Search results for "Entertaining" in Home Design Ideas
 User

UserDesigned by Paul Clarke
from Crosson Clarke Carnachan,
Auckland, New Zealand
Built by Simon Muirhead
from 100% building services ltd,
Auckland, New Zealand
 DeBaker Design Group, Ltd.
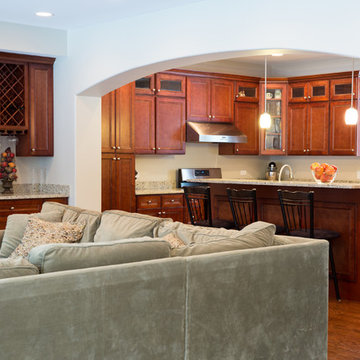
View of Archway opening of Kitchen and Bar in Family Room.
Photo by Katie Basil Photography
Example of a mid-sized classic formal and open concept medium tone wood floor and brown floor living room design in Chicago with white walls, no fireplace and a wall-mounted tv
Example of a mid-sized classic formal and open concept medium tone wood floor and brown floor living room design in Chicago with white walls, no fireplace and a wall-mounted tv
 Beautify (Landscape Design and Installation)
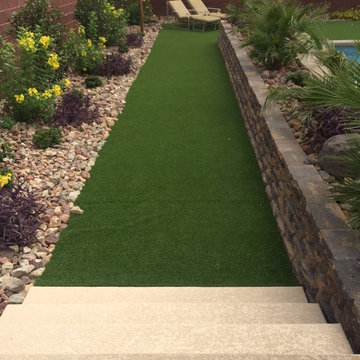
Photo of a mid-sized traditional full sun backyard concrete paver landscaping in Las Vegas.
Find the right local pro for your project
 Beasley & Henley Interior Design
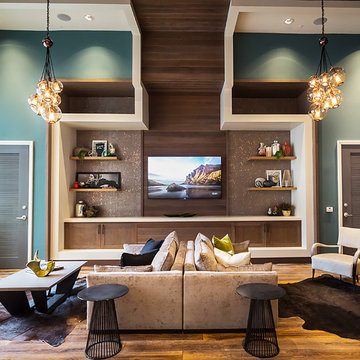
Mid-sized minimalist enclosed medium tone wood floor and brown floor living room photo in Nashville with brown walls, no fireplace and a wall-mounted tv


 Soucie Horner, Ltd.
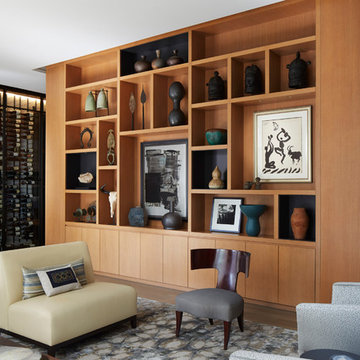
Warmly contemporary, airy, and above all welcoming, this single-family home in the heart of the city blends family-friendly living – and playing – space with rooms designed for large-scale entertaining. As at ease hosting a team’s worth of basketball-dribbling youngsters as it is gathering hundreds of philanthropy-minded guests for worthy causes, it transitions between the two without care or concern. An open floor plan is thoughtfully segmented by custom millwork designed to define spaces, provide storage, and cozy large expanses of space. Sleek, yet never cold, its gallery-like ambiance accommodates an art collection that ranges from the ethnic and organic to the textural, streamlined furniture silhouettes, quietly dynamic fabrics, and an arms-wide-open policy toward the two young boys who call this house home. Of course, like any family home, the kitchen is its heart. Here, linear forms – think wall upon wall of concealed cabinets, hugely paned windows, and an elongated island that seats eight even as it provides generous prep and serving space – define the ultimate in contemporary urban living.
Photo Credit: Werner Straube

Sponsored
Columbus, OH

Wannemacher Interiors
Customized Award-Winning Interior Design Solutions in Franklin Cnty OH

 Guerin Design + Development
William Maccollum, Art Grey Photography
Trendy dark wood floor wine cellar photo in Los Angeles
Trendy dark wood floor wine cellar photo in Los Angeles
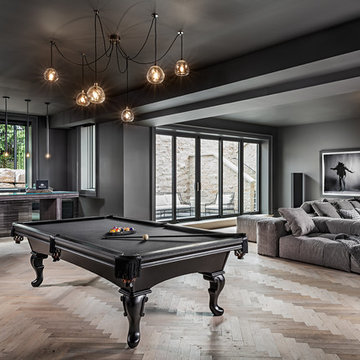
 TIMBERWORX CUSTOM HOMES
Gillian Jackson
Example of a tuscan light wood floor and beige floor family room design in Toronto with black walls
Example of a tuscan light wood floor and beige floor family room design in Toronto with black walls

 Shaler Ladd Design
Scott Jones
Deck - contemporary rooftop rooftop deck idea in New York with no cover
Deck - contemporary rooftop rooftop deck idea in New York with no cover

 HOME & DESIGN MAGAZINE NAPLES
This home was featured in the May 2016 edition of HOME & DESIGN Magazine. To see the rest of the home tour as well as other luxury homes featured, visit http://www.homeanddesign.net/sunshine-mid-century/


Sponsored
Delaware, OH

Buckeye Basements, Inc.
Central Ohio's Basement Finishing ExpertsBest Of Houzz '13-'21

 Balding Design Build

Inspiration for a shabby-chic style porch container garden remodel in Other with a roof extension
 Paris Eden - Closet Factory

Asian entertainment center with vintage hardware and pulls. Red gloss finish and wood framework style this unit with maple modern cubes that create a background for the flatscreen TV.

Sponsored
Delaware, OH
Buckeye Basements, Inc.
Central Ohio's Basement Finishing ExpertsBest Of Houzz '13-'21
 Wood By Designs at Lakewood Ranch

The Kristin Entertainment center has been everyone's favorite at Mallory Park, 15 feet long by 9 feet high, solid wood construction, plenty of storage, white oak shelves, and a shiplap backdrop.
 Pam Johnsen, Landscape Designer
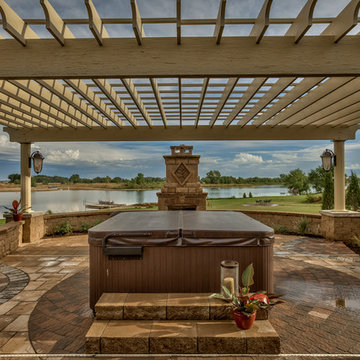
This is an example of a large traditional brick water fountain landscape in Omaha.
 Havlicek Builders Inc.

Staircase - transitional carpeted l-shaped wood railing staircase idea in Chicago with carpeted risers
109