
Search results for "Entertaining" in Home Design Ideas


 Urbanspace Interiors

Example of a mid-sized trendy light wood floor living room design in Austin with a media wall
 Brendon Properties
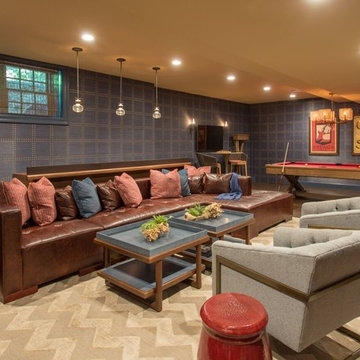
Basement - transitional look-out dark wood floor and brown floor basement idea in Boston with blue walls
Find the right local pro for your project
 Stage 7 Design

Inspiration for a rustic enclosed carpeted and gray floor home theater remodel in Salt Lake City with gray walls and a projector screen


 Robin Gannon Interiors
Wet bar - traditional wet bar idea in Boston with an undermount sink, gray cabinets and metal backsplash
 Valentini Kids Furniture Brooklyn NY
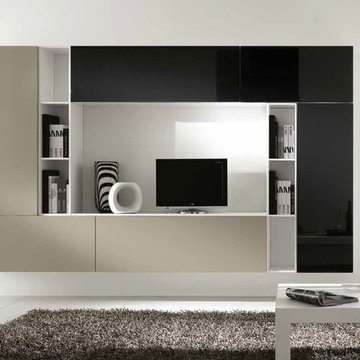
Wall Unit Kubo 51 by Artigian Mobili Italy
Made in Italy
Kubo is a modular wall unit collection represented by ArtigianMobili, large Italian furniture manufacturer world-famous for their innovative entertainment centers. Kubo is remarkable for its modern look, lots of customization options and super functionality, providing great storage opportunities. The Kubo wall unit line is super flexible and can be adjusted to your individual dimensions and creative design ideas. There is a wide selection of units that are available in different dimensions. The variety of units is complemented with enormous color opportunities: all the units can be ordered in either our pre-selected colors or, for the extra charge, even in your custom RAL COLOR, either gloss or matt! Feel free to select from our "as shown" wall unit compositions or activate your reveal individuality building your own entertainment center!
Contact our Office regarding customization of this wall unit - we are always ready to help!
MATERIAL/CONSTRUCTION:
Structure is made of 18 mm (0.7") thick wooden particles melamine panels
Doors & Drawers are made of 18 mm (0.7") thick MDF with Polymeric Finish
Soft closing slow-motion hardware
Lights (if any) CE marked and comply with the directives 93/68/EEC and 92/31/EEC
The starting price is for the Wall Unit Composition Kubo 51 as shown in the main picture in Matt White Lacquer (Structure) and Black / Dove Gloss Polymeric Finishes (Fronts).
Dimensions:
Wall Unit: W115.2" x D14.5" x H71"
TV Space: W53" x H34.5"

Sponsored
Delaware, OH

Buckeye Basements, Inc.
Central Ohio's Basement Finishing ExpertsBest Of Houzz '13-'21
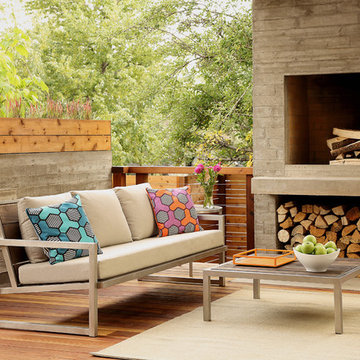

 Bachman Brown Design
David Gilbert
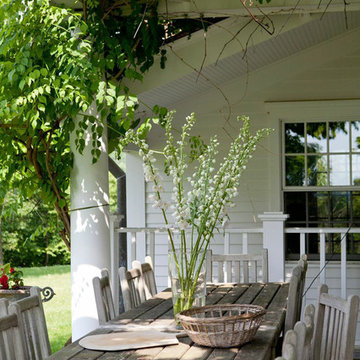
Inspiration for a timeless side yard patio remodel in New York with a pergola
Inspiration for a timeless side yard patio remodel in New York with a pergola
 Krista + Home

Designed by Krista Watterworth Alterman of Krista Watterworth Design Studio in Palm Beach Gardens, Florida. Photos by Jessica Glynn. In the Evergrene gated community. A large open space defined by an area rug that notes all the cities I'd like to visit. A custom shelving unit is casual and minimal. A mix of contemporary and classic style.
 Ourso Designs
Collin Richie
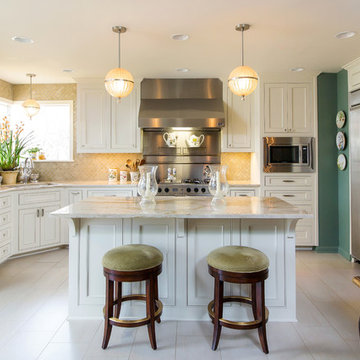
Eat-in kitchen - traditional beige floor eat-in kitchen idea in New Orleans with an undermount sink, beaded inset cabinets, white cabinets, beige backsplash, stainless steel appliances and an island
Eat-in kitchen - traditional beige floor eat-in kitchen idea in New Orleans with an undermount sink, beaded inset cabinets, white cabinets, beige backsplash, stainless steel appliances and an island
 ERS Construction

Seated home bar - rustic u-shaped concrete floor and gray floor seated home bar idea in Portland with brick backsplash and gray countertops

Sponsored
Columbus, OH

Hope Restoration & General Contracting
Columbus Design-Build, Kitchen & Bath Remodeling, Historic Renovations
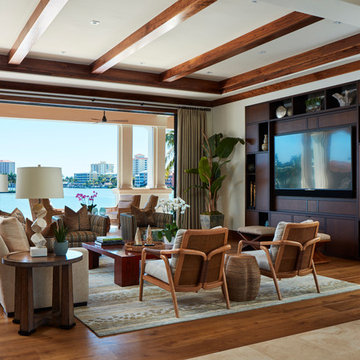
Inspiration for a mid-sized tropical open concept medium tone wood floor and brown floor living room remodel in Miami with white walls, no fireplace and a wall-mounted tv
 Twist Tours Real Estate and Portfolio Marketing
Allison Cartwright
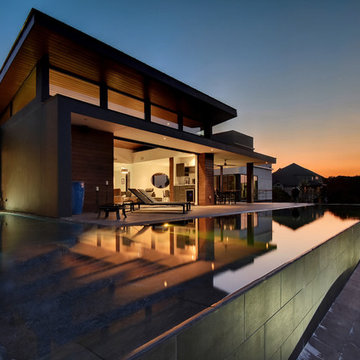
Contemporary two-story flat roof idea in Austin
Contemporary two-story flat roof idea in Austin
 Sawhill Kitchens
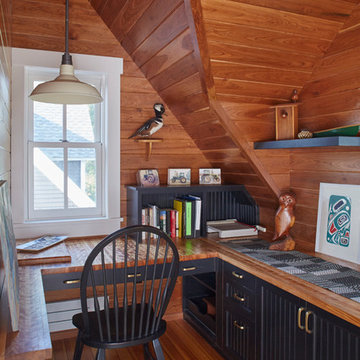
Artful Entertaining Farm House 360 by Sawhill Custom Kitchens & Design. Visit our website at www.sawhillkitchens.com to see more project photos and download our free remodeling guide.
 D.A.S. Custom Builders

Inspiration for a rustic u-shaped seated home bar remodel in New York with shaker cabinets and dark wood cabinets

Sponsored
Delaware, OH
Buckeye Basements, Inc.
Central Ohio's Basement Finishing ExpertsBest Of Houzz '13-'21
 Rasmussen Construction
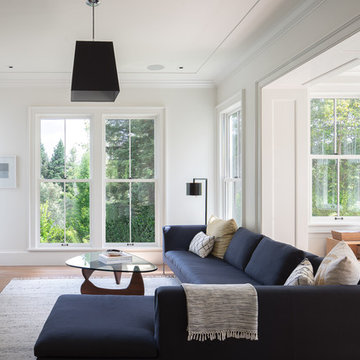
Mid-sized trendy formal and open concept medium tone wood floor and brown floor living room photo in San Francisco with white walls, a wall-mounted tv and no fireplace
 Mitchell Construction Group
Warren Patterson Photography

Inspiration for a transitional u-shaped kitchen remodel in Boston with an undermount sink, shaker cabinets, white cabinets, white backsplash, stainless steel appliances and an island
Inspiration for a transitional u-shaped kitchen remodel in Boston with an undermount sink, shaker cabinets, white cabinets, white backsplash, stainless steel appliances and an island
 David Marquardt Architectural Photography

Photography: David Marquardt
Example of a mid-sized trendy open concept ceramic tile and gray floor family room design in Las Vegas with blue walls and no fireplace
Example of a mid-sized trendy open concept ceramic tile and gray floor family room design in Las Vegas with blue walls and no fireplace
110