
Search results for "Entertaining" in Home Design Ideas
 Kendle Design Collaborative
Winquist Photography

Inspiration for a contemporary patio remodel in Phoenix with a roof extension
Inspiration for a contemporary patio remodel in Phoenix with a roof extension

 Dallas Design Group, Interiors
Design Firm: Dallas Design Group, Interiors
Designer: Tracy Rasor
Photography: Dan Piassick
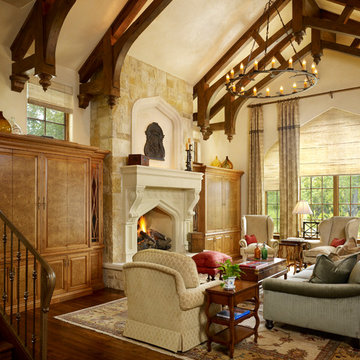
Example of a trendy open concept family room design in Dallas
Example of a trendy open concept family room design in Dallas
Find the right local pro for your project
 Klar and Klar Architects + Interior Designers
Richard Riley
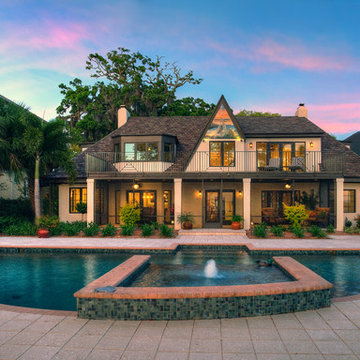
Inspiration for a mid-sized timeless beige two-story stucco exterior home remodel in Tampa with a hip roof
Inspiration for a mid-sized timeless beige two-story stucco exterior home remodel in Tampa with a hip roof

 Jennifer Butler Design
David Sparks
Mid-sized transitional medium tone wood floor and brown floor family room photo in Grand Rapids with blue walls, a standard fireplace and a stone fireplace
Mid-sized transitional medium tone wood floor and brown floor family room photo in Grand Rapids with blue walls, a standard fireplace and a stone fireplace

 Dean J. Birinyi Photography
Dean Birinyi
Inspiration for a contemporary backyard patio fountain remodel in San Francisco with a pergola
Inspiration for a contemporary backyard patio fountain remodel in San Francisco with a pergola

 Jones Pierce Studios
Project 2 garage, pool porch and guest suite
Elegant beige two-story exterior home photo in Atlanta with a hip roof
Elegant beige two-story exterior home photo in Atlanta with a hip roof

Sponsored
Columbus, OH

Wannemacher Interiors
Customized Award-Winning Interior Design Solutions in Franklin Cnty OH

 threshold interiors
Wet bar - coastal single-wall light wood floor and beige floor wet bar idea in New York with an undermount sink, glass-front cabinets, medium tone wood cabinets, blue backsplash and white countertops
 Cutri Construction

Lovely lanai and hot tub adjacent the outdoor kitchen, infinity pool.
Photo by Don Cochran
Inspiration for a large transitional backyard stone patio kitchen remodel in New York with a pergola
Inspiration for a large transitional backyard stone patio kitchen remodel in New York with a pergola
 Soucie Horner, Ltd.
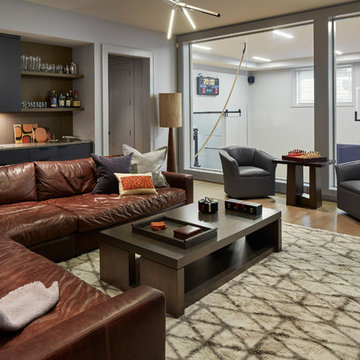
Warmly contemporary, airy, and above all welcoming, this single-family home in the heart of the city blends family-friendly living – and playing – space with rooms designed for large-scale entertaining. As at ease hosting a team’s worth of basketball-dribbling youngsters as it is gathering hundreds of philanthropy-minded guests for worthy causes, it transitions between the two without care or concern. An open floor plan is thoughtfully segmented by custom millwork designed to define spaces, provide storage, and cozy large expanses of space. Sleek, yet never cold, its gallery-like ambiance accommodates an art collection that ranges from the ethnic and organic to the textural, streamlined furniture silhouettes, quietly dynamic fabrics, and an arms-wide-open policy toward the two young boys who call this house home. Of course, like any family home, the kitchen is its heart. Here, linear forms – think wall upon wall of concealed cabinets, hugely paned windows, and an elongated island that seats eight even as it provides generous prep and serving space – define the ultimate in contemporary urban living.
Photo Credit: Werner Straube
 J. Hall Homes, Inc.

Large farmhouse formal light wood floor living room photo in DC Metro with a concealed tv
 S-Squared // Architecture + Interiors + Landscape

Balcony - contemporary balcony idea in San Francisco
 User
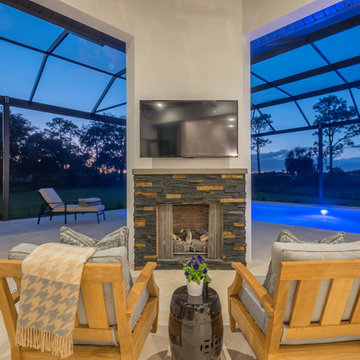
UserExample of a large transitional backyard concrete patio design in Tampa with a fire pit and a pergola

Sponsored
Delaware, OH

Buckeye Basements, Inc.
Central Ohio's Basement Finishing ExpertsBest Of Houzz '13-'21
 Hicks Construction Inc
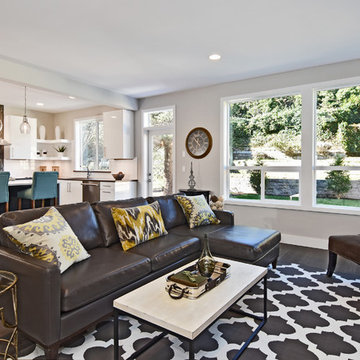
Example of a transitional open concept dark wood floor living room design in Seattle with gray walls
 William Guidero Planning and Design
Realtor: Casey Lesher, Contractor: Robert McCarthy, Interior Designer: White Design

Inspiration for a mid-sized contemporary enclosed carpeted and gray floor home theater remodel in Los Angeles with a wall-mounted tv and beige walls
Inspiration for a mid-sized contemporary enclosed carpeted and gray floor home theater remodel in Los Angeles with a wall-mounted tv and beige walls
 Charleston Home + Design Mag


Example of a beach style enclosed brown floor and dark wood floor family room design in Charleston with white walls, a standard fireplace and a tile fireplace

Sponsored
Columbus, OH

Hope Restoration & General Contracting
Columbus Design-Build, Kitchen & Bath Remodeling, Historic Renovations
 Redstart Construction, Inc.

Inspiration for a large timeless u-shaped dark wood floor and brown floor seated home bar remodel in Chicago with glass-front cabinets, black cabinets, black backsplash, stone slab backsplash, black countertops, an undermount sink and marble countertops

 Visbeen Architects
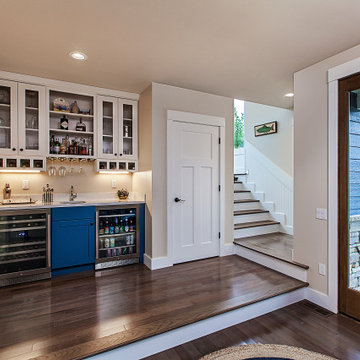
Example of a small beach style single-wall dark wood floor and brown floor wet bar design in Grand Rapids with an undermount sink, blue cabinets, quartzite countertops, white countertops and shaker cabinets
113