
Search results for "Entertaining" in Home Design Ideas

 David Marquardt Architectural Photography
Photography: David Marquardt
Example of a mid-sized trendy open concept ceramic tile and gray floor family room design in Las Vegas with blue walls and no fireplace
Example of a mid-sized trendy open concept ceramic tile and gray floor family room design in Las Vegas with blue walls and no fireplace

 John Bost
Custom built-in entertainment center consisting of three base cabinets with soft-close doors, adjustable shelves, and custom-made ducting to re-route the HVAC air flow from a floor vent out through the toe kick panel; side and overhead book/display cases, extendable TV wall bracket, and in-wall wiring for electrical and HDMI connections. The last photo shows the space before the installation.

 Cipriani Remodeling Solutions
Family Room & WIne Bar Addition - Haddonfield
This new family gathering space features custom cabinetry, two wine fridges, two skylights, two sets of patio doors, and hidden storage.
Find the right local pro for your project

 Pixers
One of the most amazing moments that can be seen in nature is an act of creating a new thing. When I stare at the calmness of the sea I know that whirls from which waves are born are hidden beneath the surface. Although the sea is serene, great powers are working in places that cannot be seen to the naked eye.

 Deville Custom Homes
Example of a trendy open concept light wood floor family room design in Austin with white walls, no fireplace and a tv stand
 Oxbow & Olin Design Studio LLC

Modern and crisp gourmet kitchen with Neolith Countertops, Thermador appliances and a bright white look.
Photo: Darlene Halaby Photography
Eat-in kitchen - mid-sized transitional l-shaped porcelain tile and beige floor eat-in kitchen idea in Orange County with a farmhouse sink, shaker cabinets, white cabinets, quartz countertops, white backsplash, marble backsplash, stainless steel appliances and an island
Eat-in kitchen - mid-sized transitional l-shaped porcelain tile and beige floor eat-in kitchen idea in Orange County with a farmhouse sink, shaker cabinets, white cabinets, quartz countertops, white backsplash, marble backsplash, stainless steel appliances and an island
 Ruffolo Inc
Dan Rudnicki

Inspiration for a huge timeless backyard concrete paver patio kitchen remodel in Chicago with no cover
Inspiration for a huge timeless backyard concrete paver patio kitchen remodel in Chicago with no cover

Sponsored
Delaware, OH

Buckeye Basements, Inc.
Central Ohio's Basement Finishing ExpertsBest Of Houzz '13-'21
 Shannon Crain
Knoxy Knox; Knox Photographics

Large transitional open concept porcelain tile family room photo in Houston with gray walls and a media wall
Large transitional open concept porcelain tile family room photo in Houston with gray walls and a media wall
 Architectural Design Incorporated
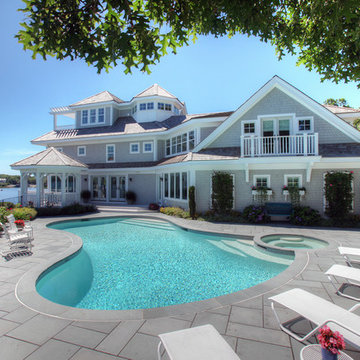
Large beach style backyard concrete paver and custom-shaped natural pool photo in Orange County
 Plantenance Landscape Group
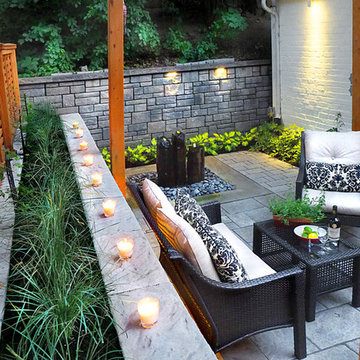
Patio fountain - mid-sized contemporary backyard concrete paver patio fountain idea in Montreal with a pergola
 Covenant Kitchens & Baths, Inc.

This home office enables the owner to work at home with lots of natural light through windows.
Mid-sized elegant freestanding desk brown floor and dark wood floor study room photo in Bridgeport with brown walls
Mid-sized elegant freestanding desk brown floor and dark wood floor study room photo in Bridgeport with brown walls
 Studio Neshama

Example of a trendy dark wood floor and brown floor seated home bar design in Dallas with open cabinets and wood countertops
 a Blade of Grass
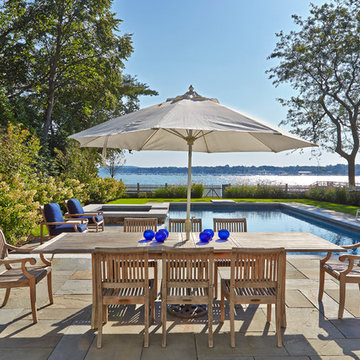
View from the bluestone patio out across the pool to Duxbury Bay.
Photo by Charles Mayer
Example of a mid-sized classic stone and rectangular hot tub design in Boston
Example of a mid-sized classic stone and rectangular hot tub design in Boston

Sponsored
Delaware, OH
Buckeye Basements, Inc.
Central Ohio's Basement Finishing ExpertsBest Of Houzz '13-'21

 G.A. White Homes
Elegant master multicolored tile and matchstick tile walk-in shower photo in Other with recessed-panel cabinets, medium tone wood cabinets, brown walls, an undermount sink and a hinged shower door

 Carley M Design Studio
Rehab of mid century modern house, featuring large backyard with multi level garden space and spacious brick patio for outdoor entertaining. Design, Construction Management and Staging by Carley Montgomery. Eric Charles Photography

 Krista + Home
Designed by Krista Watterworth Alterman of Krista Watterworth Design Studio in Palm Beach Gardens, Florida. Photos by Jessica Glynn. In the Evergrene gated community. A mix of rustic and contemporary materials makes this Florida kitchen and family room warm and inviting.

 Spire Integrated Systems Inc.
Northern Michigan is the ultimate getaway destination with serene views and abundance of outdoor recreation. This remote Up North house offers nothing short of that. With the nearest major town almost 45 minutes away, it was essential this vacation home offered all the amenities for entertainment and relaxation. Spire worked with the client to create the perfect lake house retreat with comfort and convenience during any season or weather.
The living room with an attached game room is a versatile space that offers endless entertainment. A 65” TV was installed over the fireplace in the custom stone wall. The adjustable mount allows the TV to lower for comfortable viewing from either the couch or pool table. A pair of Meridian Audio DSP7200 custom color matched speakers equipped with a Meridian Audio 218 digital controller were strategically installed on each side of the fireplace. The floor-standing speakers compliment the natural stone while providing astonishingly life-like sound, perfect for streaming live concerts.
The powerful audio extends to the upper level of the home. Spire installed B&W 700 series bookshelf speakers in the executive office and a Triad custom speaker bar in the master bedroom. These speakers are ideal for smaller rooms, while elevating the TV experience.
The large living room windows offer beautiful lake views and ample lighting. Lutron Palladiom shades were installed to easily control the natural light in the living room, master bedroom and bathroom. They are custom designed and fully automated to let in the morning sun or achieve partial shading or complete privacy. Whether set on a schedule or controlled from an iPad, the shades operate quietly and seamlessly.
The technology was designed to be enjoyed just as much indoors as outdoors. With the whole home audio system, high-quality sound can flow throughout the indoor rooms as well as the outdoor patio. While the location may be remote, Spire ensured the WiFi and network connection is strong both throughout the yard and inside the home. A Lutron HomeWorks QS system integrates the control of all the interior and exterior lighting including motion sensing for the exterior pathway.
Since this is not a permanent residence, a control and security system was very important. A personalized Savant system was integrated for full home control of lighting, climate, entertainment and security from anywhere with a smart device . This includes the ability to control the multiple landscape light zones with timed scenes. The Doorbird cameras and chimes with the integration of camera feeds into the Savant Control provides remote communication with visitors at any of the exterior doors. Remote access also allows rebooting of all essential systems from any location.

Sponsored
Columbus, OH

Hope Restoration & General Contracting
Columbus Design-Build, Kitchen & Bath Remodeling, Historic Renovations
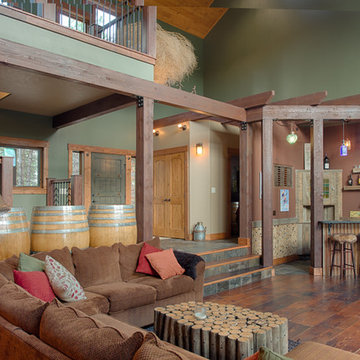
 Pinetop Custom Homes
Example of a mountain style open concept dark wood floor living room design in Boise with a bar and green walls
 Conbeth Development LLC

Inspiration for a timeless backyard brick patio remodel in New Orleans with a roof extension
 Realty Pro Shots
J. Ryan Caruthers
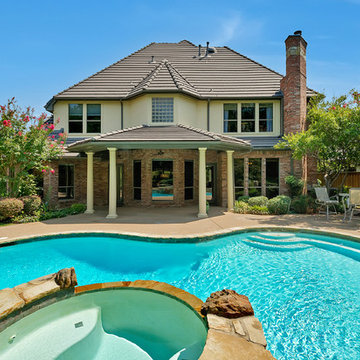
Inspiration for a timeless backyard custom-shaped pool remodel in Dallas
Inspiration for a timeless backyard custom-shaped pool remodel in Dallas
111