
Search results for "Entertainment enhances" in Home Design Ideas

 Tradition Outdoor Living
Tradition Outdoor Living, LLC. This project was built to look original-to-the-home. It has matching shingles, paint, and brick columns. The ceiling was upgraded to T&G stained pine for a more rustic look. A TV and sound system were also added for additional outdoor entertainment under the patio cover. The vaulted ceiling creates an airy feeling to this patio while the recessed lighting enhances visibility during evening entertainment.

 Mary Hannah Interiors
The more formal living room, known as the Southern gal's sitting room, is darling with its layers of color, velvet, brass and European pine. This corner of the French Retrohemian Chateau is approachable with a fun take on elegance. A baby grand piano sits in one corner for musical entertainment and family engagements. The blush pink ceiling and two french pocket doors enhance to the refined look.

 PPG PROLUXE Wood Finishes
This is a classic example of an elegant and modern wooden pool deck. The combination seamlessly ties together in this outdoor setting. Tall metal poles and glass panel railings allow nature and the pool to blend together making the small space feel larger.
Find the right local pro for your project

 Drury Design
THE SETUP
Once these empty nest homeowners decided to stay put, they knew a new kitchen was in order. Passionate about cooking, entertaining, and hosting holiday gatherings, they found their existing kitchen inadequate. The space, with its traditional style and outdated layout, was far from ideal. They longed for an elegant, timeless kitchen that was not only show-stopping but also functional, seamlessly catering to both their daily routines and special occasions with friends and family. Another key factor was its future appeal to potential buyers, as they’re ready to enjoy their new kitchen while also considering downsizing in the future.
Design Objectives:
Create a more streamlined, open space
Eliminate traditional elements
Improve flow for entertaining and everyday use
Omit dated posts and soffits
Include storage for small appliances to keep counters clutter-free
Address mail organization and phone charging concerns
THE REMODEL
Design Challenges:
Compensate for lost storage from omitted wall cabinets
Revise floorplan to feature a single, spacious island
Enhance island seating proximity for a more engaging atmosphere
Address awkward space above existing built-ins
Improve natural light blocked by wall cabinet near the window
Create a highly functional space tailored for entertaining
Design Solutions:
Tall cabinetry and pull-outs maximize storage efficiency
A generous single island promotes seamless flow and ample prep space
Strategic island seating arrangement fosters easy conversation
New built-ins fill arched openings, ensuring a custom, clutter-free look
Replace wall cabinet with lighted open shelves for an airy feel
Galley Dresser and Workstation offer impeccable organization and versatility, creating the perfect setup for entertaining with everything easily accessible.
THE RENEWED SPACE
The new kitchen exceeded every expectation, thrilling the clients with its revitalized, expansive design and thoughtful functionality. The transformation brought to life an open space adorned with marble accents, a state-of-the-art steam oven, and the seamless integration of the Galley Dresser, crafting a kitchen not just to be used, but to be cherished. This is more than a culinary space; it’s a new heart of their home, ready to host countless memories and culinary adventures.

 TimberTech
William Short Photography
For a third year in a row, AZEK® Building Products is proud to partner with Sunset magazine on its inspirational 2018 Silicon Valley Idea House, located in the beautiful town of Los Gatos, California. The design team utilized Weathered Teak™ from AZEK® Deck's Vintage Collection® to enhance the indoor-outdoor theme of this year's home. It's featured in three locations on the home including the front porch, back deck and lower-level patio. De Mattei Construction also used AZEK's Evolutions Rail® Contemporary and Bronze Riser lights to complete the stunning backyard entertainment area.
 User
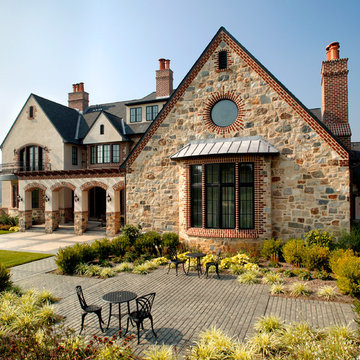
UserThe formal manicured Lawn and Gardens enhance the European feel of this home, and provide both open and intimate spaces for entertaining.
Example of a huge classic beige mixed siding exterior home design
Example of a huge classic beige mixed siding exterior home design
 Interior Enhancements
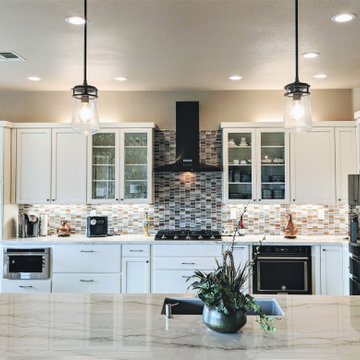
Inspiration for a large transitional u-shaped vinyl floor and brown floor open concept kitchen remodel in Sacramento with shaker cabinets, white cabinets, quartzite countertops, multicolored backsplash, glass tile backsplash, stainless steel appliances, a peninsula, white countertops and an undermount sink

Sponsored
Delaware, OH

Buckeye Basements, Inc.
Central Ohio's Basement Finishing ExpertsBest Of Houzz '13-'21
 Interior Enhancements
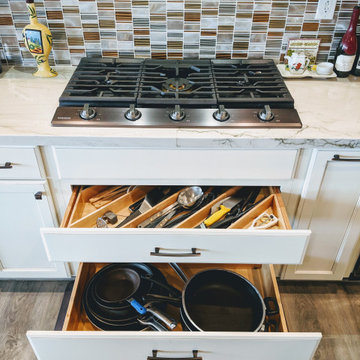
Open concept kitchen - large transitional u-shaped vinyl floor and brown floor open concept kitchen idea in Sacramento with an undermount sink, shaker cabinets, white cabinets, quartzite countertops, multicolored backsplash, glass tile backsplash, stainless steel appliances, a peninsula and white countertops
 Outdoor Lighting Perspectives of Chattanooga
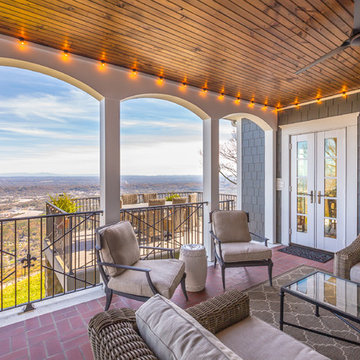
Enhance your gorgeous views with our spectacular string lighting.
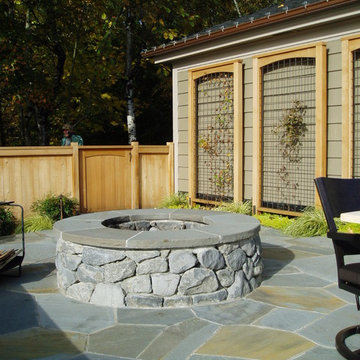
 Donna Giguere, APLD Landscape Design
This fire pit and patio space was created off the deck for entertaining. Vine covered trellis's enhance the back of a garage.
Donna Giguere, APLD, Landscape Design

 Caine & Company
Lovely transitional style custom home in Scottsdale, Arizona. The high ceilings, skylights, white cabinetry, and medium wood tones create a light and airy feeling throughout the home. The aesthetic gives a nod to contemporary design and has a sophisticated feel but is also very inviting and warm. In part this was achieved by the incorporation of varied colors, styles, and finishes on the fixtures, tiles, and accessories. The look was further enhanced by the juxtapositional use of black and white to create visual interest and make it fun. Thoughtfully designed and built for real living and indoor/ outdoor entertainment.
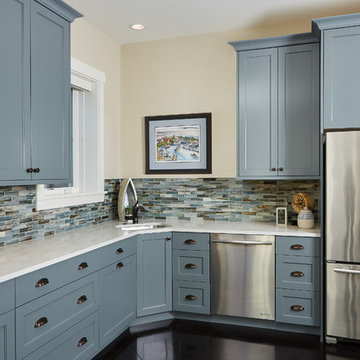
 Benchmark Wood Studio
Downstairs, generous living area with causal furnishings, additional guest quarters with full beach bath and savvy kitchenette, enhances beach entertaining and all the simple pleasures of living on Lake Michigan.
Photography credit: Ashley Avila
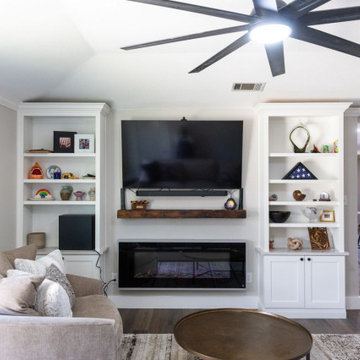
 Sunday Morning Kitchen and Bath
A modern take on a cozy living space, this built-in entertainment center features open shelving, custom cabinetry, and a fireplace, enhancing both aesthetics and functionality.

Sponsored
Columbus, OH

Wannemacher Interiors
Customized Award-Winning Interior Design Solutions in Franklin Cnty OH
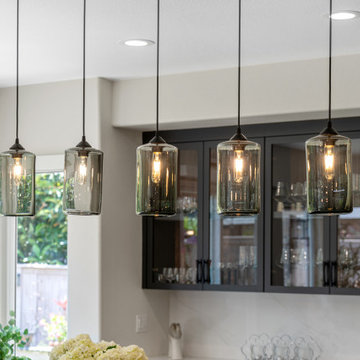
 Lars Remodeling & Design
Elegant pendant lighting in the dining area. The clear glass shades and modern bulbs create a warm and inviting ambiance, enhancing the overall sophistication of the space. Perfect for both intimate dinners and entertaining guests.
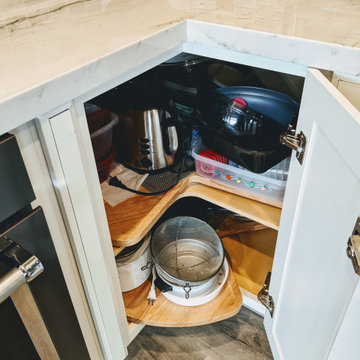 Interior Enhancements
Large transitional u-shaped vinyl floor and brown floor open concept kitchen photo in Sacramento with an undermount sink, shaker cabinets, white cabinets, quartzite countertops, multicolored backsplash, glass tile backsplash, stainless steel appliances, a peninsula and white countertops

 Altura Architects
We drew inspiration from traditional prairie motifs and updated them for this modern home in the mountains. Throughout the residence, there is a strong theme of horizontal lines integrated with a natural, woodsy palette and a gallery-like aesthetic on the inside.
Interiors by Alchemy Design
Photography by Todd Crawford
Built by Tyner Construction
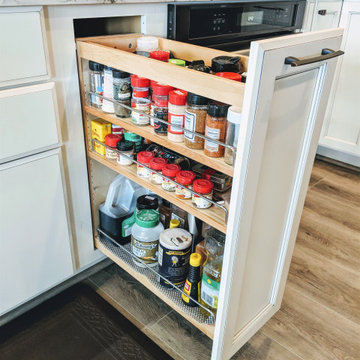 Interior Enhancements
Open concept kitchen - large transitional u-shaped vinyl floor and brown floor open concept kitchen idea in Sacramento with an undermount sink, shaker cabinets, white cabinets, quartzite countertops, multicolored backsplash, glass tile backsplash, stainless steel appliances, a peninsula and white countertops

Sponsored
Delaware, OH
Buckeye Basements, Inc.
Central Ohio's Basement Finishing ExpertsBest Of Houzz '13-'21
 HB Pools
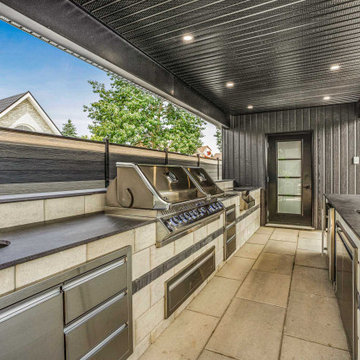
Outdoor Kitchen and Grilling Area: This modern outdoor kitchen features stainless steel appliances and built-in storage, designed for easy outdoor cooking and entertaining. The dark countertops and light stone veneer bring a sophisticated contrast, with a sleek overhead covering that provides shade and enhances usability in any weather. It’s an entertainer’s dream for those who love grilling and dining al fresco.
 Interior Enhancements
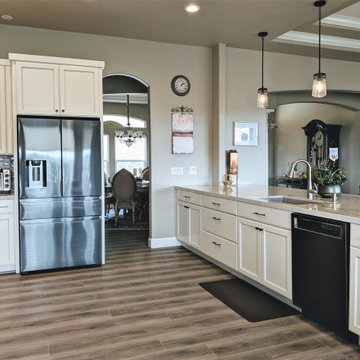
Example of a large transitional u-shaped vinyl floor and brown floor open concept kitchen design in Sacramento with an undermount sink, shaker cabinets, white cabinets, quartzite countertops, multicolored backsplash, glass tile backsplash, stainless steel appliances, a peninsula and white countertops
 Interior Enhancements
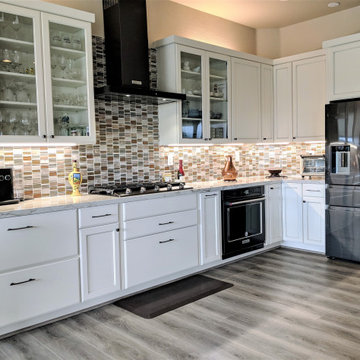
Example of a large transitional u-shaped vinyl floor and brown floor open concept kitchen design in Sacramento with shaker cabinets, white cabinets, quartzite countertops, multicolored backsplash, glass tile backsplash, stainless steel appliances, a peninsula, white countertops and an undermount sink
14