
Search results for "Entertainment enhances" in Home Design Ideas
 User
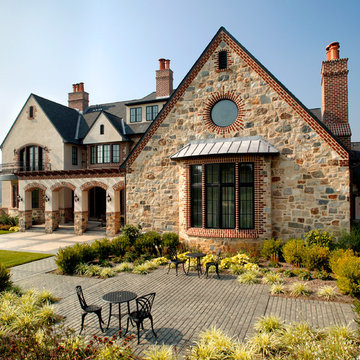
UserThe formal manicured Lawn and Gardens enhance the European feel of this home, and provide both open and intimate spaces for entertaining.
Example of a huge classic beige mixed siding exterior home design
Example of a huge classic beige mixed siding exterior home design
 Interior Enhancements
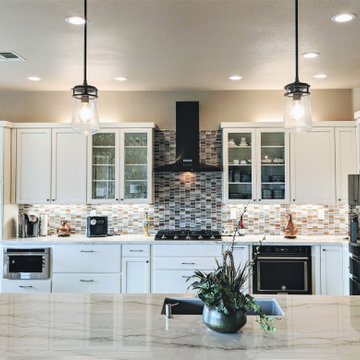
Inspiration for a large transitional u-shaped vinyl floor and brown floor open concept kitchen remodel in Sacramento with shaker cabinets, white cabinets, quartzite countertops, multicolored backsplash, glass tile backsplash, stainless steel appliances, a peninsula, white countertops and an undermount sink
 Interior Enhancements
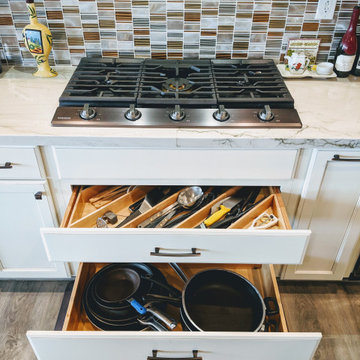
Open concept kitchen - large transitional u-shaped vinyl floor and brown floor open concept kitchen idea in Sacramento with an undermount sink, shaker cabinets, white cabinets, quartzite countertops, multicolored backsplash, glass tile backsplash, stainless steel appliances, a peninsula and white countertops
Find the right local pro for your project
 Outdoor Lighting Perspectives of Chattanooga
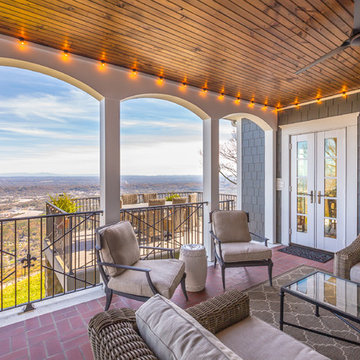
Enhance your gorgeous views with our spectacular string lighting.
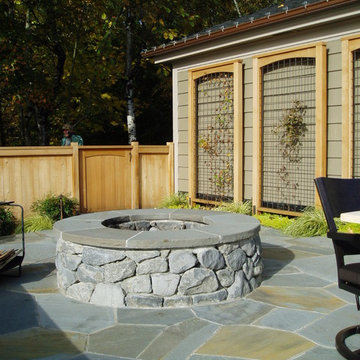
 Donna Giguere, APLD Landscape Design
This fire pit and patio space was created off the deck for entertaining. Vine covered trellis's enhance the back of a garage.
Donna Giguere, APLD, Landscape Design
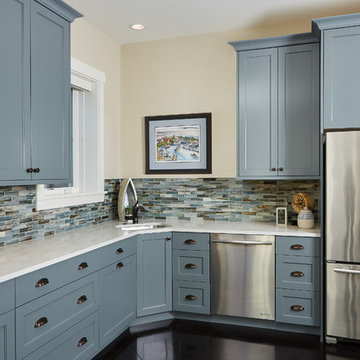
 Benchmark Wood Studio
Downstairs, generous living area with causal furnishings, additional guest quarters with full beach bath and savvy kitchenette, enhances beach entertaining and all the simple pleasures of living on Lake Michigan.
Photography credit: Ashley Avila

 Caine & Company
Lovely transitional style custom home in Scottsdale, Arizona. The high ceilings, skylights, white cabinetry, and medium wood tones create a light and airy feeling throughout the home. The aesthetic gives a nod to contemporary design and has a sophisticated feel but is also very inviting and warm. In part this was achieved by the incorporation of varied colors, styles, and finishes on the fixtures, tiles, and accessories. The look was further enhanced by the juxtapositional use of black and white to create visual interest and make it fun. Thoughtfully designed and built for real living and indoor/ outdoor entertainment.

Sponsored
Columbus, OH

Hope Restoration & General Contracting
Columbus Design-Build, Kitchen & Bath Remodeling, Historic Renovations
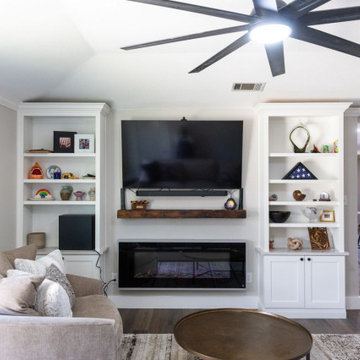
 Sunday Morning Kitchen and Bath
A modern take on a cozy living space, this built-in entertainment center features open shelving, custom cabinetry, and a fireplace, enhancing both aesthetics and functionality.
 Lars Remodeling & Design
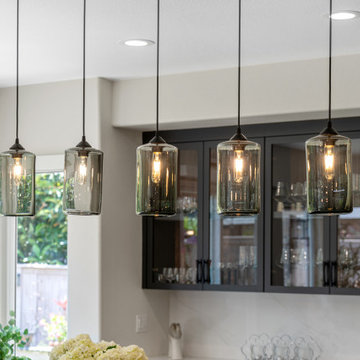
Elegant pendant lighting in the dining area. The clear glass shades and modern bulbs create a warm and inviting ambiance, enhancing the overall sophistication of the space. Perfect for both intimate dinners and entertaining guests.
 Interior Enhancements
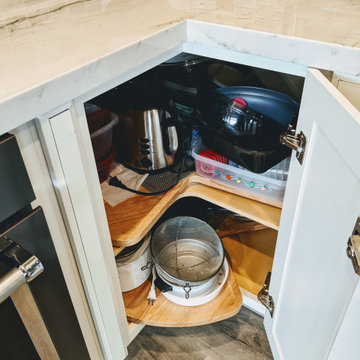
Large transitional u-shaped vinyl floor and brown floor open concept kitchen photo in Sacramento with an undermount sink, shaker cabinets, white cabinets, quartzite countertops, multicolored backsplash, glass tile backsplash, stainless steel appliances, a peninsula and white countertops
 Interior Enhancements
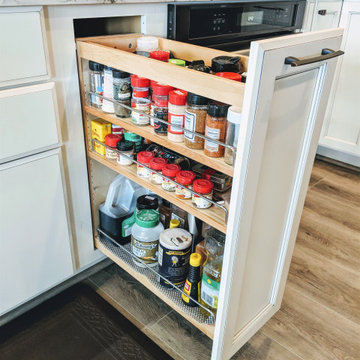
Open concept kitchen - large transitional u-shaped vinyl floor and brown floor open concept kitchen idea in Sacramento with an undermount sink, shaker cabinets, white cabinets, quartzite countertops, multicolored backsplash, glass tile backsplash, stainless steel appliances, a peninsula and white countertops
 Altura Architects

We drew inspiration from traditional prairie motifs and updated them for this modern home in the mountains. Throughout the residence, there is a strong theme of horizontal lines integrated with a natural, woodsy palette and a gallery-like aesthetic on the inside.
Interiors by Alchemy Design
Photography by Todd Crawford
Built by Tyner Construction
 HB Pools
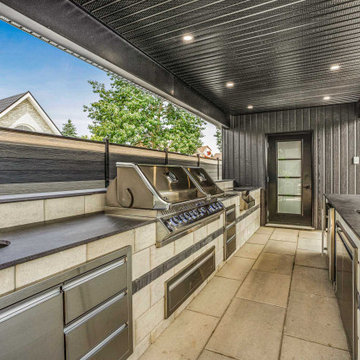
Outdoor Kitchen and Grilling Area: This modern outdoor kitchen features stainless steel appliances and built-in storage, designed for easy outdoor cooking and entertaining. The dark countertops and light stone veneer bring a sophisticated contrast, with a sleek overhead covering that provides shade and enhances usability in any weather. It’s an entertainer’s dream for those who love grilling and dining al fresco.

Sponsored
Delaware, OH

Buckeye Basements, Inc.
Central Ohio's Basement Finishing ExpertsBest Of Houzz '13-'21
 Interior Enhancements
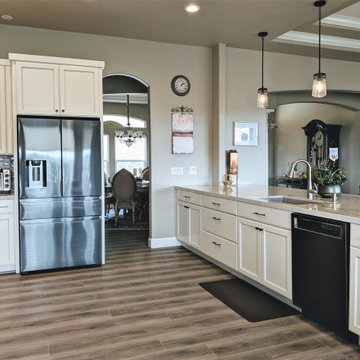
Example of a large transitional u-shaped vinyl floor and brown floor open concept kitchen design in Sacramento with an undermount sink, shaker cabinets, white cabinets, quartzite countertops, multicolored backsplash, glass tile backsplash, stainless steel appliances, a peninsula and white countertops
 Interior Enhancements
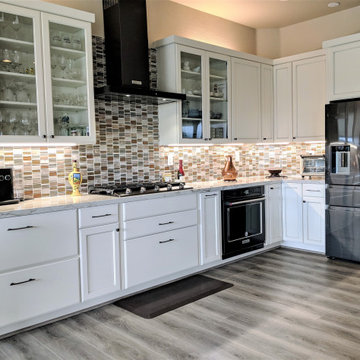
Example of a large transitional u-shaped vinyl floor and brown floor open concept kitchen design in Sacramento with shaker cabinets, white cabinets, quartzite countertops, multicolored backsplash, glass tile backsplash, stainless steel appliances, a peninsula, white countertops and an undermount sink
 Interior Enhancements
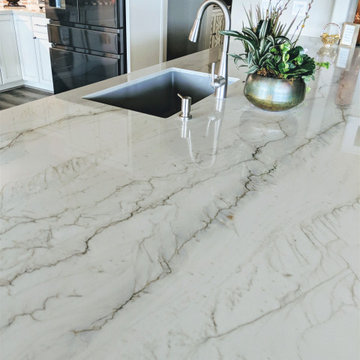
Open concept kitchen - large transitional u-shaped vinyl floor and brown floor open concept kitchen idea in Sacramento with an undermount sink, shaker cabinets, white cabinets, quartzite countertops, multicolored backsplash, glass tile backsplash, stainless steel appliances, a peninsula and white countertops
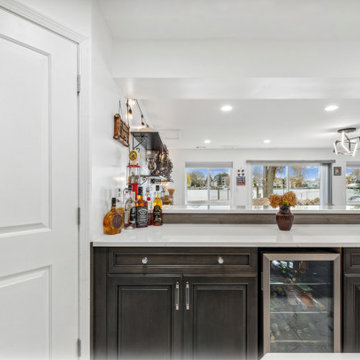
 MD&CD Design & Build
Integrated bar and prep space enhancing functionality and flow.
Minimalist home bar photo in Detroit
Minimalist home bar photo in Detroit

Sponsored
Delaware, OH
Buckeye Basements, Inc.
Central Ohio's Basement Finishing ExpertsBest Of Houzz '13-'21
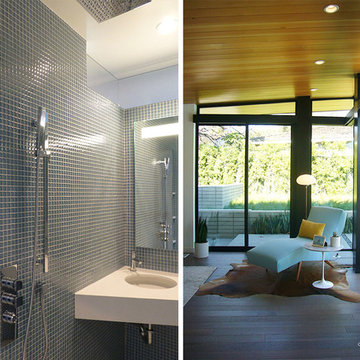
 Douglas Peters>architect
George Elian Design- Major Remodel and Addition to enhance into a Mid-Century Modern family home for entertaining and relaxing.
Example of a mid-sized mid-century modern master bathroom design in Los Angeles
Example of a mid-sized mid-century modern master bathroom design in Los Angeles
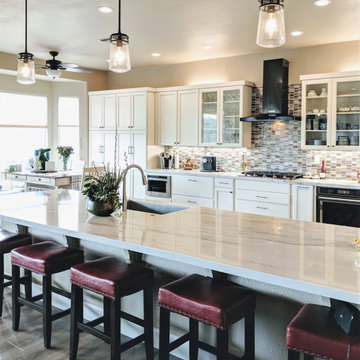 Interior Enhancements
Large transitional u-shaped vinyl floor and brown floor open concept kitchen photo in Sacramento with an undermount sink, shaker cabinets, white cabinets, quartzite countertops, multicolored backsplash, glass tile backsplash, stainless steel appliances, a peninsula and white countertops
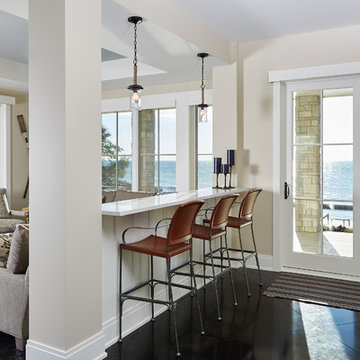 Benchmark Wood Studio
Downstairs, generous living area with causal furnishings, additional guest quarters with full beach bath and savvy kitchenette, enhances beach entertaining and all the simple pleasures of living on Lake Michigan.
Photography credit: Ashley Avila
13