
Search results for "Entertainment enhances" in Home Design Ideas
 Central Coast Audio Visual
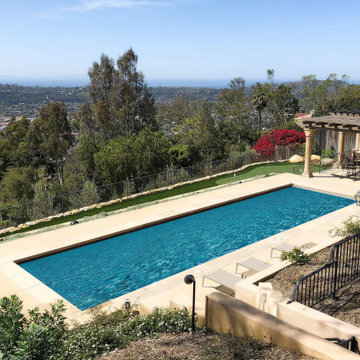
A smart estate where audio video innovation enhances every corner, from indoor relaxation to outdoor entertainment.
Tuscan pool photo in Santa Barbara
Tuscan pool photo in Santa Barbara
 Central Coast Audio Visual
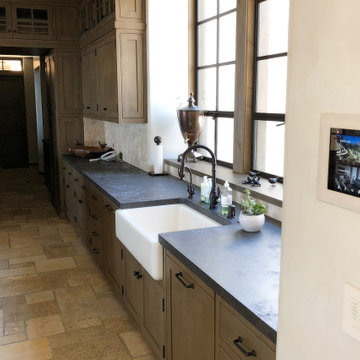
A smart estate where audio video innovation enhances every corner, from indoor relaxation to outdoor entertainment.
Inspiration for a mediterranean kitchen remodel in Santa Barbara
Inspiration for a mediterranean kitchen remodel in Santa Barbara
 Central Coast Audio Visual
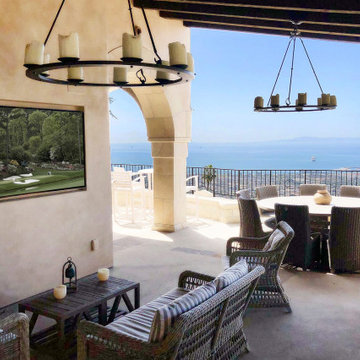
A smart estate where audio video innovation enhances every corner, from indoor relaxation to outdoor entertainment.
Tuscan exterior home photo in Santa Barbara
Tuscan exterior home photo in Santa Barbara
Find the right local pro for your project
 Just the Thing Decorating, Staging, and Windows
Troy Grant, Epic Photo
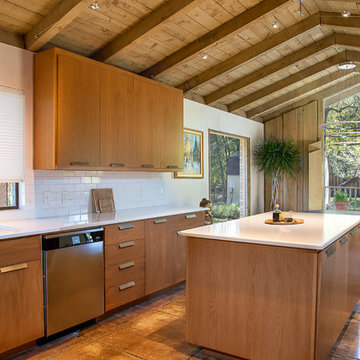
1960s brown floor eat-in kitchen photo in Dallas with an undermount sink, flat-panel cabinets, medium tone wood cabinets, white backsplash, subway tile backsplash, stainless steel appliances, an island and white countertops
1960s brown floor eat-in kitchen photo in Dallas with an undermount sink, flat-panel cabinets, medium tone wood cabinets, white backsplash, subway tile backsplash, stainless steel appliances, an island and white countertops
 User
UserAfter room was repainted. Jim Standish

Family room - mid-sized southwestern enclosed laminate floor family room idea in Denver with yellow walls, a wood stove, a plaster fireplace and a tv stand
Family room - mid-sized southwestern enclosed laminate floor family room idea in Denver with yellow walls, a wood stove, a plaster fireplace and a tv stand

 Concept Renovations, Inc.
The Stunning Encino Modern Ranch Style Home Transformation was a complete interior and exterior remodel that perfectly balanced modern elegance with cozy, ranch-style charm. The homeowners envisioned a seamless indoor-outdoor living experience, and we brought this vision to life by installing large glass doors that open to a beautifully designed patio. Inside, the living spaces were reconfigured to create an open-concept layout, allowing for effortless flow between the living room, dining area, and kitchen. On the exterior, we updated the facade with smooth stucco and natural stone accents to enhance the home’s curb appeal.
Throughout the project, we worked closely with the homeowners to choose materials and finishes that would reflect their style while embracing the relaxed Encino lifestyle. This included a mix of rustic wood elements, sleek built-in shelving, and chic lighting fixtures to add warmth and sophistication. Being local to Encino, we took pride in using materials from nearby suppliers, ensuring a high-quality finish with a community touch. The final result is a stunning modern ranch home that truly embodies California living and has become a beautiful, functional space for family and friends to enjoy.
We can't wait to help you reimagine your property!
 Bienal Closets - Fort Lauderdale
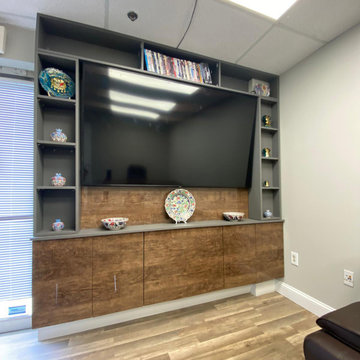
Elevate your home entertainment with our floating wall unit. This innovative design creates the illusion of a suspended cabinet, giving your room a spacious feel. Its adjustable shelving and integrated lighting enhance functionality.

Sponsored
Delaware, OH

Buckeye Basements, Inc.
Central Ohio's Basement Finishing ExpertsBest Of Houzz '13-'21
 Vision Custom
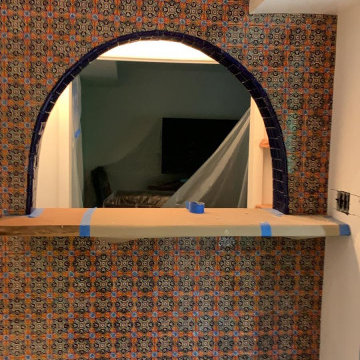
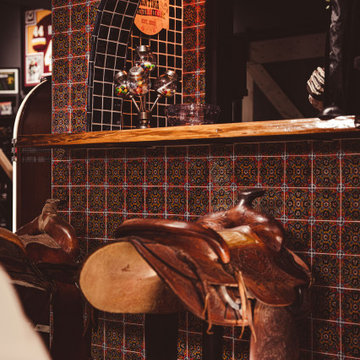
Finishing a basement can significantly enhance your home's functionality and provide a versatile space for entertainment.
By carefully planning and incorporating these ideas, you can transform your finished basement into an inviting and entertaining space that suits your preferences and lifestyle.
 Hursthouse Landscape - Architect, Build, Maintain
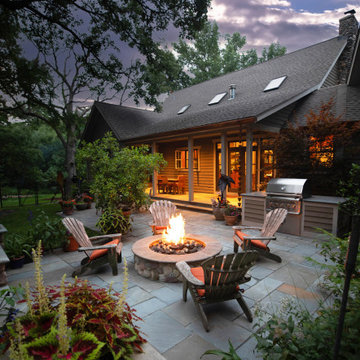
Patio - mid-sized craftsman backyard stone patio idea in Chicago with a roof extension and a bbq area
 Vision Custom
Finishing a basement can significantly enhance your home's functionality and provide a versatile space for entertainment.
By carefully planning and incorporating these ideas, you can transform your finished basement into an inviting and entertaining space that suits your preferences and lifestyle.
 Bienal Closets - Fort Lauderdale
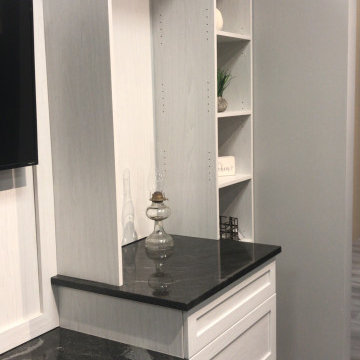
Simplicity takes center stage in this transformation, where the fusion of white and black hues accentuates a minimalist approach. Experience the beauty of functional design that effortlessly enhances your space.
 Studio Z Architecture
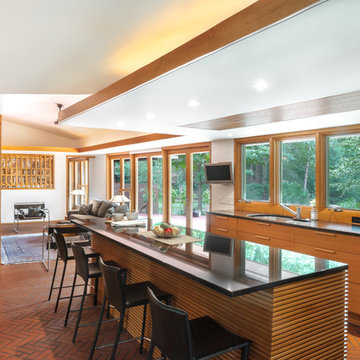
The master suite in this 1970’s Frank Lloyd Wright-inspired home was transformed from open and awkward to clean and crisp. The original suite was one large room with a sunken tub, pedestal sink, and toilet just a few steps up from the bedroom, which had a full wall of patio doors. The roof was rebuilt so the bedroom floor could be raised so that it is now on the same level as the bathroom (and the rest of the house). Rebuilding the roof gave an opportunity for the bedroom ceilings to be vaulted, and wood trim, soffits, and uplighting enhance the Frank Lloyd Wright connection. The interior space was reconfigured to provide a private master bath with a soaking tub and a skylight, and a private porch was built outside the bedroom.
Contractor: Meadowlark Design + Build
Interior Designer: Meadowlark Design + Build
Photographer: Emily Rose Imagery
 Dahlin Group Architecture Planning

Costa Mesa's reputation for hip welcomes the timeless design of Miraval, an infill development of ten Contemporary California-styled homes. The project's artisanal palette features a floating stairwell, expansive bi-fold doors opening up to an outdoor California room, and floor plans that frame a private central courtyard to enhance naturally bright interiors.

Sponsored
Delaware, OH
Buckeye Basements, Inc.
Central Ohio's Basement Finishing ExpertsBest Of Houzz '13-'21

 Andrew Grossman Landscape Design
Blue & White Garden with summer flowering perennials and shrubs.. Display Garden, Seekonk, MA.
Photo of a large traditional partial sun backyard mulch formal garden in Providence.
Photo of a large traditional partial sun backyard mulch formal garden in Providence.

 Caine & Company
Lovely transitional style custom home in Scottsdale, Arizona. The high ceilings, skylights, white cabinetry, and medium wood tones create a light and airy feeling throughout the home. The aesthetic gives a nod to contemporary design and has a sophisticated feel but is also very inviting and warm. In part this was achieved by the incorporation of varied colors, styles, and finishes on the fixtures, tiles, and accessories. The look was further enhanced by the juxtapositional use of black and white to create visual interest and make it fun. Thoughtfully designed and built for real living and indoor/ outdoor entertainment.
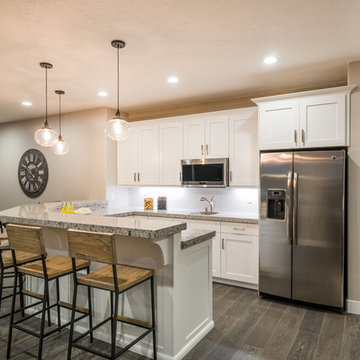
 Ence Homes
This walkout home is inviting as your enter through eight foot tall doors. The hardwood floor throughout enhances the comfortable spaciousness this home provides with excellent sight lines throughout the main floor. Feel comfortable entertaining both inside and out with a multi-leveled covered patio connected to a game room on the lower level, or run away to your secluded private covered patio off the master bedroom overlooking stunning panoramas of red cliffs and sunsets. You will never be lacking for storage as this home comes fully equipped with two walk-in closets and a storage room in the basement. This beautifully crafted home was built with your family in mind.
Jeremiah Barber

 Moss Yaw Design studio
modern furniture makes the family room a functional space for tv, while black paint plays with contrast and enhances the view
Example of a small beach style enclosed light wood floor and beige floor game room design in Orange County with black walls and a wall-mounted tv
Example of a small beach style enclosed light wood floor and beige floor game room design in Orange County with black walls and a wall-mounted tv

Sponsored
Delaware, OH
Buckeye Basements, Inc.
Central Ohio's Basement Finishing ExpertsBest Of Houzz '13-'21

 Phantom Screens
Phantom Screens, the leading manufacturer of retractable screens in North America, selects Bob Michels Construction of North Oaks, Minnesota as their 2016 Impact Winner.
The Phantom Screens Impact Award recognizes residential design and building professionals for using innovative products to deliver cutting edge designs that set them above the rest. Impact Award winners have proven that they are committed to enhancing lifestyles and living spaces by integrating Phantom’s retractable screen products into designs that deliver added value and comfort to today’s homeowner.
Bob Michels Construction’s submission is a unique space featuring a car carousel which operates both as a space to highlight the owner’s car collection and the functional purpose to turn cars around and drive out of the showroom. Phantom’s retractable screens turned the open-air ramada into a large entertaining and gathering screened porch area with one touch of a button.
“Phantom’s retractable screens were used to achieve a desired mix of modern and traditional finishes,” said Andrew Michels, Vice President of Bob Michels Construction. “Phantom Screens is the only company that allowed the customization of this unique space with a long-lasting and sustainable product.”
The winner was selected by a panel of Phantom Screen judges and evaluated primarily on design and creativity, market appeal and livability, and product integration. The winning project received recognition on booth signage at the NAHB International Builders Show, a one-page advertorial feature in Builder magazine, an in depth case study and more!
Photography: LandMark Photography
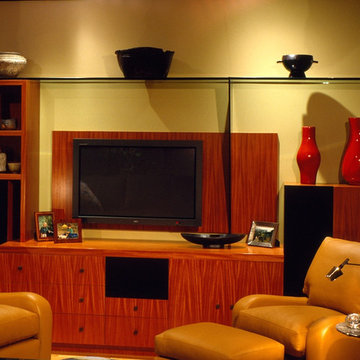
 Leslie Harris / Interior Design
Custom designed entertainment center by Leslie Harris. I wanted to create a piece of furniture that enhanced the wall mounted T.V. by incorporating it into a piece of functional art furniture rather than just hanging alone by itself on a wall.
11