
Search results for "Entertainment hub" in Home Design Ideas
 D&G Construction
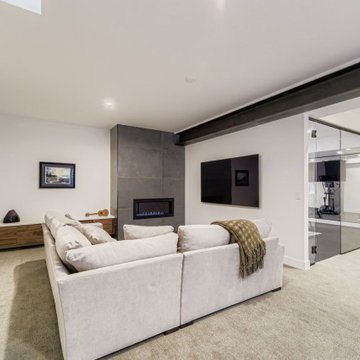
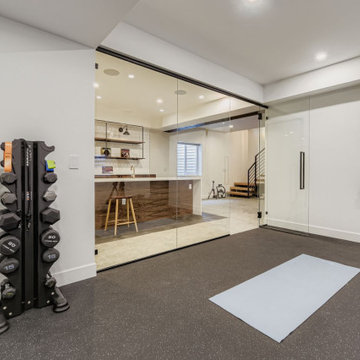
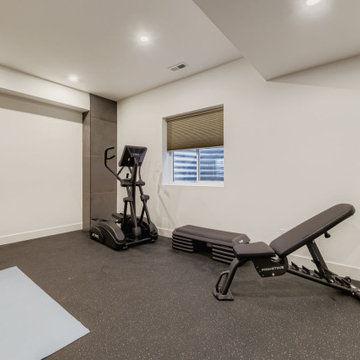
This thoughtfully designed lower-level home gym combines functionality with a sleek, modern aesthetic. Glass walls create a seamless flow between the workout area and the adjacent entertainment space, allowing natural light to brighten the room while maintaining sound separation.
The space is fully outfitted with rubber gym flooring, a wall-mounted mirror for form-checking, and essential fitness equipment including a TRUE elliptical, adjustable bench, free weights, TRX straps, and a yoga mat zone for stretching or core work. A large wall-mounted TV adds both entertainment and the option for guided virtual workouts.
Just steps from the gym, a cozy lounge with a gas fireplace and plush sectional provides the perfect post-workout recovery zone. A stylish built-in bar with floating shelves and woodgrain cabinetry adds a touch of luxury and practicality, ideal for hydration or hosting guests.
This project is a perfect example of how a basement can be transformed into a multi-functional wellness and entertainment hub that feels just as polished as the main living areas.
 Next Stage Design + Build
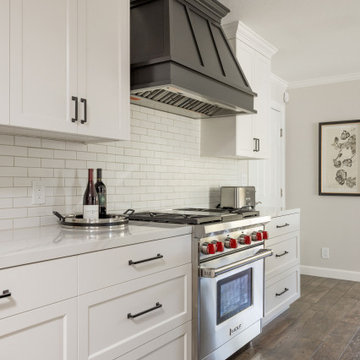
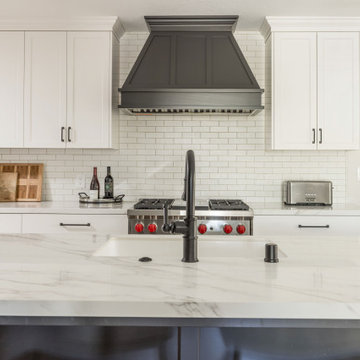
We added an open-concept entertainment hub with a contrasting island and a custom hood. These carefully chosen materials, refined details, and custom cabinetry organization in the new kitchen ensure every item has its place, creating a highly efficient, standout space that meets the demands of both daily use and active entertaining.
 FBC Remodel
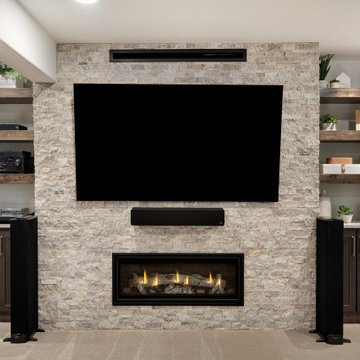
Elevate your home entertainment experience in this luxurious basement home theater, where thoughtful design meets cozy sophistication. The centerpiece of this space is a floor-to-ceiling stacked stone feature wall, beautifully framing an oversized flat-screen TV and a linear gas fireplace—perfect for creating an inviting, cinematic ambiance.
Custom floating wood shelves on each side of the fireplace add warmth and provide stylish display and storage options for tech components, speakers, and personal décor. Built-in cabinets with brass hardware below the shelving offer hidden storage to keep the space sleek and clutter-free.
Designed for optimal comfort and viewing, plush leather recliners with cup holders face the entertainment wall, making movie nights and game days effortless and enjoyable. Recessed lighting, built-in surround sound, and wall-mounted acoustic panels create an immersive experience, rivaling any theater.
The neutral color palette, with soft carpet underfoot and layered textures, enhances the room’s sophisticated feel—while adjacent bar and game areas flow seamlessly into the theater, making this entire level the ultimate gathering place for friends and family.
This home theater is more than just a movie-watching spot—it's a true entertainment hub, designed with both form and function in mind.
Find the right local pro for your project
 Spectrum Design + Build
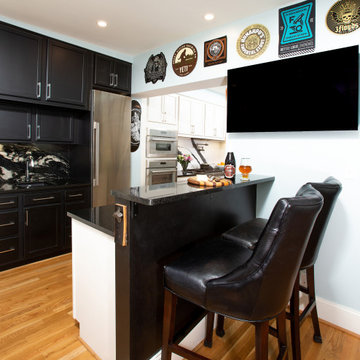
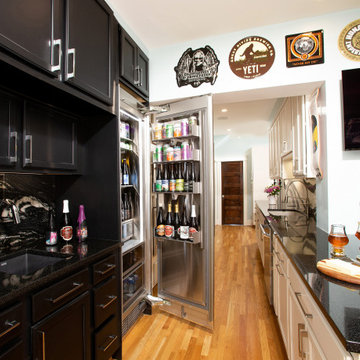
A dramatic contrast to the main kitchen, this custom black bar area serves as a dedicated entertaining hub. Rich dark cabinetry, stone surfaces, and specialized storage create a sophisticated space for serving beverages and displaying collections. The bold color palette adds depth and character while defining a distinct zone within the open layout. Designed around the homeowners' passion for entertaining, the bar combines functionality with a striking, modern aesthetic.
 D&G Construction
This thoughtfully designed lower-level home gym combines functionality with a sleek, modern aesthetic. Glass walls create a seamless flow between the workout area and the adjacent entertainment space, allowing natural light to brighten the room while maintaining sound separation.
The space is fully outfitted with rubber gym flooring, a wall-mounted mirror for form-checking, and essential fitness equipment including a TRUE elliptical, adjustable bench, free weights, TRX straps, and a yoga mat zone for stretching or core work. A large wall-mounted TV adds both entertainment and the option for guided virtual workouts.
Just steps from the gym, a cozy lounge with a gas fireplace and plush sectional provides the perfect post-workout recovery zone. A stylish built-in bar with floating shelves and woodgrain cabinetry adds a touch of luxury and practicality, ideal for hydration or hosting guests.
This project is a perfect example of how a basement can be transformed into a multi-functional wellness and entertainment hub that feels just as polished as the main living areas.
 Spectrum Design + Build
A dramatic contrast to the main kitchen, this custom black bar area serves as a dedicated entertaining hub. Rich dark cabinetry, stone surfaces, and specialized storage create a sophisticated space for serving beverages and displaying collections. The bold color palette adds depth and character while defining a distinct zone within the open layout. Designed around the homeowners' passion for entertaining, the bar combines functionality with a striking, modern aesthetic.
 Next Stage Design + Build
We added an open-concept entertainment hub with a contrasting island and a custom hood. These carefully chosen materials, refined details, and custom cabinetry organization in the new kitchen ensure every item has its place, creating a highly efficient, standout space that meets the demands of both daily use and active entertaining.

Sponsored
Columbus, OH

Hope Restoration & General Contracting
Columbus Design-Build, Kitchen & Bath Remodeling, Historic Renovations
 Boyce Design + Build

Our clients came to us to transform their dark, unfinished basement into a multifaceted, sophisticated, and stylish, entertainment hub. Their wish list included an expansive, open, entertainment area with a dramatic indoor/outdoor connection, private gym, full bathroom, and wine storage. The result is a stunning, light filled, space where mid-century modern lines meet transitional finishes.
The mirrored backsplash, floating shelves, custom charcoal cabinets, Caesarstone quartz countertops and brass chandelier pendants bring a touch of glam to this show-stopping kitchen and bar area. The chic living space includes a custom shuffleboard table, game table, large flat screen TV and ample seating for more entertaining options. Large panoramic doors open the entire width of the basement creating a spectacular setting for indoor-outdoor gatherings and fill the space with an abundance of natural light.
 Next Stage Design + Build
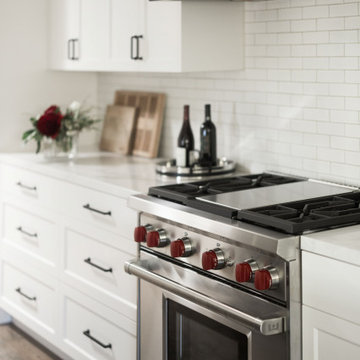
We added an open-concept entertainment hub with a contrasting island and a custom hood. These carefully chosen materials, refined details, and custom cabinetry organization in the new kitchen ensure every item has its place, creating a highly efficient, standout space that meets the demands of both daily use and active entertaining.
 D&G Construction
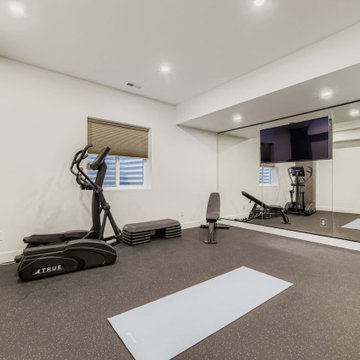
This thoughtfully designed lower-level home gym combines functionality with a sleek, modern aesthetic. Glass walls create a seamless flow between the workout area and the adjacent entertainment space, allowing natural light to brighten the room while maintaining sound separation.
The space is fully outfitted with rubber gym flooring, a wall-mounted mirror for form-checking, and essential fitness equipment including a TRUE elliptical, adjustable bench, free weights, TRX straps, and a yoga mat zone for stretching or core work. A large wall-mounted TV adds both entertainment and the option for guided virtual workouts.
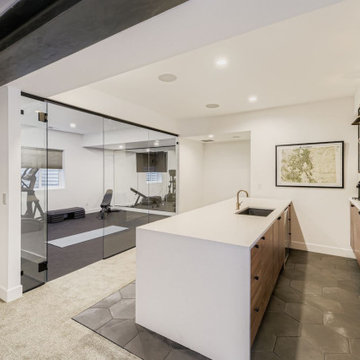
Just steps from the gym, a cozy lounge with a gas fireplace and plush sectional provides the perfect post-workout recovery zone. A stylish built-in bar with floating shelves and woodgrain cabinetry adds a touch of luxury and practicality, ideal for hydration or hosting guests.
This project is a perfect example of how a basement can be transformed into a multi-functional wellness and entertainment hub that feels just as polished as the main living areas.
 D&G Construction
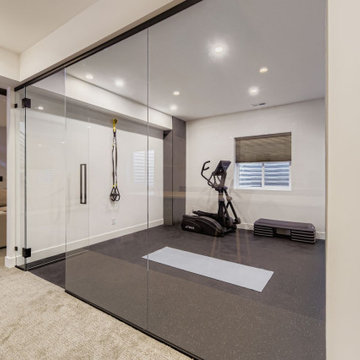
This thoughtfully designed lower-level home gym combines functionality with a sleek, modern aesthetic. Glass walls create a seamless flow between the workout area and the adjacent entertainment space, allowing natural light to brighten the room while maintaining sound separation.
The space is fully outfitted with rubber gym flooring, a wall-mounted mirror for form-checking, and essential fitness equipment including a TRUE elliptical, adjustable bench, free weights, TRX straps, and a yoga mat zone for stretching or core work. A large wall-mounted TV adds both entertainment and the option for guided virtual workouts.
Just steps from the gym, a cozy lounge with a gas fireplace and plush sectional provides the perfect post-workout recovery zone. A stylish built-in bar with floating shelves and woodgrain cabinetry adds a touch of luxury and practicality, ideal for hydration or hosting guests.
This project is a perfect example of how a basement can be transformed into a multi-functional wellness and entertainment hub that feels just as polished as the main living areas.
 D&G Construction
This thoughtfully designed lower-level home gym combines functionality with a sleek, modern aesthetic. Glass walls create a seamless flow between the workout area and the adjacent entertainment space, allowing natural light to brighten the room while maintaining sound separation.
The space is fully outfitted with rubber gym flooring, a wall-mounted mirror for form-checking, and essential fitness equipment including a TRUE elliptical, adjustable bench, free weights, TRX straps, and a yoga mat zone for stretching or core work. A large wall-mounted TV adds both entertainment and the option for guided virtual workouts.
Just steps from the gym, a cozy lounge with a gas fireplace and plush sectional provides the perfect post-workout recovery zone. A stylish built-in bar with floating shelves and woodgrain cabinetry adds a touch of luxury and practicality, ideal for hydration or hosting guests.
This project is a perfect example of how a basement can be transformed into a multi-functional wellness and entertainment hub that feels just as polished as the main living areas.
 D&G Construction
This thoughtfully designed lower-level home gym combines functionality with a sleek, modern aesthetic. Glass walls create a seamless flow between the workout area and the adjacent entertainment space, allowing natural light to brighten the room while maintaining sound separation.
The space is fully outfitted with rubber gym flooring, a wall-mounted mirror for form-checking, and essential fitness equipment including a TRUE elliptical, adjustable bench, free weights, TRX straps, and a yoga mat zone for stretching or core work. A large wall-mounted TV adds both entertainment and the option for guided virtual workouts.
Just steps from the gym, a cozy lounge with a gas fireplace and plush sectional provides the perfect post-workout recovery zone. A stylish built-in bar with floating shelves and woodgrain cabinetry adds a touch of luxury and practicality, ideal for hydration or hosting guests.
This project is a perfect example of how a basement can be transformed into a multi-functional wellness and entertainment hub that feels just as polished as the main living areas.
Sponsored
Columbus, OH
Hope Restoration & General Contracting
Columbus Design-Build, Kitchen & Bath Remodeling, Historic Renovations
 Verified Contractor Network
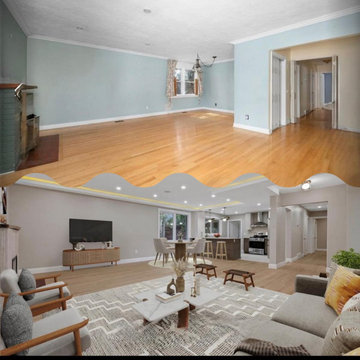
A modern marvel. This complete tear-out-and-rebuild unites the kitchen and living room into a bright, sophisticated entertaining hub that has become the heart of the home.
THE VISION REALIZED
This ambitious renovation tackles the full scope: creating an open-concept living and kitchen space that serves the whole family. The result is a seamlessly flowing design that brings together culinary function and comfortable entertaining—all unified under a stunning contemporary ceiling.
DESIGN DETAILS THAT DELIVER
• Open-concept flow connecting kitchen functionality with living room comfort
• Premium hard surfaces and flooring throughout for durability and warmth
• Modern cabinetry and countertops designed for entertaining
• Clean sightlines and neutral palette letting architectural elements shine
• Thoughtful lighting design creating layers of ambient, task, and accent lighting
 D&G Construction
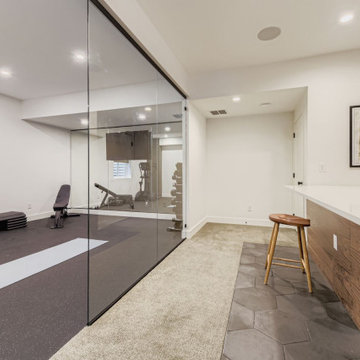
This thoughtfully designed lower-level home gym combines functionality with a sleek, modern aesthetic. Glass walls create a seamless flow between the workout area and the adjacent entertainment space, allowing natural light to brighten the room while maintaining sound separation.
The space is fully outfitted with rubber gym flooring, a wall-mounted mirror for form-checking, and essential fitness equipment including a TRUE elliptical, adjustable bench, free weights, TRX straps, and a yoga mat zone for stretching or core work. A large wall-mounted TV adds both entertainment and the option for guided virtual workouts.
Just steps from the gym, a cozy lounge with a gas fireplace and plush sectional provides the perfect post-workout recovery zone. A stylish built-in bar with floating shelves and woodgrain cabinetry adds a touch of luxury and practicality, ideal for hydration or hosting guests.
This project is a perfect example of how a basement can be transformed into a multi-functional wellness and entertainment hub that feels just as polished as the main living areas.
 Spectrum Design + Build
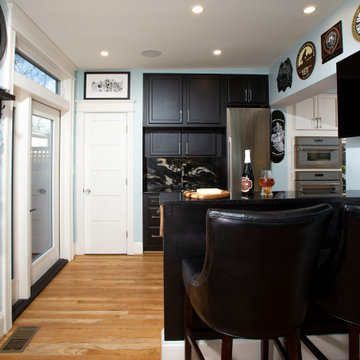
A dramatic contrast to the main kitchen, this custom black bar area serves as a dedicated entertaining hub. Rich dark cabinetry, stone surfaces, and specialized storage create a sophisticated space for serving beverages and displaying collections. The bold color palette adds depth and character while defining a distinct zone within the open layout. Designed around the homeowners' passion for entertaining, the bar combines functionality with a striking, modern aesthetic.
 D&G Construction
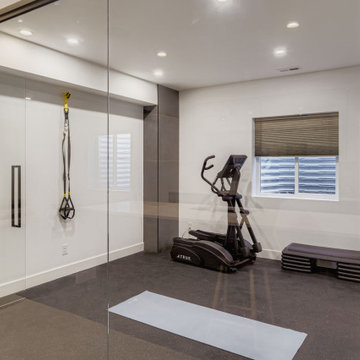
This thoughtfully designed lower-level home gym combines functionality with a sleek, modern aesthetic. Glass walls create a seamless flow between the workout area and the adjacent entertainment space, allowing natural light to brighten the room while maintaining sound separation.
The space is fully outfitted with rubber gym flooring, a wall-mounted mirror for form-checking, and essential fitness equipment including a TRUE elliptical, adjustable bench, free weights, TRX straps, and a yoga mat zone for stretching or core work. A large wall-mounted TV adds both entertainment and the option for guided virtual workouts.
Just steps from the gym, a cozy lounge with a gas fireplace and plush sectional provides the perfect post-workout recovery zone. A stylish built-in bar with floating shelves and woodgrain cabinetry adds a touch of luxury and practicality, ideal for hydration or hosting guests.
This project is a perfect example of how a basement can be transformed into a multi-functional wellness and entertainment hub that feels just as polished as the main living areas.

Sponsored
Delaware, OH

Buckeye Basements, Inc.
Central Ohio's Basement Finishing ExpertsBest Of Houzz '13-'21
 D&G Construction
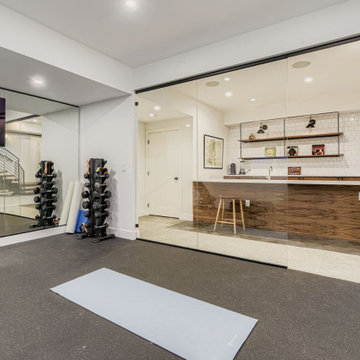
This thoughtfully designed lower-level home gym combines functionality with a sleek, modern aesthetic. Glass walls create a seamless flow between the workout area and the adjacent entertainment space, allowing natural light to brighten the room while maintaining sound separation.
The space is fully outfitted with rubber gym flooring, a wall-mounted mirror for form-checking, and essential fitness equipment including a TRUE elliptical, adjustable bench, free weights, TRX straps, and a yoga mat zone for stretching or core work. A large wall-mounted TV adds both entertainment and the option for guided virtual workouts.
Just steps from the gym, a cozy lounge with a gas fireplace and plush sectional provides the perfect post-workout recovery zone. A stylish built-in bar with floating shelves and woodgrain cabinetry adds a touch of luxury and practicality, ideal for hydration or hosting guests.
This project is a perfect example of how a basement can be transformed into a multi-functional wellness and entertainment hub that feels just as polished as the main living areas.
 Plain & Posh

This stunning home is a combination of the best of traditional styling with clean and modern design, creating a look that will be as fresh tomorrow as it is today. Traditional white painted cabinetry in the kitchen, combined with the slab backsplash, a simpler door style and crown moldings with straight lines add a sleek, non-fussy style. An architectural hood with polished brass accents and stainless steel appliances dress up this painted kitchen for upscale, contemporary appeal. The kitchen islands offers a notable color contrast with their rich, dark, gray finish.
The stunning bar area is the entertaining hub of the home. The second bar allows the homeowners an area for their guests to hang out and keeps them out of the main work zone.
The family room used to be shut off from the kitchen. Opening up the wall between the two rooms allows for the function of modern living. The room was full of built ins that were removed to give the clean esthetic the homeowners wanted. It was a joy to redesign the fireplace to give it the contemporary feel they longed for.
Their used to be a large angled wall in the kitchen (the wall the double oven and refrigerator are on) by straightening that out, the homeowners gained better function in the kitchen as well as allowing for the first floor laundry to now double as a much needed mudroom room as well.
 the workroom
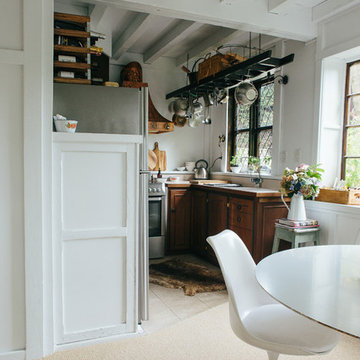
Nearly everything you see in the house is from the recycling centre,” says Begg, laughing. The local community runs a trading website, where people can free-cycle unwanted furniture.
Being in the heart of South Island ski-country, with plenty of sheep stations near by, meant that Begg was practically duty-bound to lavish her furniture with deer hides and shaggy Scandi-style sheepskins.
She stayed with natural textures – wool loop-pile carpet that looks like sisal, linen upholstery and curtains – and then layered on her favourite Middle Eastern cushions and rugs.
11