
Search results for "Entertainment hub" in Home Design Ideas
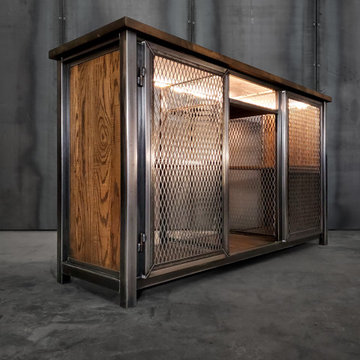
 Gerarden Fabrication & Design
This custom-fabricated industrial beverage center combines rugged durability with specialized entertainment functionality. Constructed with a heavy-duty, dark welded steel skeleton, the piece is finished with warm, solid wood side panels and a substantial wood countertop, creating a sophisticated contrast against the raw structural metal.
Designed to serve as a compact, high-end entertainment hub, the console features a centralized, illuminated wine cooler integrated directly into the steel frame. The flanking storage compartments are enclosed by custom-welded steel doors featuring industrial expanded metal mesh, which provide bold visual texture while ensuring proper ventilation for the internal equipment. Every detail, from the robust steel door frames to the premium barrel hinges, reinforces the architectural craftsmanship and durability of this bespoke entertainment piece.
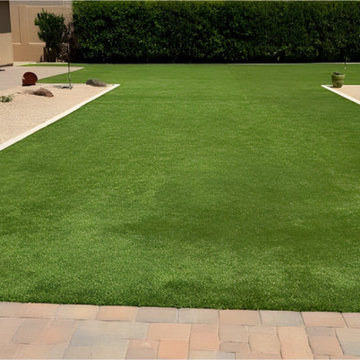
 Colorworks Landscaping, L.L.C.
This backyard got a major upgrade - we started with a clean slate: removed queen palms + citrus trees, cleared select plants, moved existing granite to the side, handled grading, and took care of hauling/dumping so the new layout could shine.
Then we brought the “outdoor kitchen goals” to life:
✅ Gas + electric utilities trenched and run to the BBQ area
✅ Irrigation updates for a healthier, cleaner system
✅ The centerpiece: a 15’ BBQ island with a backsplash + stainless setup
— Travertine top + Turbo 4 grill, Ooni pizza oven, charcoal grill, griddle
— Access door, utensil drawer, install kit
— Finished with stucco + paint surround
— Deco tile backsplash + turndown for a polished custom look
✅ Concrete pavers expanded the entertainment footprint
— BBQ patio + walkway to the garden area + filled in patio space near the garden
✅ Desert-fresh finishing touches
— 6 tons of ½” screened Mad Gold granite
— New plant palette: 3 tall accent trees, 15 five-gallon plants, plus 2 citrus trees
✅ Lighting ✨
✅ And the comfort-maker: Alumawood shade structure
End result: a true Peoria entertaining hub—shade, lighting, pavers, and a kitchen setup that’s ready for BBQ nights and pizza parties. ??

Find the right local pro for your project
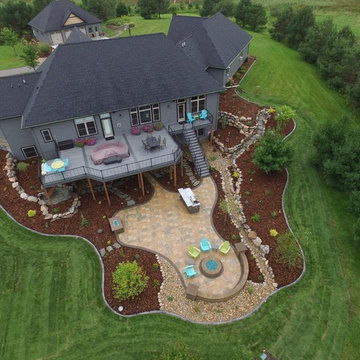
 Alterra Landscape Design
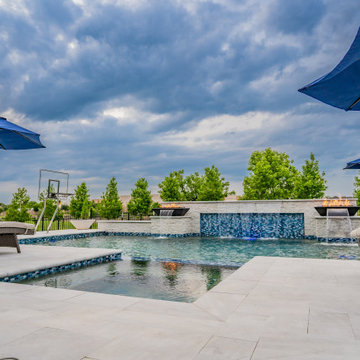
This wide view captures the seamless transition between the integrated spa and the main swimming area. Our Explore+Design+Build process focused on creating a multi-zone entertaining space that includes lounging, swimming, and wellness. The light-toned stone hardscape remains cool underfoot, while the deep blue umbrellas provide essential shade. This comprehensive master plan illustrates Alterra's ability to transform large-scale lots into cohesive, luxury private resorts.
 Bennett Contracting, Inc.
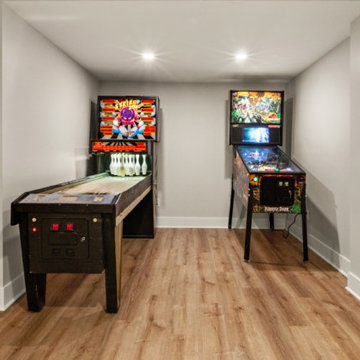
We’re excited to reveal the final segment of our award-winning basement remodel. From the tranquil vibes of the spa-like bathroom to the refined elegance of the wine room, we’ve now arrived at the heart of the relaxation and fun – the rec space. This multi-functional area is perfect for watching a family movie together or hosting friends to watch the game on the big screen. The pinball area sparks nostalgia and adds a retro flair– perfectly in tune with the MCM vibe. The stunning wood slat design from the curved wall outside the bathroom continues along the hallway down to the wine room which connects all three major spaces. This remodel balances aesthetics with functionality, making it an inviting and practical space that fits the owners' lifestyle. The clean lines, natural textures, and thoughtful design choices make this entertainment hub the ultimate space for family downtime, enhancing market appeal, and blending timeless style with modern convenience.

Sponsored
Columbus, OH

Wannemacher Interiors
Customized Award-Winning Interior Design Solutions in Franklin Cnty OH
 Black Oak Construction, LLC
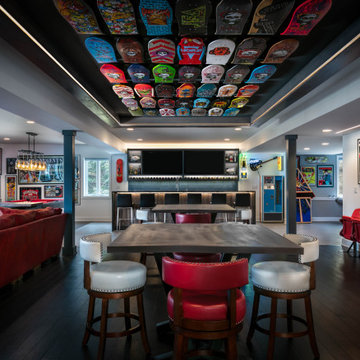
Black Oak Construction and Collective Design took our clients’ visions and turned their unfinished basement into a distinctive entertainment hub. Our clients came to us with a large collection of skateboards and equally as impressive collection of rock and roll posters they wanted to display. At the time, they didn’t have any real area to entertain friends and family. They wanted a Gallery/Lounge area, Theater/ Billard’s area a half bath and a workout room.
The basement was a little dark. Existing windows on the East and South side were removed and replaced with a bank of 7 windows which then allowed an unobstructed view of their lake. The windows were trimmed to hide motorized blinds used to block the light when movies or sporting events were being watched on one of the flat screens.
As you walk in the entertainment room, there is a custom-designed tray ceiling with a lighted display constructed to hold 42 of the skateboards. The challenge was in hanging the skateboards in it. Originally it was to be metal but it didn’t securely hold a skateboard. Our carpenters used bolts and magnets to solve the problem and hold them securely. It turned out to be the focal point of the entire area.
Centered in the rec room is a bar area with visual site to most of the rec room. The front of the bar is trimmed uniquely to add dimension. The cabinets above the bar have a lighted linear wine rack.
There are two comfortable areas to watch a game or music video. The homeowners brought in a KC Chiefs theme in the furnishings. One wall was dedicated to jerseys, memorabilia and stadium seats. Behind the large red couch is a custom metal sofa table that spells out CHIEFS.
The workout room has a waterproof floating floor. By adding nearly frameless glass doors going in, the room feels like a part of the rest of the rec room.
Framed rare posters hang throughout the entertainment area. A custom “skateboard” table is in one of the sitting areas. Pinball machines were added to provide another form of play.
When finished, this was not your usual rec room by any means. This was a client ordered, construction delivered entertainment setting sure to be enjoyed for years to come.
 Bennett Contracting, Inc.
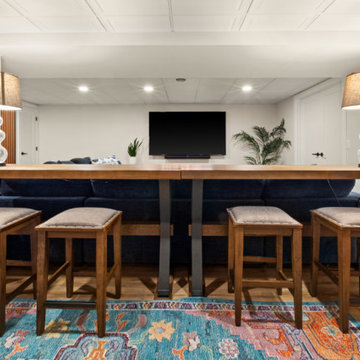
We’re excited to reveal the final segment of our award-winning basement remodel. From the tranquil vibes of the spa-like bathroom to the refined elegance of the wine room, we’ve now arrived at the heart of the relaxation and fun – the rec space. This multi-functional area is perfect for watching a family movie together or hosting friends to watch the game on the big screen. The pinball area sparks nostalgia and adds a retro flair– perfectly in tune with the MCM vibe. The stunning wood slat design from the curved wall outside the bathroom continues along the hallway down to the wine room which connects all three major spaces. This remodel balances aesthetics with functionality, making it an inviting and practical space that fits the owners' lifestyle. The clean lines, natural textures, and thoughtful design choices make this entertainment hub the ultimate space for family downtime, enhancing market appeal, and blending timeless style with modern convenience.
 Colorworks Landscaping, L.L.C.
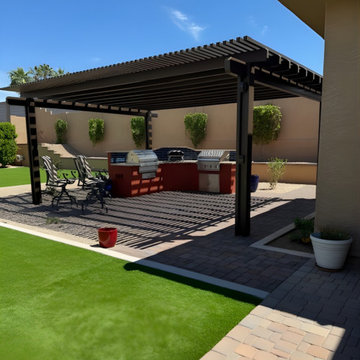
This backyard got a major upgrade - we started with a clean slate: removed queen palms + citrus trees, cleared select plants, moved existing granite to the side, handled grading, and took care of hauling/dumping so the new layout could shine.
Then we brought the “outdoor kitchen goals” to life:
✅ Gas + electric utilities trenched and run to the BBQ area
✅ Irrigation updates for a healthier, cleaner system
✅ The centerpiece: a 15’ BBQ island with a backsplash + stainless setup
— Travertine top + Turbo 4 grill, Ooni pizza oven, charcoal grill, griddle
— Access door, utensil drawer, install kit
— Finished with stucco + paint surround
— Deco tile backsplash + turndown for a polished custom look
✅ Concrete pavers expanded the entertainment footprint
— BBQ patio + walkway to the garden area + filled in patio space near the garden
✅ Desert-fresh finishing touches
— 6 tons of ½” screened Mad Gold granite
— New plant palette: 3 tall accent trees, 15 five-gallon plants, plus 2 citrus trees
✅ Lighting ✨
✅ And the comfort-maker: Alumawood shade structure
End result: a true Peoria entertaining hub—shade, lighting, pavers, and a kitchen setup that’s ready for BBQ nights and pizza parties. ??
 Lisa Robazza Design
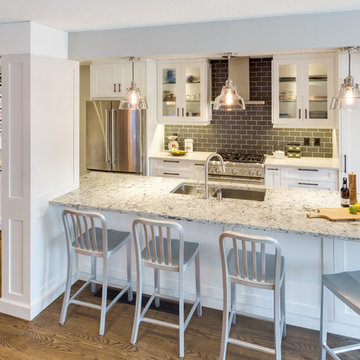
The kitchen is now an entertainment hub and connects to the living and dining room. Upscale, polished finishes keep the overall result sophisticated.
Photos: Dave Remple
 McPherson Cabinetry

Coffee Bar and Drinks Station, custom designed to appreciate crystal collection and be the entertainment hub of the house.
Example of a large trendy light wood floor and brown floor home bar design in Other with an undermount sink, shaker cabinets, white cabinets, quartz countertops, white backsplash, subway tile backsplash and white countertops
Example of a large trendy light wood floor and brown floor home bar design in Other with an undermount sink, shaker cabinets, white cabinets, quartz countertops, white backsplash, subway tile backsplash and white countertops

Sponsored
Delaware, OH

Buckeye Basements, Inc.
Central Ohio's Basement Finishing ExpertsBest Of Houzz '13-'21

 Bennett Contracting, Inc.
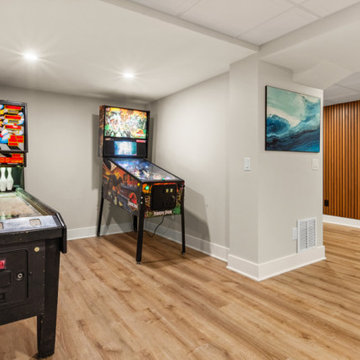
We’re excited to reveal the final segment of our award-winning basement remodel. From the tranquil vibes of the spa-like bathroom to the refined elegance of the wine room, we’ve now arrived at the heart of the relaxation and fun – the rec space. This multi-functional area is perfect for watching a family movie together or hosting friends to watch the game on the big screen. The pinball area sparks nostalgia and adds a retro flair– perfectly in tune with the MCM vibe. The stunning wood slat design from the curved wall outside the bathroom continues along the hallway down to the wine room which connects all three major spaces. This remodel balances aesthetics with functionality, making it an inviting and practical space that fits the owners' lifestyle. The clean lines, natural textures, and thoughtful design choices make this entertainment hub the ultimate space for family downtime, enhancing market appeal, and blending timeless style with modern convenience.
 Alterra Landscape Design
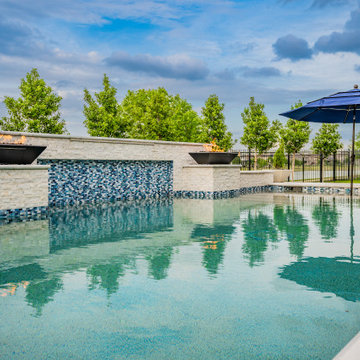
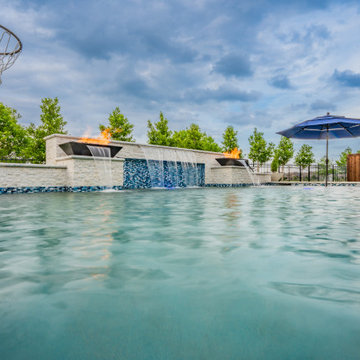
This perspective showcases the perfect harmony between fire and water. Alterra’s design+build team installed a raised stone water wall featuring vibrant blue glass tile and architectural fire bowls. The reflection of the flames on the turquoise water creates a dramatic sensory experience, especially as dusk approaches. Every element of this master plan is designed to provide a resort-style atmosphere that elevates the standard of residential outdoor living.
 ITECTDESIGN LLC.
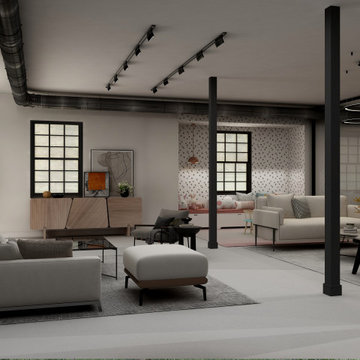
This basement project is a masterclass in modern industrial design, utilizing an open-concept layout to seamlessly integrate high-end hospitality with functional family living. The design maintains a cohesive aesthetic through a monochromatic palette of black, white, and grey, warmed by extensive wood textures and strategic lighting.
Social & Entertaining Hub
The heart of the basement is designed for hosting, featuring a seamless flow between indoor and outdoor entertaining.
Open Kitchen & Wine Storage: A sleek kitchen features a massive waterfall marble island that doubles as a buffet for guests. Behind it, custom black cabinetry and open wood shelving provide a sophisticated backdrop. A floor-to-ceiling glass-enclosed wine cabinet acts as a functional piece of art, showcasing a curated collection.
Lounge Area: Positioned to overlook the backyard, the lounge features low-profile modular sectional sofas in neutral tones. The space is anchored by a large grey area rug and a minimalist glass coffee table, creating a comfortable yet refined conversation zone.
Indoor-Outdoor Transition: The layout is oriented toward a large door that leads directly to the backyard and outdoor grill, making it the perfect "hub" for summer gatherings.
Home Office: Tucked into a quiet corner, the office uses the same vertical wood slatting found throughout the basement to create a sense of privacy without the need for heavy walls.
Home Gym: An industrial-inspired gym is located within the open plan, identified by exposed black support columns and overhead ductwork. This allows the client to exercise in a space that feels connected to the rest of the home rather than isolated.
Integrated Play Area
A dedicated small play area for the child is cleverly integrated into a large window alcove. It features:
Architectural Nook: A built-in storage bench with mauve cushions and a playful black-and-white triangle feature wall that extends to the ceiling.

Sponsored
Delaware, OH
Buckeye Basements, Inc.
Central Ohio's Basement Finishing ExpertsBest Of Houzz '13-'21
 Alterra Landscape Design
The engineering of this custom spillway demonstrates the technical excellence of our design+build team. By integrating multiple sheet waterfalls into a single stone structure, we’ve created a multi-sensory focal point that adds both motion and soothing acoustics to the pool. This centerpiece is a testament to how creative landscape architecture can turn a functional pool boundary into a sophisticated work of art that serves as the heart of the outdoor living space.
 Advance Design Studio, Ltd.
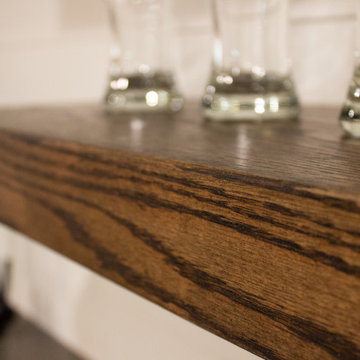
Handcrafted floating shelves by the Advance Design team.
Basement - transitional basement idea in Chicago
Basement - transitional basement idea in Chicago
7