
Search results for "Entertainment hub" in Home Design Ideas

 Southern Pro-Vision Landscape Construction
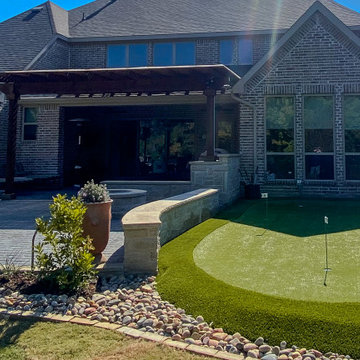
Transforming a standard suburban backyard into a multi-functional entertainment hub, this project focuses on the perfect balance of recreation and relaxation. We designed and installed a professional-grade synthetic turf putting green with custom contours and multiple pin placements, allowing the homeowner to sharpen their short game just steps from the back door.
The project is anchored by a sprawling stamped concrete patio that seamlessly integrates a custom-built stone fire pit finished with reflective fire glass. To define the space, we utilized hand-carved stone seat walls and a natural river rock border for superior drainage and aesthetic texture. From the cedar pergola for shaded lounging to the precision-cut stone masonry, every detail was crafted to create a sophisticated, low-maintenance sanctuary for hosting and play.
Find the right local pro for your project
 Alterra Landscape Design
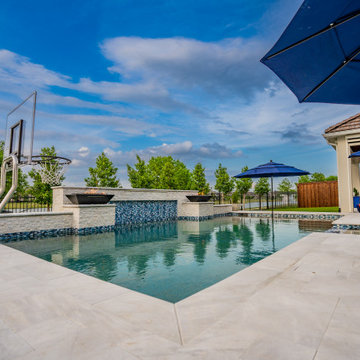
This shot captures the versatility of a modern master plan, integrating high-end aesthetics with family-friendly features like the poolside basketball hoop. The clean lines of the coping and the architectural water wall demonstrate the precision of Alterra’s design+build construction. By using durable, premium materials like glass tile and natural stone, we ensure the landscape architecture remains timeless and resilient. The result is a vibrant outdoor living hub that offers something for every member of the family.
 Alterra Landscape Design
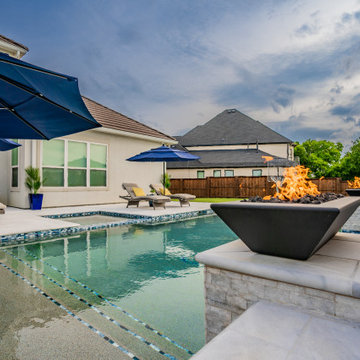
This perspective highlights the expansive tanning ledge and integrated spa, essential components of a luxury master plan. The seamless transition from the stone patio to the water’s edge showcases our precision-led design+build construction. By pairing premium loungers with strategic umbrella placements, we’ve optimized the space for ultimate relaxation. Every detail, from the textured waterline tile to the architectural fire features, is curated to elevate the outdoor living experience and provide a sophisticated setting for entertaining.
 Gerarden Fabrication & Design
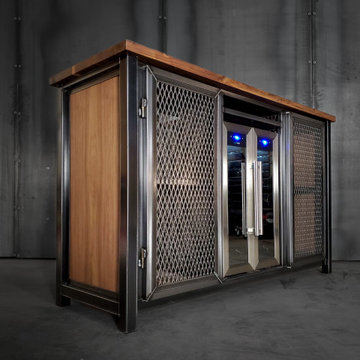
This custom-fabricated industrial beverage center combines rugged durability with specialized entertainment functionality. Constructed with a heavy-duty, dark welded steel skeleton, the piece is finished with warm, solid wood side panels and a substantial wood countertop, creating a sophisticated contrast against the raw structural metal.
Designed to serve as a compact, high-end entertainment hub, the console features a centralized, illuminated wine cooler integrated directly into the steel frame. The flanking storage compartments are enclosed by custom-welded steel doors featuring industrial expanded metal mesh, which provide bold visual texture while ensuring proper ventilation for the internal equipment. Every detail, from the robust steel door frames to the premium barrel hinges, reinforces the architectural craftsmanship and durability of this bespoke entertainment piece.
 Colorworks Landscaping, L.L.C.
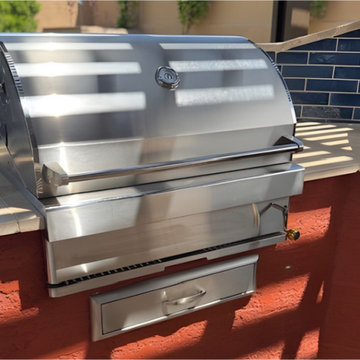
This backyard got a major upgrade - we started with a clean slate: removed queen palms + citrus trees, cleared select plants, moved existing granite to the side, handled grading, and took care of hauling/dumping so the new layout could shine.
Then we brought the “outdoor kitchen goals” to life:
✅ Gas + electric utilities trenched and run to the BBQ area
✅ Irrigation updates for a healthier, cleaner system
✅ The centerpiece: a 15’ BBQ island with a backsplash + stainless setup
— Travertine top + Turbo 4 grill, Ooni pizza oven, charcoal grill, griddle
— Access door, utensil drawer, install kit
— Finished with stucco + paint surround
— Deco tile backsplash + turndown for a polished custom look
✅ Concrete pavers expanded the entertainment footprint
— BBQ patio + walkway to the garden area + filled in patio space near the garden
✅ Desert-fresh finishing touches
— 6 tons of ½” screened Mad Gold granite
— New plant palette: 3 tall accent trees, 15 five-gallon plants, plus 2 citrus trees
✅ Lighting ✨
✅ And the comfort-maker: Alumawood shade structure
End result: a true Peoria entertaining hub—shade, lighting, pavers, and a kitchen setup that’s ready for BBQ nights and pizza parties. ??

Sponsored
Columbus, OH

Wannemacher Interiors
Customized Award-Winning Interior Design Solutions in Franklin Cnty OH
 OC Architectural Woodwork
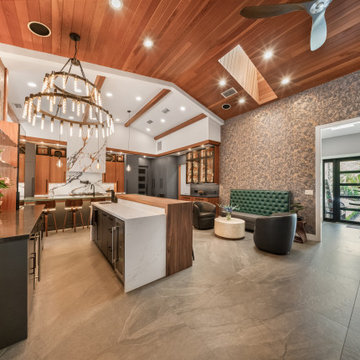
From this angle, dual islands create layered functionality, while the oversized chandelier adds a bold focal point. The natural textures, layered lighting, and integrated bar make this kitchen a true entertainer’s dream.

 Lumar Interiors
Our goal for this project was to transform this home from family-friendly to an empty nesters sanctuary. We opted for a sophisticated palette throughout the house, featuring blues, greys, taupes, and creams. The punches of colour and classic patterns created a warm environment without sacrificing sophistication.
Home located in Thornhill, Vaughan. Designed by Lumar Interiors who also serve Richmond Hill, Aurora, Nobleton, Newmarket, King City, Markham, Thornhill, York Region, and the Greater Toronto Area.
For more about Lumar Interiors, click here: https://www.lumarinteriors.com/



Sponsored
Delaware, OH

Buckeye Basements, Inc.
Central Ohio's Basement Finishing ExpertsBest Of Houzz '13-'21
 Bennett Contracting, Inc.
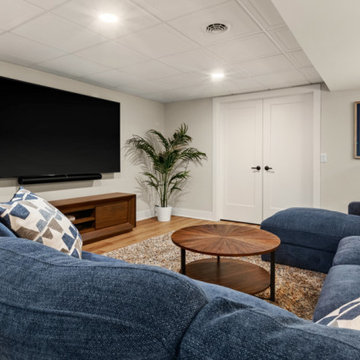
We’re excited to reveal the final segment of our award-winning basement remodel. From the tranquil vibes of the spa-like bathroom to the refined elegance of the wine room, we’ve now arrived at the heart of the relaxation and fun – the rec space. This multi-functional area is perfect for watching a family movie together or hosting friends to watch the game on the big screen. The pinball area sparks nostalgia and adds a retro flair– perfectly in tune with the MCM vibe. The stunning wood slat design from the curved wall outside the bathroom continues along the hallway down to the wine room which connects all three major spaces. This remodel balances aesthetics with functionality, making it an inviting and practical space that fits the owners' lifestyle. The clean lines, natural textures, and thoughtful design choices make this entertainment hub the ultimate space for family downtime, enhancing market appeal, and blending timeless style with modern convenience.
 Alterra Landscape Design
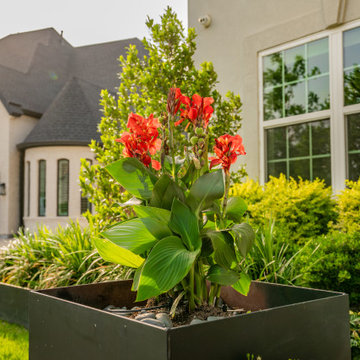
The fine details of our Explore+Design+Build process are seen here in the selection of custom metal planters and vibrant ornamental flora. These structural elements provide a modern, industrial touch to the landscape architecture, framing the home’s transitional style perfectly. By utilizing automated irrigation within the planters, we ensure that the lush outdoor living aesthetic remains effortless for the homeowner. Every material choice, from the smooth steel to the river stone top-dressing, is selected for both durability and visual impact.
 AG Millworks
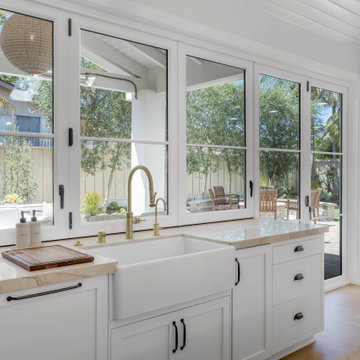
This stunning kitchen design showcases a bi-fold pass-through window paired with a large bi-fold door. Each can be opened or closed independently, offering flexible use of the space. When both are fully open, the kitchen transforms into an inviting indoor-outdoor entertaining hub—perfect for serving guests right from the counter, diner-style.

 Drury Design
THE SETUP
When we first encountered this basement for a family with three boys, we saw a space with untapped potential. Though previously remodeled, it lacked a cohesive design strategy. The expansive area housed various entertainment pieces (a shuffleboard table, air hockey, foosball, etc.) scattered haphazardly throughout the space.
While the basement included a workout room and a rudimentary kitchen area, it lacked a dedicated game room or proper bar. Excessive storage closets along the back wall consumed valuable real estate that could be repurposed for more engaging uses.
In essence, the basement was spacious but disjointed—functional for family use but falling short as an entertainment hub. It didn’t align with the sophistication of the rest of the home. Our clients envisioned a transformation: a fresh, organized space that would not only serve their family’s needs but also shine as an inviting arena for entertaining friends and hosting gatherings – especially sports-focused gatherings!
Design Objectives:
Reimagine the basement layout, creating distinct zones for varied activities.
Expand the workout area to accommodate new equipment, including a Smith machine.
Implement a multi-screen setup inspired by high-end sports bars, allowing guests to follow multiple games while socializing.
Enhance existing features while developing new areas:
Optimize a workout space for all equipment needs
Establish a dedicated children’s space with guest room capabilities
Create an integrated bar and entertainment area
Retain and incorporate the existing projector setup
Design Challenges:
Navigate layout constraints in the new workout room due to fixed utility areas.
Carve out a distinct space for kids within the open plan.
Revitalize an underutilized section of the basement.
Elevate the existing big screen area with purposeful design elements.
Develop a full-fledged bar area while maintaining kitchen functions applicable for hangout snacking.
Work around immovable structural elements (soffits, load-bearing support columns)
THE RENEWED SPACE
Design Solutions:
Install a stylish barn door for the utility area of the new workout space, improving aesthetics and accessibility.
Repurpose the former workout room into a dedicated game room for kids, utilizing couches with pull-out beds so the area can double as overflow guest accommodations.
Transform the unused area into a vibrant pub-style area for card and table games.
Enhance the big screen area with elegant wainscoting and ambient theatre-style lighting.
Design a multi-functional wet bar area featuring varied seating, prep areas, and a microwave.
Base the bar sink area width off the soffit above it.
In the big screen area, use the soffit to inform the width of a wainscoting section.
For the immovable support columns, dress one up to match the wainscoting of the nearby big screen wall. Hide the other one in a new wall.
Final Thoughts:
The reimagined basement has exceeded our clients’ expectations, evolving into the ultimate entertainment hub. With seven strategically placed screens, it’s perfect for gatherings focused on major sporting events and casual gatherings, as well. The space strikes a balance between adult sophistication and family-friendly functionality, featuring distinct zones for various activities.
The new design not only maximizes functionality for modern, multi-screen entertainment but also elevates the aesthetic appeal. It integrates flawlessly with the rest of the home’s transitional style while allowing each basement section to maintain its unique character. The result is a versatile space that caters to both intimate family time and large-scale entertaining.

Sponsored
Delaware, OH
Buckeye Basements, Inc.
Central Ohio's Basement Finishing ExpertsBest Of Houzz '13-'21
 AG Millworks
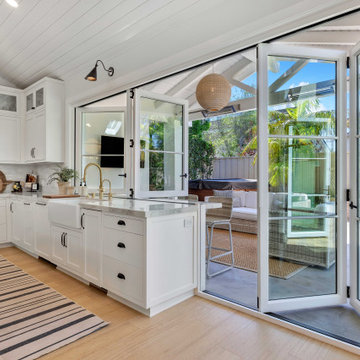
This stunning kitchen design showcases a bi-fold pass-through window paired with a large bi-fold door. Each can be opened or closed independently, offering flexible use of the space. When both are fully open, the kitchen transforms into an inviting indoor-outdoor entertaining hub—perfect for serving guests right from the counter, diner-style.
 Alterra Landscape Design
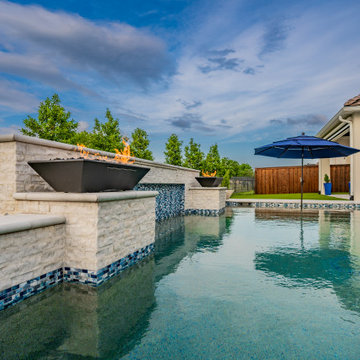
Fire and water collide in this stunning outdoor living feature. Alterra’s design+build team installed a raised stone water wall accented with elegant blue glass tile, serving as both a visual focal point and a soothing acoustic element. The modern black fire bowls provide a dramatic contrast against the light-toned stone and the pool’s turquoise water. This integration of sensory elements is a hallmark of our landscape architecture, creating a resort-style ambiance that transitions perfectly from sunny afternoons to cozy evenings by the fire.
 Alterra Landscape Design
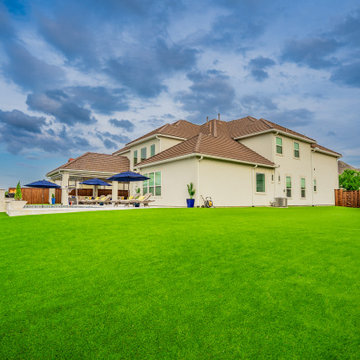
The scale of this landscape architecture project is beautifully captured in this wide view of the manicured turf and perimeter privacy screen. Our Explore+Design+Build process ensured that the vast lawn remains functional and lush through the use of high-quality artificial turf, which perfectly complements the home’s transitional architecture. The clean lines of the pool area are balanced by a structured row of trees, providing a natural frame for the property. This design illustrates how a cohesive master plan can transform a large acreage into a private sanctuary.
8