
Search results for "Enthusiast" in Home Design Ideas

 Modern Homes Realty
Incredible mid-century modern home designed by Ellis Jacobs on S Palomar in Redwood City, sold to a family of mid-mod enthusiasts intent on preserving this architectural treasure. Photo credit: Andrew Corpuz

 Wausau Homes
Chalet style vacation home with rustic feel in the Northwoods. Walk out basement for easy lake storage, perfect for the outdoor enthusiast!
Mid-sized rustic brown two-story wood exterior home idea in Minneapolis
Mid-sized rustic brown two-story wood exterior home idea in Minneapolis
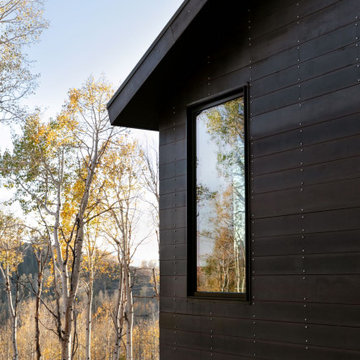
 Architectural Squared
Just a few miles south of the Deer Valley ski resort is Brighton Estates, a community with summer vehicle access that requires a snowmobile or skis in the winter. This tiny cabin is just under 1000 SF of conditioned space and serves its outdoor enthusiast family year round. No space is wasted and the structure is designed to stand the harshest of storms.
Find the right local pro for your project

 Vineyard Wine Cellars
This stunning wine room is truly a showpiece in our client's home. For avid wine enthusiasts it has all the elements a collector would want including a pouring station, magnum display and plenty of room for beautiful wine cases. The weathered brick and white stone walls provide a perfect backdrop to showcase the wine.
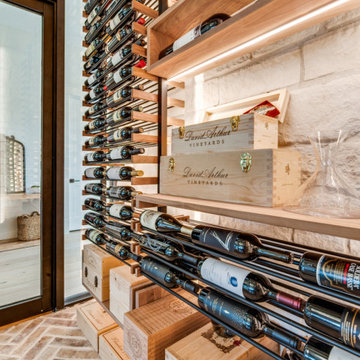 Vineyard Wine Cellars
This stunning wine room is truly a showpiece in our client's home. For avid wine enthusiasts it has all the elements a collector would want including a pouring station, magnum display and plenty of room for beautiful wine cases. The weathered brick and white stone walls provide a perfect backdrop to showcase the wine.
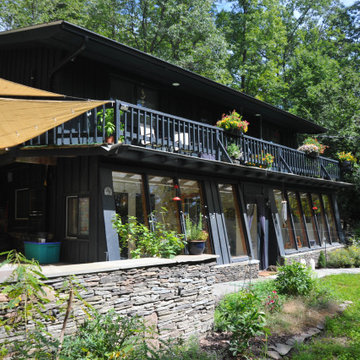
 LDR Group
The owner is a garden enthusiast that has planted hundreds of native plants in microclimates throughout the property.
Example of a large trendy blue two-story wood and board and batten gable roof design in New York with a metal roof and a brown roof
Example of a large trendy blue two-story wood and board and batten gable roof design in New York with a metal roof and a brown roof
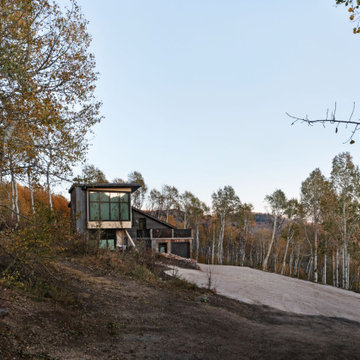 Architectural Squared
Just a few miles south of the Deer Valley ski resort is Brighton Estates, a community with summer vehicle access that requires a snowmobile or skis in the winter. This tiny cabin is just under 1000 SF of conditioned space and serves its outdoor enthusiast family year round. No space is wasted and the structure is designed to stand the harshest of storms.


 Wausau Homes
Chalet style vacation home with rustic feel in the Northwoods. Perfect getaway for fisherman, snowmobilers, and outdoor enthusiasts. Large windows offer great views of the outdoors.

 Gregory Thomas Residential Architecture
On the same hall is the Laundry/Utility room. Beyond the laundry function, it houses items for the family pet, including storage of leashes, food, etc. and a sleeping space.
The interior Dutch door to the room allows for temporary--but friendly--containment of the sometimes overly-enthusiastic pooch.
The side door leads to an exterior porch, and either the back yard or the street.
dutch door • 6" x 24" & 12" x 24" Stone Peak "Moon Sky" porcelain tile by Pangaea/Sky • "Crisp Linen" Wilsonart plastic laminate • stained oak trim • Swiss Coffee paint (flat) by Benjamin Moore at cabinets • Seattle Mist paint (flat) by Benjamin Moore at walls • Whirlpool washer & Dryer •
Construction by CG&S Design-Build.
Photography by Tre Dunham, Fine focus Photography
 Architectural Squared
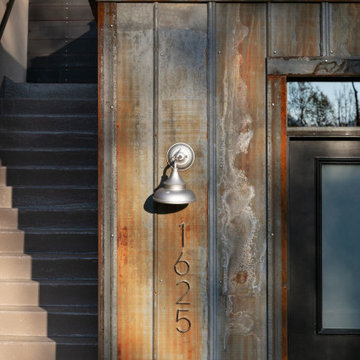
Just a few miles south of the Deer Valley ski resort is Brighton Estates, a community with summer vehicle access that requires a snowmobile or skis in the winter. This tiny cabin is just under 1000 SF of conditioned space and serves its outdoor enthusiast family year round. No space is wasted and the structure is designed to stand the harshest of storms.
 Architectural Squared
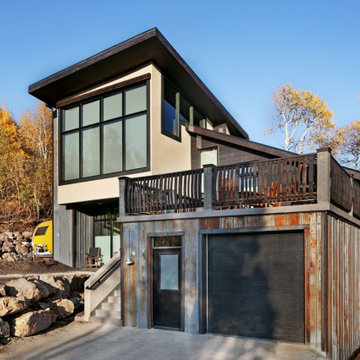
Just a few miles south of the Deer Valley ski resort is Brighton Estates, a community with summer vehicle access that requires a snowmobile or skis in the winter. This tiny cabin is just under 1000 SF of conditioned space and serves its outdoor enthusiast family year round. No space is wasted and the structure is designed to stand the harshest of storms.


 HV Design Group
Ample amounts of storage in cellar perfect for wine enthusiasts. (Photo: Patty D Photography)
Inspiration for a small rustic wine cellar remodel in New York
Inspiration for a small rustic wine cellar remodel in New York

 Luxapatio
This contemporary Sedona By Lynx Outdoor Kitchen Project was completed late 2015 as part of an outdoor living area of model home for a prominent developer in South Florida. This outdoor kitchen maintains a minimalistic approach with a straight one level layout, clean lines and plenty of space. the dimensions of this outdoor kitchen (13ft wide – 36 inches tall – 30 inches deep) fit perfectly along an IPE wood backdrop which provides a beautiful contrast. the materials used to finish the outdoor kitchen included a white Lapitec countertop and and a light gray thin stone wall finish material.
the Appliances Featured in this outdoor kitchen are all part of the Sedona By Lynx line; a little about Sedona: “The true value of a grill is in the cooking performance, ease of use and enduring beauty it brings to your outdoor kitchen. by every measure Sedona by Lynx clearly stands apart. Sedona grills and related accessories are designed in every detail to exceed your expectations and enhance your outdoor entertainment pleasure. Crafted by the Lynx specialist at the Lynx factory in Southern California, each Sedona grill displays the meticulous fit, finish and high-quality materials that have made Lynx products the favorites among grilling enthusiast.”
Products Featured:
Sedona 36 inch Grill
Sedona 36 inch Double Doors
Sedona Double Side Burner
Sedona 17 inch Double Drawer
Delta Heat trash center
Summit 24 inch refrigerator
For more information regarding this or any of our other projects thought south Florida or If you would like to purchase this Outdoor kitchen appliance package with a blue print of this outdoor kitchen please send us an email store@luxapatio.com or visit our online store at www.store.luxapatio.com


 Modern Homes Realty
Incredible mid-century modern home designed by Ellis Jacobs on S Palomar in Redwood City, sold to a family of mid-mod enthusiasts intent on preserving this architectural treasure. Photo credit: Andrew Corpuz
 Deepblue Smarthouse Co., Ltd
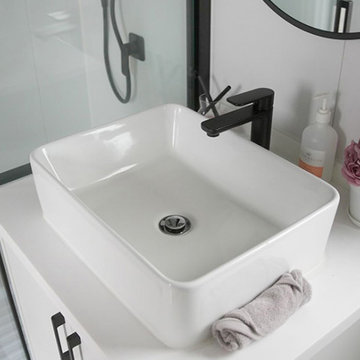
With overall dimensions of 2.35m x 8m, this tiny house is engineered to maximize comfort and utility within a compact footprint. It is an ideal choice for outdoor enthusiasts and those seeking the flexibility of a portable living space.

 Volpe Landscape Design
Mixed use of both natural and man made materials create a unique space for an urban backyard. With the client being a railway enthusiast, some unique elements such as reclaimed rail station bricks and a historic rail car clasp were set within the stair landing.
41