
Search results for "Enthusiast" in Home Design Ideas
 Wiles Design Group
This grand and historic home renovation transformed the structure from the ground up, creating a versatile, multifunctional space. Meticulous planning and creative design brought the client's vision to life, optimizing functionality throughout.
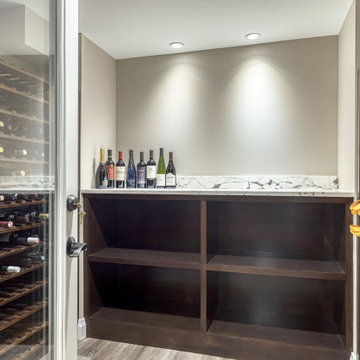
This basement wine room boasts ample storage to showcase the client's wine collection. Its tasteful design and thoughtful organization are a wine enthusiast's delight.

 Kasper Custom Home Remodeling
A 36" Wolf Rangetop is every cooking enthusiast's dream. Watch with awe as water boils faster than you've ever seen before, and pans are brought to (and maintained at!) a perfect temperature for any style of cooking. *dreamy sigh*
Michael Hunter photography.
 Hestia Construction & Design
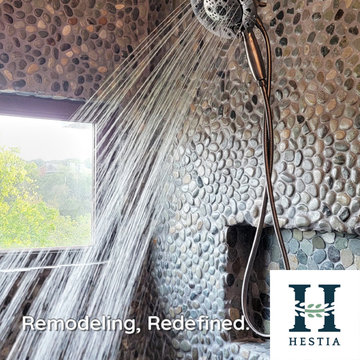
We designed this bathroom for a Client that is an avid outdoor enthusiast and wanted to add elements of nature to her bathroom retreat. From the fully rock lined shower to the one-of-a-kind boulder sinks, the experience is reminiscent of a riverside waterfall. The bench seat is great for relaxing, and the double niches hold your spa goodies. Some plants and plush robes will complement the look, and you’ll feel like you are back on vacation. Contact us to create your dream bathroom today!
Find the right local pro for your project

 Steven Dailey Construction
In case you couldn't tell, these home owners are car enthusiasts. The small building to the right is, yes, another garage. With so much driveway they decided to heat the entire surface. If you scroll back a few photos for this project there are some pretty cool shots of the radiant heat being installed.

 Premier Cru Wine Cellars
Custom Wine Cellar, Los Angeles.
Delicate touches create a rustic yet exciting vibe of prestige and opulence.
Plenty of wine storage for the wine enthusiast, collector, and connoisseur . . .
Designed by Paul LaRussa,
Premier Cru Wine Cellars
(310) 289-1221
www.pcwinecellars.com

 Nicole Arnold Interiors
Gorgeous home in Prosper designed by Nicole Arnold Interiors. Color-rich family room, sophisticated dining, golf-enthusiast's study, tranquil master bedroom and bath were all a part of this beautiful update. An inviting guest bedroom and striking powder bath added to the scope of this project.

 Inviting Home Inc
Poetry flows freely when one has a quill in hand. Nibs, wood stylus, and ink included... Beautiful Feather Pen calligraphy writing set is a perfect gift for a calligraphy enthusiast, or to add a romantic touch to your home office decor...
 Rebekah Nicole Interiors
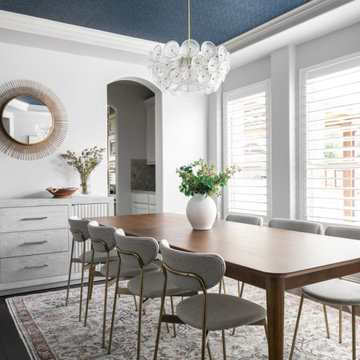
The clients were looking for a home design that would seamlessly flow from room to room with a transitional modern style and a touch of boho-chic. Our team achieved this look by incorporating neutral foundational pieces and complementing them with distinctive furnishings and accents that would serve as great conversation starters. The family is enthusiastic about hosting, and the design is well-suited for entertaining guests. Overall, the design is cohesive, stylish, and functional for the family's needs.
 Zip Water US
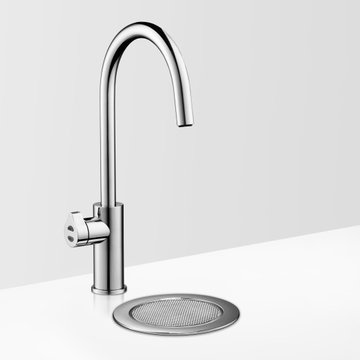
Able to complement any kitchen, from traditional to contemporary, the HydroTap Arc has been created with the design enthusiast in mind. With seven exquisite finish options to compliment a range of remarkable functions the HydroTap Arc is the ultimate wellness accessory and a striking kitchen design accessory. Clear the countertop clutter and get instant, filtered boiling, chilled and sparkling water all from a single tap!

 Drewett Works
The genesis of design for this desert retreat was the informal dining area in which the clients, along with family and friends, would gather.
Located in north Scottsdale’s prestigious Silverleaf, this ranch hacienda offers 6,500 square feet of gracious hospitality for family and friends. Focused around the informal dining area, the home’s living spaces, both indoor and outdoor, offer warmth of materials and proximity for expansion of the casual dining space that the owners envisioned for hosting gatherings to include their two grown children, parents, and many friends.
The kitchen, adjacent to the informal dining, serves as the functioning heart of the home and is open to the great room, informal dining room, and office, and is mere steps away from the outdoor patio lounge and poolside guest casita. Additionally, the main house master suite enjoys spectacular vistas of the adjacent McDowell mountains and distant Phoenix city lights.
The clients, who desired ample guest quarters for their visiting adult children, decided on a detached guest casita featuring two bedroom suites, a living area, and a small kitchen. The guest casita’s spectacular bedroom mountain views are surpassed only by the living area views of distant mountains seen beyond the spectacular pool and outdoor living spaces.
Project Details | Desert Retreat, Silverleaf – Scottsdale, AZ
Architect: C.P. Drewett, AIA, NCARB; Drewett Works, Scottsdale, AZ
Builder: Sonora West Development, Scottsdale, AZ
Photographer: Dino Tonn
Featured in Phoenix Home and Garden, May 2015, “Sporting Style: Golf Enthusiast Christie Austin Earns Top Scores on the Home Front”
See more of this project here: http://drewettworks.com/desert-retreat-at-silverleaf/

 Randy Trainor
This three-story vacation home for a family of ski enthusiasts features 5 bedrooms and a six-bed bunk room, 5 1/2 bathrooms, kitchen, dining room, great room, 2 wet bars, great room, exercise room, basement game room, office, mud room, ski work room, decks, stone patio with sunken hot tub, garage, and elevator.
The home sits into an extremely steep, half-acre lot that shares a property line with a ski resort and allows for ski-in, ski-out access to the mountain’s 61 trails. This unique location and challenging terrain informed the home’s siting, footprint, program, design, interior design, finishes, and custom made furniture.
Credit: Samyn-D'Elia Architects

 Melton Design Build
This transitional kitchen includes an oversized island for extra storage and appliances. A dedicated wine glass dishwasher is a great addition to this home designed for wine enthusiasts. Having the kitchen as a part of the great room including a living and dining area is great for entertaining.
Photo Credit: StudioQPhoto.com

 Weinstock Interior Design
Large trendy guest travertine floor bedroom photo in Los Angeles with red walls and no fireplace
 Wall Control
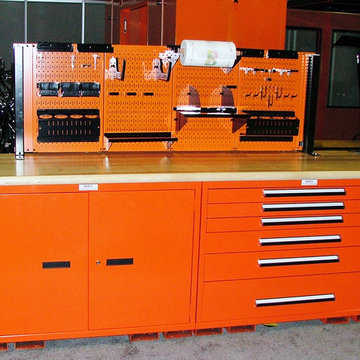
A custom Wall Control metal pegboard backboard for attachment to some custom tool storage cabinets for a motorcycle enthusiast's custom garage!
Example of a minimalist kitchen design in Atlanta
Example of a minimalist kitchen design in Atlanta
 Redman Design Studio
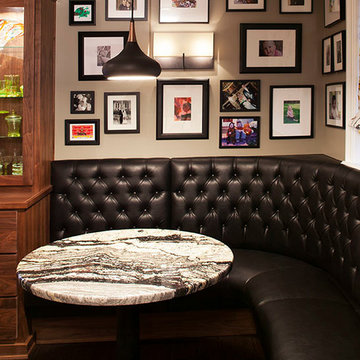
This family of sports enthusiasts needed an area to entertain friends and family while watching the game - and their semi-finished basement was just the spot. An existing fireplace was turned into gas and a stone surround was added. Bookshelves that house a bobble head collection and a built-in, black leather banquette that could see over the low profile sofa to the media wall were added. The table top matches the adjacent island granite. The family with two small children, opted for vinyl plank floor for ease of use and a large cable knit rug was added for comfort under foot. A very neutral palette with pops of yellow were used throughout. The climate controlled wine cellar houses 750 bottles of wine. Open shelves at the bar area keep the space from looking too much like a kitchen and gives the space a more casual feel. The full-size refrigerator and microwave are hidden in the walk-in pantry.

 Remodelr
Moen's Kingsley collections offers a new way for enthusiasts of traditional style to make their bathrooms stand out. By combining a classic antique look with modern luxury, the Kingsley offers the best of both worlds delivering an inspired aesthetic to your home. The Kingsley collection is offered in many finishes and complete with multiple shower and tub trim and bathroom faucet configurations. Don't forget the finishing touches with matching bathroom hardware.

 Matthew Izzo
CRAWFORD DESK
Rich in character, and refined in styling, the Crawford Collection offers an assortment of tables uniquely crafted for the true furniture enthusiast. Made of solid, sandblasted teak, with design inspired by the mid-century era, the Crawford Collection will appeal to the passion of a collector, while providing the perfect function for today's lifestyle.
 Craftsman Design and Renovation
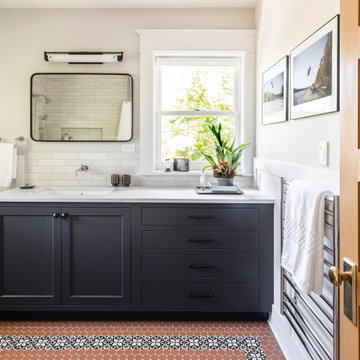
After years of renting out the house, the owners of this 1916 Craftsman were ready to make it their forever home. Both enthusiastic cooks, an updated kitchen was at the top of the list. Updating the fireplace, as well as two bathrooms in the house were also important. The homeowners passion for honoring the age of home, while also updating it, was at the forefront of our design. The end result beautifully blends the older elements with the new.


 Redman Design Studio
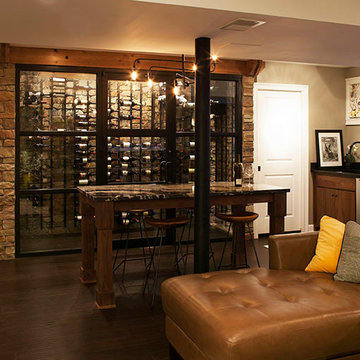
This family of sports enthusiasts needed an area to entertain friends and family while watching the game - and their semi-finished basement was just the spot. An existing fireplace was turned into gas and a stone surround was added. Bookshelves that house a bobble head collection and a built-in banquette that could see over the low profile sofa to the media wall were added. The table top matches the adjacent island granite. The family with two small children, opted for vinyl plank floor for ease of use and a large cable knit rug was added for comfort under foot. A very neutral palette with pops of yellow were used throughout. The climate controlled wine cellar houses 750 bottles of wine. Open shelves at the bar area keep the space from looking too much like a kitchen and gives the space a more casual feel. The full-size refrigerator and microwave are hidden in the walk-in pantry.
61