
Search results for "Enthusiast" in Home Design Ideas
 Sean James Consulting & Design
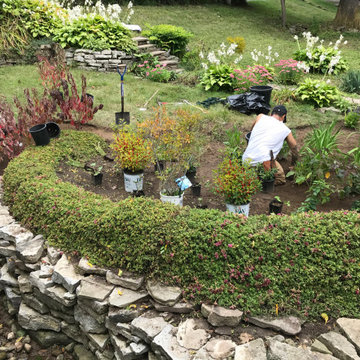
Our crew is small but enthusiastic, caring greatly about helping the environment. We design all sizes of landscapes, and do small installations. For larger installations, we would work with other landscapers to bring your oasis to life.
 Hagstrom Builder
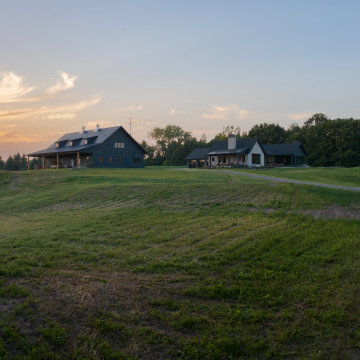
Inside, the interior exudes warmth and elegance with its open floor plan, exposed wooden beams, and large windows that flood the space with natural light. The gourmet kitchen features state-of-the-art appliances, quartz countertops, and a spacious island, making it the heart of the home and ideal for culinary enthusiasts and entertaining guests.

 Prochef by Julien
Worthy of top chefs
Stainless steel kitchen sink
With rounded corners [2"]
ProInox E200
The stainless steel used in top restaurants is highly durable. That’s why we chose the same material for our ProInox E200 sinks. With an extremely resistant brushed finish, they’re a breeze to clean, and their style suits any décor. Kitchen enthusiasts, here’s your chance to get a professional quality stainless steel sink.
Find the right local pro for your project
 Neil Kelly Company
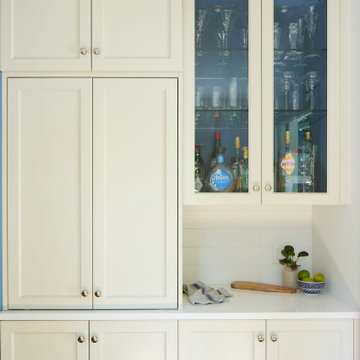
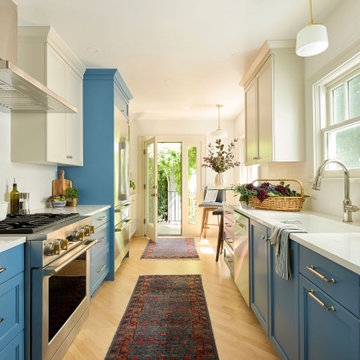
Step into this stunning galley kitchen remodel, where bold design meets everyday functionality. Sleek cobalt blue cabinetry creates a vibrant focal pint, perfectly balanced with crisp white countertops and backsplash. Stainless steel appliances and professional grade range add modern performance, while the warm wood accents and a vintage style runner bring a touch of charm and comfort. Expansive windows and glass doors flood the space with natural light, enhancing the airy, open feel and seamlessly connecting the indoors with the outdoors. This remodel beautifully blends style, efficiency, and personality tailored for both cooking enthusiasts and stylish entertainers like.

 Cheryl Pett Design Ltd.
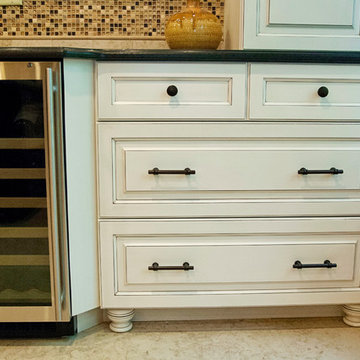
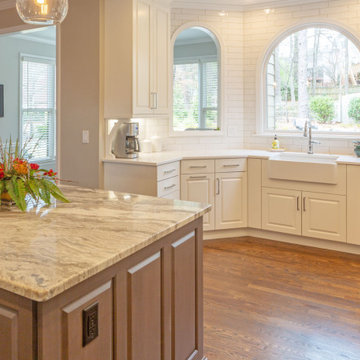
Cheryl Pett Design's Arch Window White Kitchen in Alpharetta, GA, is a fusion of classic aesthetics and modern functionality, where every detail contributes to a luxurious and functional culinary space.
 Blue Wagon Synthetic Turf Supply (East Bay)
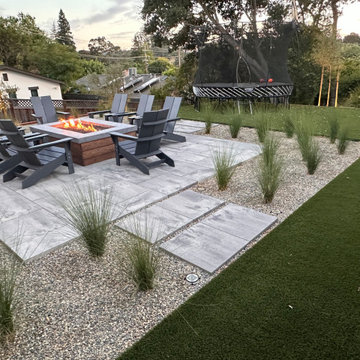
This project included a covered outdoor kitchen for an outdoor cooking enthusiast, eating area, artificial turf lawn, artificial turf putting green and a firepit with adirondack chairs.

 Suzanne Allen Design
The owners of this renovated workers cottage are enthusiastic about entertaining and wanted a practical yet interesting kitchen to fit into this uniquely shaped lean-to space.
The generous island has a Corian Raincloud benchtop with space for seating at the far end. A pink mosaic splashback and pendant lights add interest and reflect the personality of the owners.

 The Design Studio
Inspiration for a large transitional master white tile and subway tile porcelain tile and gray floor walk-in shower remodel in Jacksonville with white cabinets, quartzite countertops, recessed-panel cabinets, gray walls, an undermount sink and gray countertops

 D&G Construction
Expansive walk-out basement fully equipped with an entertainer's dream bar and family gathering space. Guest bedroom with full bath for extra house guests. And, a large home gym for any fitness enthusiast.

 Best Hot Tubs "Hot Tub and Spa Experts"
For this backyard retreat, we created a walk-through private woodland path for quiet moments of contemplation when strolling from one area to another.
www.deckandpatio.com

 Thinkterior LLC
This fresh and modern take on wine
storage provides this modern home
a cool and creative way to display
and store a large wine collection.
The custom designed wall is located
in a cool, temperature regulated
space ensuring the wine stays at
an optimal temperature and out of
sunlight. Each bottle can be located
anywhere along the custom drilled
base with solid steel rods giving
each bottle a perfect cradle to rest
on. The configuration of the bottles
can be adjusted anytime allowing
these wine enthusiasts to change
their inventory, their look or their
seasonal preferences.

 Backyard Bird Watcher
This luxury estate sized Purple Martin Birdhouse features 18 spacious compartments with perches.
extra entrances have been added for a balanced architectual look.
Precision engineered and meticulously designed to impress the most particular bird enthusiast.

 Terri Weinstein Design, Inc
Here is a newly completed project I've been working on. My charge was to make functional spaces in a basement that included a bar, TV space, game space, office space and music room. The client was sharing some photos he'd taken in subways in NYC, Chicago and London, among others. These exciting images of his stimulated an idea: What if we used the subway as a motif for the entire basement project? This concept was enthusiastically endorsed. Months later, here are the results of this creative challenge.
Norman Sizemore
 Nip Tuck Remodeling
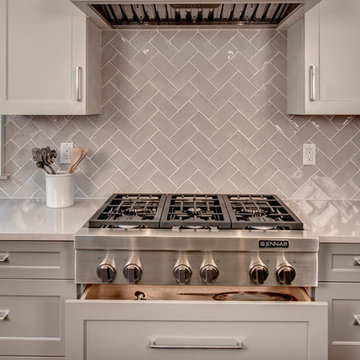
This kitchen is designed for the culinary enthusiast, featuring a prominent professional-grade gas range with sleek stainless steel knobs and a powerful hood. The centerpiece is the stunning herringbone backsplash, crafted from elegant tiles that add texture and visual interest. The soft grey cabinetry provides a sophisticated backdrop, while the light-colored countertops offer ample space for meal preparation. The clean lines and thoughtful design create a functional and stylish space for cooking and entertaining.
 Neil Kelly Company
Step into this stunning galley kitchen remodel, where bold design meets everyday functionality. Sleek cobalt blue cabinetry creates a vibrant focal pint, perfectly balanced with crirsp white countertops and backsplash. Stainless steel appliances and professional grade range add modern performance, while the warm wood accents and a vintage style runner bring a touch of charm and comfort. Expansive windows and glass doors flood the space with natural light, enhancing the airy, open feel and seamlessly connecting the indoors with the outdoors. This remodel beautifully blends style, efficiency, and personality tailored for both cooking enthusiasts and stylish entertainers like.
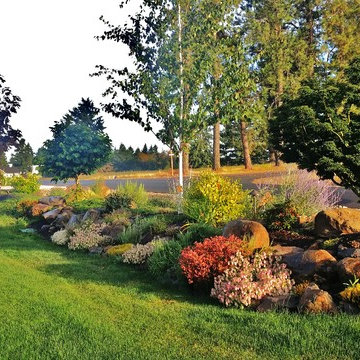
 Rain Garden Nursery LandscapeMakeoverDesignStaging
Scott & Catherine Buley, HTT&T, High Tech Turf & Trees, Rain Garden Nursery, LandscapeMakeover.biz. First UP: As golfers, and outdoor enthusiasts, they wanted to optimally utilize their entire 1+ acre lot, with plenty of turf and trees. That meant placing the home closer to the road, without feeling crowded. This is their entire front yard, with planned grading to feel spacious, yet enclosed. Note grade change with boulders v.s. next photos. The tree to to the right is our top-rated Lions Mane Japanese Maple. Again, it has a wonderful texture, and fantastic Fall color, while never out growing it's usefulness.

 Studio 76 Kitchens and Baths
This modern kitchen with two Wolf ovens and a custom banded hood welcome homeowners that are culinary enthusiasts. Quartz, with a distinct veining similar to marble, comprises the slab or panel backsplash behind the range and comprises the countertops and waterfall sides down the island.

 The Rinfret Group
Example of a mid-sized transitional freestanding desk dark wood floor and brown floor study room design in New York with beige walls and no fireplace

 Randy Trainor
This three-story vacation home for a family of ski enthusiasts features 5 bedrooms and a six-bed bunk room, 5 1/2 bathrooms, kitchen, dining room, great room, 2 wet bars, great room, exercise room, basement game room, office, mud room, ski work room, decks, stone patio with sunken hot tub, garage, and elevator.
The home sits into an extremely steep, half-acre lot that shares a property line with a ski resort and allows for ski-in, ski-out access to the mountain’s 61 trails. This unique location and challenging terrain informed the home’s siting, footprint, program, design, interior design, finishes, and custom made furniture.
Credit: Samyn-D'Elia Architects
64