
Search results for "Enthusiast" in Home Design Ideas
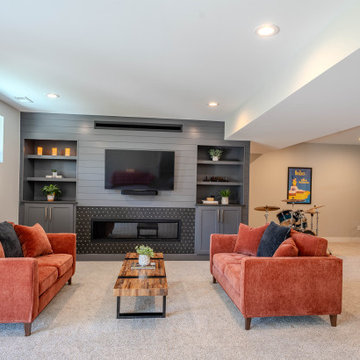
 Built by Krueger
A cozy basement showcases a drum set for music enthusiasts and a stylish fireplace framed by lap siding and tile. Open shelving and cabinets flanking the fireplace provide functional storage. Red couches invite relaxation around a rustic wood coffee table, while windows and sliding doors allow ample natural light to brighten the space.

 User
Romantic and full of flowering plants, this client is an enthusiastic and knowledgeable gardener. We replaced the aging concrete patios with flagstone, creating a sinuous edge that eases into the garden. Lawn was replaced with shrubs and perennials. The client provided a custom tile as a gift to her husband that we featured on the new outdoor gas fireplace. A small heated spa was disguised as a garden water feature. Solar panels for the spa were installed behind the fence on an unused slope.
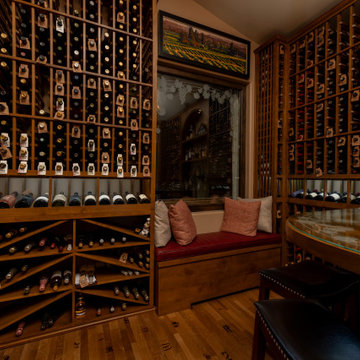
 Custom Wine Cellar
The unique bins and reveal rows of this traditional wine cellar add to the cellar’s look and offer a distinct storage solution for wine enthusiasts. One notable aspect of the wine racking is the presence of cork forward 750s on both sides, designed to accommodate Burgundy and Pinot Noir wines. Read more: https://www.customwinecellar.com/traditional-wine-cellars-irvine-orange-county/ Cachet Wine Cellars
3731 W. Warner Ave. Unit A13
Santa Ana, CA 92704
Phone: (949) 569-7857
Find the right local pro for your project
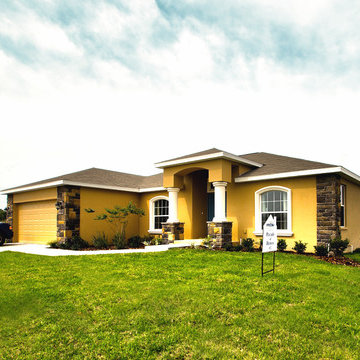
 HIGHLAND HOMES
Meadow Glenn, a gated community of new homes in Ocala, Florida. Our Model Center is now open!
Located just west of I-75 and a few miles north of the Cross Florida Greenway, Meadow Glenn offers homeowners easy access to outdoor activities, commuter routes, shopping and dining. Sports enthusiasts will appreciate the proximity to many of the areas top golf courses, and outdoor lovers will appreciate Florida's famed crystal-clear springs, and nearby parks and nature trails.
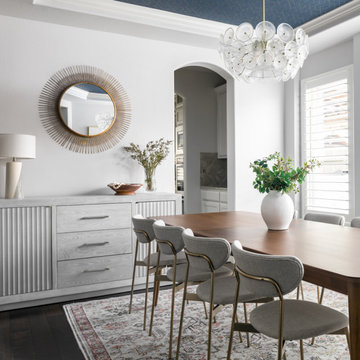
 Rebekah Nicole Interiors
The clients were looking for a home design that would seamlessly flow from room to room with a transitional modern style and a touch of boho-chic. Our team achieved this look by incorporating neutral foundational pieces and complementing them with distinctive furnishings and accents that would serve as great conversation starters. The family is enthusiastic about hosting, and the design is well-suited for entertaining guests. Overall, the design is cohesive, stylish, and functional for the family's needs.

 Talin Tropic Studio
Each one of the "Varietals" Collection is painted using layer upon layer of a red wine. Cabernet, Merlot, Pinot, Red Zins, all come together to make an elegant, timeless statement on French Archival Watercolour Paper.
This particular painting was shown as part of this collection, however, it is painted in Oil on canvas, and it is 9 feet 6 inches tall by 56 inches across.

 Robert Carpenter, Designer
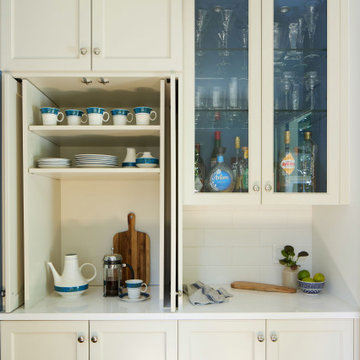
X-Cross wine storage cabinets by Columbia Cabinet provide an excellent space for the wine enthusiast.
Slab style tops drawers with 5 peice lower drawer front provide an easy to clean drawer front with the 5pc front for style and a great look below. Jeffry Alexander 8004-SN Satin Nickel pulls and 3910-SN Knobs add some sleek clean eye candy!
Photography by Irish Luck Productions
 Neil Kelly Company
Step into this stunning galley kitchen remodel, where bold design meets everyday functionality. Sleek cobalt blue cabinetry creates a vibrant focal pint, perfectly balanced with crisp white countertops and backsplash. Stainless steel appliances and professional grade range add modern performance, while the warm wood accents and a vintage style runner bring a touch of charm and comfort. Expansive windows and glass doors flood the space with natural light, enhancing the airy, open feel and seamlessly connecting the indoors with the outdoors. This remodel beautifully blends style, efficiency, and personality tailored for both cooking enthusiasts and stylish entertainers like.

 Design Studio International
The new island anchors the space and is a great cooking center for the enthusiastic owner cook. It incorporates a GE Monogram gas cooktop, electric oven, plenty of storage and countertop space.
 MainStreet Design Build
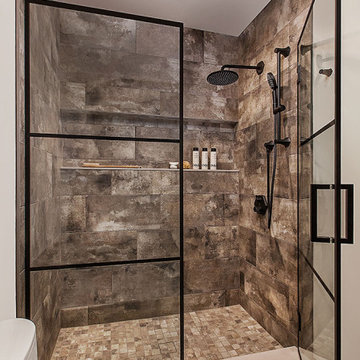
For maximum lifestyle and resale value, the basement was renovated with a full bath for both guests and the fitness enthusiasts. The new bath follows the same urban design with black wall-hung cabinetry and a reclaimed walnut countertop. The black paned shower door welcomes guests into an oversized shower with stunning oversized porcelain tiles, black fixtures, and a wall-to-wall niche.
 PSCBATH
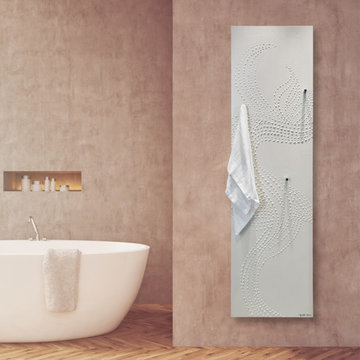
For nature enthusiasts, this design brings a floral touch to your bathroom! Water drops create the shape of the flower. The Flower bath towel warmer radiator is a very quiet, high-performance, and energy-saving bath radiator.
Placing the CINIER’s Olycal® stone towel warmer radiator in your bathroom is important to maximize its energy efficiency.
The Olycal stone and the vast surface of the CINIER towel warmers allow the heat output produced by the radiator to radiate in a homogeneous pattern and to maintain a cozy and secure temperature of a maximum of 150°F/65°C.
 Zume Builders
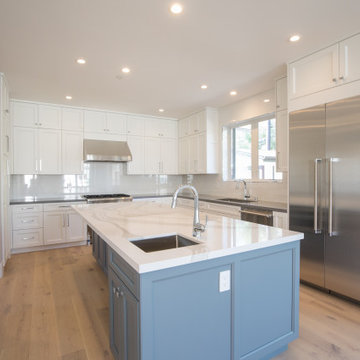
In this modern kitchen adorned with white custom cabinets, a pristine white countertop island, sleek stainless steel appliances, and impeccable lighting, culinary possibilities are endless. The convergence of style and functionality creates a space where culinary enthusiasts can thrive, indulging their passion for gastronomy while surrounded by a refined and inviting atmosphere. Whether you are an aspiring chef or a seasoned cook, this kitchen is poised to inspire and delight, transforming your culinary adventures into works of art.
 Texas Urban Elements
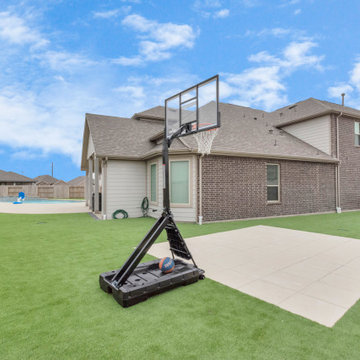
This backyard is a luxurious blend of recreation and relaxation. A kidney-shaped pool is the centerpiece, surrounded by a sprawling synthetic turf and a neatly patterned patio. The space includes a putting green for golf enthusiasts and a concrete basketball court for sports lovers. The area is designed for year-round enjoyment with minimal maintenance, all enclosed by a tall privacy fence. A covered back porch provides a shaded retreat, making this suburban oasis a perfect setting for both active play and tranquil leisure under the open sky.

 Neil Kelly Company
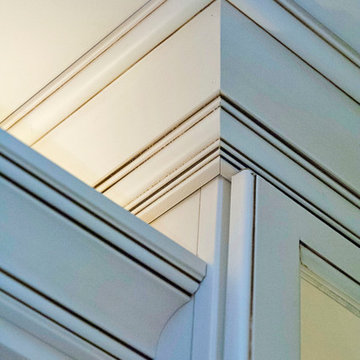
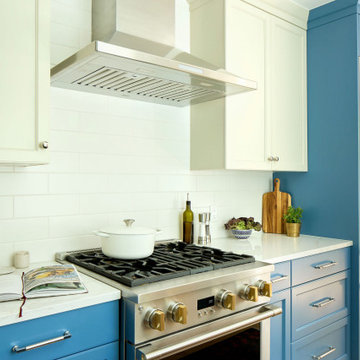
Step into this stunning galley kitchen remodel, where bold design meets everyday functionality. Sleek cobalt blue cabinetry creates a vibrant focal pint, perfectly balanced with crisp white countertops and backsplash. Stainless steel appliances and professional grade range add modern performance, while the warm wood accents and a vintage style runner bring a touch of charm and comfort. Expansive windows and glass doors flood the space with natural light, enhancing the airy, open feel and seamlessly connecting the indoors with the outdoors. This remodel beautifully blends style, efficiency, and personality tailored for both cooking enthusiasts and stylish entertainers like.

 Terri Weinstein Design, Inc
Here is a newly completed project I've been working on. My charge was to make functional spaces in a basement that included a bar, TV space, game space, office space and music room. The client was sharing some photos he'd taken in subways in NYC, Chicago and London, among others. These exciting images of his stimulated an idea: What if we used the subway as a motif for the entire basement project? This concept was enthusiastically endorsed. Months later, here are the results of this creative challenge.
Norman Sizemore

 Randy Trainor
This three-story vacation home for a family of ski enthusiasts features 5 bedrooms and a six-bed bunk room, 5 1/2 bathrooms, kitchen, dining room, great room, 2 wet bars, great room, exercise room, basement game room, office, mud room, ski work room, decks, stone patio with sunken hot tub, garage, and elevator.
The home sits into an extremely steep, half-acre lot that shares a property line with a ski resort and allows for ski-in, ski-out access to the mountain’s 61 trails. This unique location and challenging terrain informed the home’s siting, footprint, program, design, interior design, finishes, and custom made furniture.
Credit: Samyn-D'Elia Architects

 Drewett Works
The genesis of design for this desert retreat was the informal dining area in which the clients, along with family and friends, would gather.
Located in north Scottsdale’s prestigious Silverleaf, this ranch hacienda offers 6,500 square feet of gracious hospitality for family and friends. Focused around the informal dining area, the home’s living spaces, both indoor and outdoor, offer warmth of materials and proximity for expansion of the casual dining space that the owners envisioned for hosting gatherings to include their two grown children, parents, and many friends.
The kitchen, adjacent to the informal dining, serves as the functioning heart of the home and is open to the great room, informal dining room, and office, and is mere steps away from the outdoor patio lounge and poolside guest casita. Additionally, the main house master suite enjoys spectacular vistas of the adjacent McDowell mountains and distant Phoenix city lights.
The clients, who desired ample guest quarters for their visiting adult children, decided on a detached guest casita featuring two bedroom suites, a living area, and a small kitchen. The guest casita’s spectacular bedroom mountain views are surpassed only by the living area views of distant mountains seen beyond the spectacular pool and outdoor living spaces.
Project Details | Desert Retreat, Silverleaf – Scottsdale, AZ
Architect: C.P. Drewett, AIA, NCARB; Drewett Works, Scottsdale, AZ
Builder: Sonora West Development, Scottsdale, AZ
Photographer: Dino Tonn
Featured in Phoenix Home and Garden, May 2015, “Sporting Style: Golf Enthusiast Christie Austin Earns Top Scores on the Home Front”
See more of this project here: http://drewettworks.com/desert-retreat-at-silverleaf/

 K&N Appliance Gallery
A perfect display storage for the wine enthusiast.
Example of a mid-sized trendy ceramic tile and beige floor wine cellar design in Houston with display racks
Example of a mid-sized trendy ceramic tile and beige floor wine cellar design in Houston with display racks

 Columbia Cabinets
Project Details
Designer: Sarah McDonald
Cabinetry: Brookhaven Frameless Cabinetry
Wood: Rift Cut Driftwood
Finishes: Horizontal Grain
Door: Vista Plus
Countertop: Quartz
Some designers are less than enthusiastic when it comes to bathroom vanities but I love them…particularly when a client wants to maximize both their functionality and beauty. This custom 72” is a great example. Its clean, modern style gracefully floats in the space and behind the doors is an array of unique storage options. To complement the simplicity of the vanity lines, instead of adding another cabinet or armoire, we opted for cool floating drawers and shelves. The lighting and faucet fixtures echo the modern and tailored aesthetic.
63