
Search results for "Enthusiast" in Home Design Ideas

 Thinkterior LLC
This fresh and modern take on wine
storage provides this modern home
a cool and creative way to display
and store a large wine collection.
The custom designed wall is located
in a cool, temperature regulated
space ensuring the wine stays at
an optimal temperature and out of
sunlight. Each bottle can be located
anywhere along the custom drilled
base with solid steel rods giving
each bottle a perfect cradle to rest
on. The configuration of the bottles
can be adjusted anytime allowing
these wine enthusiasts to change
their inventory, their look or their
seasonal preferences.
 Tracey Stephens Design, LLC
A dream kitchen for enthusiastic cooks: a light-filled, plant-filled, organized, spacious kitchen with plenty of room to spread out for baking, trying new recipes, drinking coffee with a jigsaw puzzle or book, with expansive views of the back garden.

 SEQUOIA FLOORING
Example of an eclectic open concept dark wood floor and brown floor living room library design in Los Angeles with white walls, a standard fireplace and a tv stand
Find the right local pro for your project

 Hudson Place Realty
Property Marketed by Hudson Place Realty - Style meets substance in this circa 1875 townhouse. Completely renovated & restored in a contemporary, yet warm & welcoming style, 295 Pavonia Avenue is the ultimate home for the 21st century urban family. Set on a 25’ wide lot, this Hamilton Park home offers an ideal open floor plan, 5 bedrooms, 3.5 baths and a private outdoor oasis.
With 3,600 sq. ft. of living space, the owner’s triplex showcases a unique formal dining rotunda, living room with exposed brick and built in entertainment center, powder room and office nook. The upper bedroom floors feature a master suite separate sitting area, large walk-in closet with custom built-ins, a dream bath with an over-sized soaking tub, double vanity, separate shower and water closet. The top floor is its own private retreat complete with bedroom, full bath & large sitting room.
Tailor-made for the cooking enthusiast, the chef’s kitchen features a top notch appliance package with 48” Viking refrigerator, Kuppersbusch induction cooktop, built-in double wall oven and Bosch dishwasher, Dacor espresso maker, Viking wine refrigerator, Italian Zebra marble counters and walk-in pantry. A breakfast nook leads out to the large deck and yard for seamless indoor/outdoor entertaining.
Other building features include; a handsome façade with distinctive mansard roof, hardwood floors, Lutron lighting, home automation/sound system, 2 zone CAC, 3 zone radiant heat & tremendous storage, A garden level office and large one bedroom apartment with private entrances, round out this spectacular home.
 Accent Woodworking Inc.
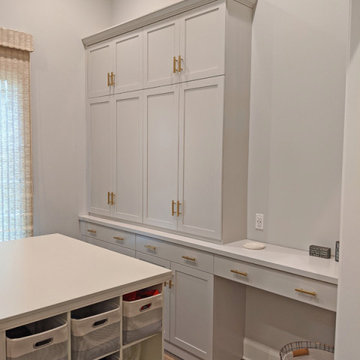
Custom Crafting Area and Mudroom Space. A versatile space to utilize as a mudroom or craft room. The custom table, cabinets and counters can also be used in a transition area of your home. Shown in custom color on maple. Shaker Style Table and Storage Cabinets with Shaker Style Flat Panel Doors & Drawers and Crown Molding. This can be your mudroom, space for a hobby enthusiast, a craft room, sewing room – if you are looking for adaptability, practicality – this is it!

 LAND BY DESIGN
This fabulous back yard is a true paradise for an enthusiastic client who loves to entertain and fill the space with friends and family. Boules, basketball, swimming, ping pong, sunbathing, and general fun and enjoyment are the central theme to this wonderful eclectic space. Patios, decks, pergolas with retractable shades, water features include pool and spa, firepit and more.
 Rebekah Nicole Interiors
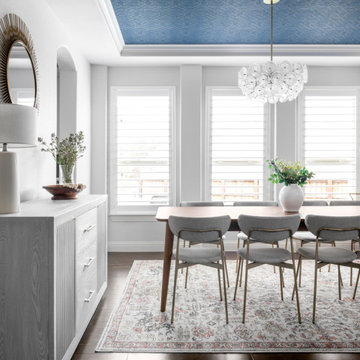
The clients were looking for a home design that would seamlessly flow from room to room with a transitional modern style and a touch of boho-chic. Our team achieved this look by incorporating neutral foundational pieces and complementing them with distinctive furnishings and accents that would serve as great conversation starters. The family is enthusiastic about hosting, and the design is well-suited for entertaining guests. Overall, the design is cohesive, stylish, and functional for the family's needs.

 Columbia Cabinets
Project Details
Designer: Sarah McDonald
Cabinetry: Brookhaven Frameless Cabinetry
Wood: Rift Cut Driftwood
Finishes: Horizontal Grain
Door: Vista Plus
Countertop: Quartz
Some designers are less than enthusiastic when it comes to bathroom vanities but I love them…particularly when a client wants to maximize both their functionality and beauty. This custom 72” is a great example. Its clean, modern style gracefully floats in the space and behind the doors is an array of unique storage options. To complement the simplicity of the vanity lines, instead of adding another cabinet or armoire, we opted for cool floating drawers and shelves. The lighting and faucet fixtures echo the modern and tailored aesthetic.

 Inviting Home Inc
Enjoy the power of the written word. Its contents? Too many parts to name. Inks, styluses, nibs, seal wax, sealing tools, brass and wood seals. A writer's dream. French finish boxes filled with writing instruments... Beautiful Trianon Letters calligraphy writing set is a perfect gift for a calligraphy enthusiast, or to add a romantic touch to your home office decor...

 TIMOTHY FULLER architects
The house you see is the result of an extensive remodeling/renovation. It was originally built in the early 1900’s our client grew up in this house and was returning to it as his father was moving on to an assisted living facility. Ben Quie, of Ben Quie and Sons, asked me to help these clients: revive and re-invision this house for their own particular needs and lifestyle. It turned out to be a fairly whole-scale transformation on the main level, moving a stairway that was inconveniently located and ill conceived, enlarging the kitchen, provide for a mudroom/laundry room and added a family sitting area off of the living room. The upstairs remained more intact but we added a bath of the couples room and reworked a number of closets. The lower level was also finished out with a hobby room and an area for television viewing. This was a fun project and made special by both the superb craftsmanship of Ben and his crew and the enthusiastic involvement of our clients.
Design by Timothy Fuller with Joe Metzler
Construction by Ben Quie and Sons
Photography by Troy Theis
This project was designed while Tim was at SALA Architects

 NextGen Logs
February’s NextGen Logs home of the month is a Wisconsin Hunting Lodge, featuring our Antique Cherry Hand Hewn Timber concrete log siding.
This gorgeous hunting lodge sits deep in the woods, where outdoor enthusiast homeowners enjoy Mother Nature, and even a peaceful stream that flows through their backyard.
 Rebekah Nicole Interiors
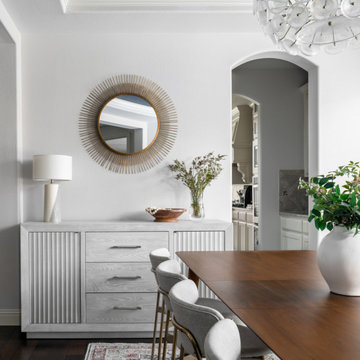
The clients were looking for a home design that would seamlessly flow from room to room with a transitional modern style and a touch of boho-chic. Our team achieved this look by incorporating neutral foundational pieces and complementing them with distinctive furnishings and accents that would serve as great conversation starters. The family is enthusiastic about hosting, and the design is well-suited for entertaining guests. Overall, the design is cohesive, stylish, and functional for the family's needs.


 BKC of Westfield
Upon ending a 20 year career at CitiBank, Bill began a new chapter in his life. After Mila’s passing and while still working for CitiBank, Bill devoted his spare time to BKC, overseeing and managing its daily business activities. As the business grew and the need for his time at BKC grew, Bill became a fulltime member of the BKC team to manage and support the growth of the business. Today, he believes that he’s found a new sense of purpose, working for a company where the finished product receives such an enthusiastic response from its customers.
 Thinkterior LLC
This fresh and modern take on wine
storage provides this modern home
a cool and creative way to display
and store a large wine collection.
The custom designed wall is located
in a cool, temperature regulated
space ensuring the wine stays at
an optimal temperature and out of
sunlight. Each bottle can be located
anywhere along the custom drilled
base with solid steel rods giving
each bottle a perfect cradle to rest
on. The configuration of the bottles
can be adjusted anytime allowing
these wine enthusiasts to change
their inventory, their look or their
seasonal preferences.
 Neil Kelly Company
Step into this stunning galley kitchen remodel, where bold design meets everyday functionality. Sleek cobalt blue cabinetry creates a vibrant focal pint, perfectly balanced with crisp white countertops and backsplash. Stainless steel appliances and professional grade range add modern performance, while the warm wood accents and a vintage style runner bring a touch of charm and comfort. Expansive windows and glass doors flood the space with natural light, enhancing the airy, open feel and seamlessly connecting the indoors with the outdoors. This remodel beautifully blends style, efficiency, and personality tailored for both cooking enthusiasts and stylish entertainers like.
 Cheryl Pett Design Ltd.
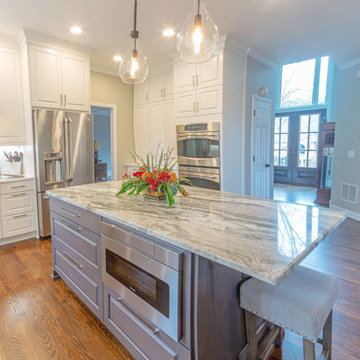
Cheryl Pett Design's Arch Window White Kitchen in Alpharetta, GA, is a fusion of classic aesthetics and modern functionality, where every detail contributes to a luxurious and functional culinary space.
62