
Search results for "Enticing houses" in Home Design Ideas

 Bernardo Pozas Residential Design
Example of a trendy brown two-story glass exterior home design in Austin



 Flagg Coastal Homes
Entrance to the 2014 Coastal Living Showhouse
O McGoldrick Photography
Coastal blue two-story gable roof idea in San Diego with a mixed material roof
Coastal blue two-story gable roof idea in San Diego with a mixed material roof
Find the right local pro for your project
 Laurie Demetrio Interiors

Single family home with a coastal and farmhouse aesthetic.
Mid-sized beach style porch idea in Chicago
Mid-sized beach style porch idea in Chicago
 Rocky Mountain Homes/Rocky Mountain Log Homes
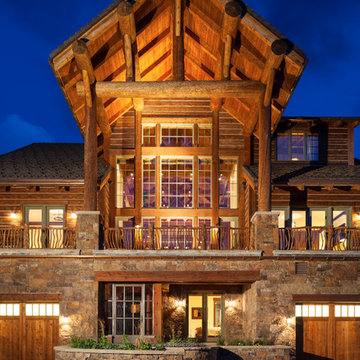
Example of a mountain style three-story wood gable roof design in Other

 E. F. San Juan
Wooden Classicism
Nesbitt House – Seaside, Florida
Architect: Robert A. M. Stern
Builder: O.B. Laurent Construction
E. F. San Juan produced all of the interior and exterior millwork for this elegantly designed residence in the influential New Urban town of Seaside, Florida.
Challenges:
The beachfront residence required adherence to the area’s strict building code requirements, creating a unique profile for the compact layout of each room. Each room was also designed with all-wood walls and ceilings, which meant there was a lot of custom millwork!
Solution:
Unlike many homes where the same molding and paneling profiles are repeated throughout each room, this home featured a unique profile for each space. The effort was laborious—our team at E. F. San Juan created tools for each of these specific jobs. “The project required over four hundred man-hours of knife-grinding just to produce the tools,” says Edward San Juan. “Organization and scheduling were critical in this project because so many parts were required to complete each room.”
The long hours and hard work allowed us to take the compacted plan and create the feel of an open, airy American beach house with the influence of 1930s Swedish classicism. The ceiling and walls in each room are paneled, giving them an elongated look to open up the space. The enticing, simplified wooden classicism style seamlessly complements the sweeping vistas and surrounding natural beauty along the Gulf of Mexico.
---
Photography by Steven Mangum – STM Photography

 User
UserFarmhouse master marble floor freestanding bathtub photo in Chicago with white walls and marble countertops


 E. F. San Juan
Wooden Classicism
Nesbitt House – Seaside, Florida
Architect: Robert A. M. Stern
Builder: O.B. Laurent Construction
E. F. San Juan produced all of the interior and exterior millwork for this elegantly designed residence in the influential New Urban town of Seaside, Florida.
Challenges:
The beachfront residence required adherence to the area’s strict building code requirements, creating a unique profile for the compact layout of each room. Each room was also designed with all-wood walls and ceilings, which meant there was a lot of custom millwork!
Solution:
Unlike many homes where the same molding and paneling profiles are repeated throughout each room, this home featured a unique profile for each space. The effort was laborious—our team at E. F. San Juan created tools for each of these specific jobs. “The project required over four hundred man-hours of knife-grinding just to produce the tools,” says Edward San Juan. “Organization and scheduling were critical in this project because so many parts were required to complete each room.”
The long hours and hard work allowed us to take the compacted plan and create the feel of an open, airy American beach house with the influence of 1930s Swedish classicism. The ceiling and walls in each room are paneled, giving them an elongated look to open up the space. The enticing, simplified wooden classicism style seamlessly complements the sweeping vistas and surrounding natural beauty along the Gulf of Mexico.
---
Photography by Steven Mangum – STM Photography

 McIntosh Poris Architects
Brett Mountain
Kids' room - industrial medium tone wood floor and brown floor kids' room idea in Detroit with white walls
Kids' room - industrial medium tone wood floor and brown floor kids' room idea in Detroit with white walls
 Wood-Mode Fine Custom Cabinetry
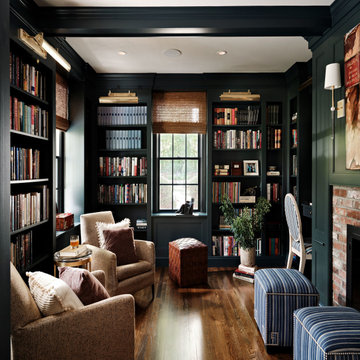
The favorite room of this Massachusetts home, this study was where the homeowners spent most evenings reading by the fire. But its awkward location at the front of the house disoriented visitors and needed a more welcoming feel to match the rest of the house. Designer Julie Lyons designed the cabinetry featuring the Rittenhouse Recessed door style to custom match the color selected by the homeowners. Cabinetry wainscot panels and molding in the same moody blue wrap around the entire room with wainscot millwork detail integrated between tall book cases showcasing the homeowner’s antique book collections, as well as art pieces. Nestled, almost invisibly, into the shelving is a small study desk to work. And under the windows, integrating seamlessly with the bookcases, are benches created from wainscot panels and other cabinetry parts. A pair of glass pocket doors enhance the entrance signaling an opening to a special space, where visitors are at once intrigued and enticed into entering this new enclave, to sit, read, and visit.
 E. F. San Juan
Wooden Classicism
Nesbitt House – Seaside, Florida
Architect: Robert A. M. Stern
Builder: O.B. Laurent Construction
E. F. San Juan produced all of the interior and exterior millwork for this elegantly designed residence in the influential New Urban town of Seaside, Florida.
Challenges:
The beachfront residence required adherence to the area’s strict building code requirements, creating a unique profile for the compact layout of each room. Each room was also designed with all-wood walls and ceilings, which meant there was a lot of custom millwork!
Solution:
Unlike many homes where the same molding and paneling profiles are repeated throughout each room, this home featured a unique profile for each space. The effort was laborious—our team at E. F. San Juan created tools for each of these specific jobs. “The project required over four hundred man-hours of knife-grinding just to produce the tools,” says Edward San Juan. “Organization and scheduling were critical in this project because so many parts were required to complete each room.”
The long hours and hard work allowed us to take the compacted plan and create the feel of an open, airy American beach house with the influence of 1930s Swedish classicism. The ceiling and walls in each room are paneled, giving them an elongated look to open up the space. The enticing, simplified wooden classicism style seamlessly complements the sweeping vistas and surrounding natural beauty along the Gulf of Mexico.
---
Photography by Steven Mangum – STM Photography



 SHAPESIDE
Foyer - coastal light wood floor and beige floor foyer idea in Los Angeles with white walls and a white front door


 FormLA Landscaping

The series of outdoor rooms welcomes use of the entire garden and entices exploration.
Example of a large trendy backyard gravel patio kitchen design in Los Angeles with no cover
Example of a large trendy backyard gravel patio kitchen design in Los Angeles with no cover

 Associate Interiors
When our client requested a cozy retreat for her study, we re-configured a narrow 6’ x 12’ space off the Master Bedroom hall. By combining 2 separate rooms, a dated wet bar and a stackable washer/dryer area, we captured the square footage needed for the Study. As someone who likes to spread out and have multiple projects going on at the same time, we designed the L-shaped work surface and created the functionality she longed for. A tall storage cabinet just wide enough to house her files and printer, anchors one end while an oversized ‘found’ vintage bracket adorns the other, giving openness to an otherwise tight space. Previously separated by a wall, the 2 windows now bring cheerful natural light into the singular space. Thick floating shelves above the work surface feature LED strip lighting which is especially enticing at night. A sliding metal chalkboard opposite of the worksurface is easily accessible and provides a fun way to keep track of daily activities. The black and cream “star” patterned floor tile adds a bit of whimsy to the Study and compliments the rustic charm of the family’s antique cowhide chair. What is not to love about the compact yet inviting space?

 TerraTrellis
Akoris Garden Tuteurs with sculptural garden wildlife habitats by TerraTrellis.com. Bird Bungalow, Bee Bungalow, Bird Cafe. Aubergine color. Modern birdhouse, bee habitat, birdfeeder. Functional, artistic trellises for the modern garden or patio.
 Pearl Remodeling
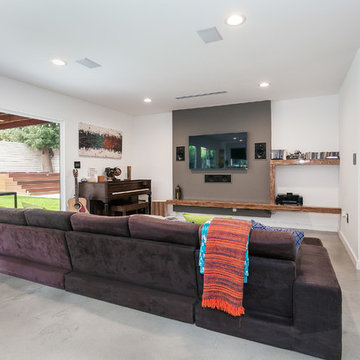
This house was only 1,100 SF with 2 bedrooms and one bath. In this project we added 600SF making it 4+3 and remodeled the entire house. The house now has amazing polished concrete floors, modern kitchen with a huge island and many contemporary features all throughout.

Sponsored
Westerville, OH

Custom Home Works
Franklin County's Award-Winning Design, Build and Remodeling Expert



 Jilco Kitchen and Bath
Kitchen Designer (Savannah Schmitt) Cabinetry (Eudora Full Access, Cottage Door Style, Creekstone with Bushed Gray Finish) Photographer (Keeneye) Interior Designer (JVL Creative - Jesse Vickers) Builder (Arnett Construction)
2