
Search results for "Enticing" in Home Design Ideas
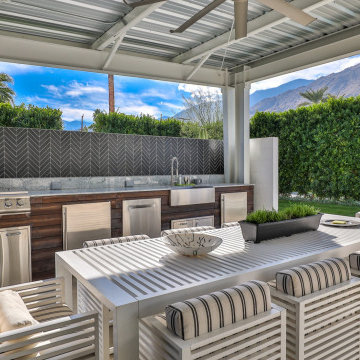
 Vision Home Remodeling, Inc.
Our professional general contractors in Westlake Village believe your outdoor kitchen is also arguably the most important part of your home. You spend the most amount of time there, preparing enticing delicacies, gathering around with family preparing meals, and sometimes that visit for that late-night snack. You simply can’t afford to leave your kitchen in a bad shape, especially if you’re particular about what goes into your stomach. The VISION TEAM of professionals are here to help you turn your dream kitchen into reality, thanks to our outdoor kitchen services in Westlake Village!
General Contractors, Outdoor Kitchen in Westlake Village, CA - https://visionhomeremodeling.com/

 Design First Builders
Incredible Design doesn't happen by accident. It takes good planning, attention to detail, and a client who's willing to allow our designers to do what they do best!
Just look at this DESIGNfirst original Bathroom remodel. The richness of the Custom Cabinets in a sharp blue finish pop against the detailed Tile Wall and brass fixtures. A custom shower with beautiful contrasting tile elements help to entice the user's eyes to dance about the space. With very tall ceilings, the darker paint helps to bring it settle a bit and not feel so overwhelming!
What would an amazing remodel like this be without the client's very own Sauna!?
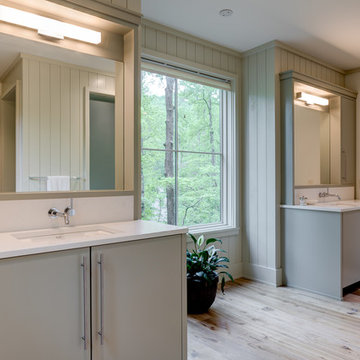
 Buchanan Construction
Surrounded by trees and a symphony of song birds, this handsome Rustic Mountain Home is a hidden jewel with an impressive articulation of texture and symmetry. Cedar Shakes Siding, Large Glass Windows and Steel Cable Railings combine to create a unique Architectural treasure. The sleek modern touches throughout the interior include Minimalistic Interior Trim, Monochromatic Wall Paint, Open Stair Treads, and Clean Lines that create an airy feel. Rustic Wood Floors and Pickled Shiplap Walls add warmth to the space, creating a perfect balance of clean and comfortable. A see-through Gas Fireplace begins a journey down the Master Suite Corridor, flooded with natural light and embellished with Vaulted Exposed Beam Ceilings. The Custom Outdoor Fire-pit area is sure to entice a relaxing evening gathering.
Photo Credit-Kevin Meechan
Find the right local pro for your project
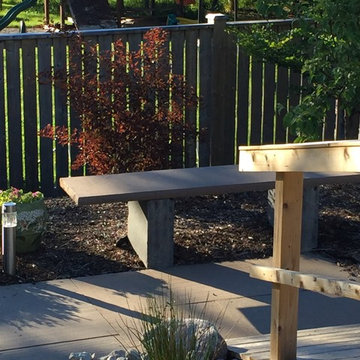
 Designer Gardens
A relaxing low maintenance design with Japanese features. Owners desired a grass-less design and a yard that would entice you from the house into the yard.
The design features natural stone walkways and patio, a dry riverbed flowing under a wooden bridge.
 Bonin Architects & Associates
At the tip of a prominent peninsula on Lake Sunapee, this stunning lakefront home is comfortably tucked into a community of cottages. The waterfront site is an enticing mixture of level topography, outstanding mountain and lighthouse views, and sunny southern exposure. This cottage-style home provides easy access to single-story living with a first-floor primary bedroom suite, living space, office, laundry, and an ample mudroom. The second floor offers three additional bedrooms with lake views, bathrooms, a sitting area, an exercise area, and a second office space to simplify working-from-home needs. Living space spills out the kitchen doors to a reclaimed stone patio with an adjacent outdoor cooking area and access to the lawn and lakeside amenities.
A huge thank you to our wonderful clients, our design team at Bonin Architects, the highly recommended general contractor-McGray & Nichols, Inc., all of the subcontractors and consultants who helped craft this beautiful Lake Sunapee home.
www.boninarchitects.com
Photography by John W. Hession, Advanced Digital Photography
Drone photos by Peter Bloch, Earth Aerial Productions

 Housing & Building Association of Colorado Springs
The Home
Nestled in Jackson Ranch, Thurston House welcomes you to experience the solace and comfort of this warm and peaceful home.
As you step past the barnwood accented exterior, you enter a refined rustic interior with a barnwood wall and century-old beams
gracing the great room. Durable, luxury, vinyl, tile flooring leads you further in, past a front office with ample sunlight. Relax as you gaze upon the Front Range, through the pines, from the great room - while a wood-burning fire crackles nearby. Continue into the spacious kitchen, complete with custom cabinets and more amazing views. An expansive walk-in pantry gives way to an oversized garage, a builder and hobbyist’s dream space. Steps away from the kitchen, the master bedroom envelops you, providing those awe-inspiring views, while balancing privacy in the pines.
Whether you seek to entertain or to escape, the downstairs of Thurston House delivers. The stairs open to a lounge, complete with a
wood-burning fireplace and abundant screen space, while a wet bar is tucked away for close conversation. Additional bedrooms offer
comfort and privacy for overnight guests. A home gym leads to the privacy of your backyard among the pines, with mountain views to
motivate you.
The Builder
Custom Design Builders (CDB) provides a relational partnership aimed at building the home that exists in your mind. Founder and president, Ben Woody, draws on the practical creativity of his nearly 30 years of construction experience, along with the safety consciousness he acquired as a firefighter. Ben is skillful at building according to your desires, incorporating a thoughtful design that balances safety and functionality in a dynamic process. CDB relies on the expertise acquired from years of building partnerships with the most reliable tradesmen in the area. Our team of partners consistently delivers the highest quality products and services, which has helped drive our exponential growth via word-of-mouth referrals.
As a family-owned and operated business, CDB understands relationships. Engaging in a partnership with CDB is to take on an active role in designing and defining your project, while relying on the comfort and security that can only come from decades of experience.
The Interior Design
Thurston House brings a feeling of warmth, comfort and hospitality. Modern accents elevate your living experience by highlighting the character of century-old, hand-hewn beams and barnwood. A luxurious freestanding bathtub and Euro-style shower in the master bathroom encourage you to relax and recharge in your own spa-like retreat. Energy efficient HVAC and water systems, appliances and windows minimize your footprint. Durable flooring offers stability and longevity, and hand trowel-finished drywall with reclaimed wood accents provide a warm background for your life. The open floor plan lends itself to entertaining, and the views of the Front Range through the pines are enticing. These same spaces also feel private and individual. Whether training in the home gym for your next marathon, building your dream canoe in the garage, or relaxing while you listen to the crackle of a fire in your fireplace accented by those hand-hewn beams, Thurston House is a stunning place to call home.
 Drewett Works
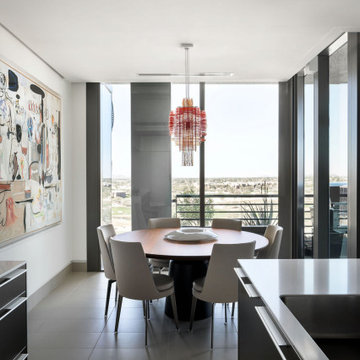
Floor-to-ceiling windows provide enticing dining room views in this contemporary 11th-floor condo. Pale porcelain flooring tiles and a custom walnut table by Peter Thomas Designs anchor the space. The acrylic light fixture is by Jorge Pardo; the painting is by George Condo.
Project Details // Upward Bound
Optima-Kierland Condo, Scottsdale, Arizona
Architecture: Drewett Works
Interior Designer: Ownby Design
Lighting Designer: Robert Singer & Assoc.
Photographer: Austin LaRue Baker
Flooring: Arizona Tile
Table: Peter Thomas Designs
https://www.drewettworks.com/upward-bound/
 Bonin Architects & Associates
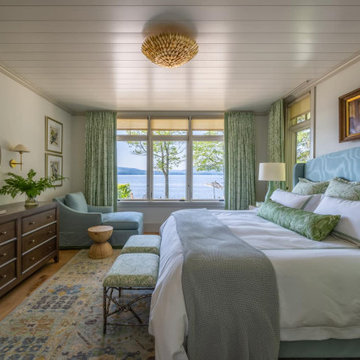
At the tip of a prominent peninsula on Lake Sunapee, this stunning lakefront home is comfortably tucked into a community of cottages. The waterfront site is an enticing mixture of level topography, outstanding mountain and lighthouse views, and sunny southern exposure. This cottage-style home provides easy access to single-story living with a first-floor primary bedroom suite, living space, office, laundry, and an ample mudroom. The second floor offers three additional bedrooms with lake views, bathrooms, a sitting area, an exercise area, and a second office space to simplify working-from-home needs. Living space spills out the kitchen doors to a reclaimed stone patio with an adjacent outdoor cooking area and access to the lawn and lakeside amenities.
A huge thank you to our wonderful clients, our design team at Bonin Architects, the highly recommended general contractor-McGray & Nichols, Inc., all of the subcontractors and consultants who helped craft this beautiful Lake Sunapee home.
www.boninarchitects.com
Photography by John W. Hession, Advanced Digital Photography
Drone photos by Peter Bloch, Earth Aerial Productions
 Ashlee Tidwell, Ashlee Brooke Design
In this multi-functional family room for three, the main objective was to create a space that is not only visually desirable and inviting, but also a place where my client and family can retreat to and relax together. I transformed their warm, outdated, traditional space, into a bright and enticing family room with a rustic flair; by defining a tonal color palette of slate grays with a pop of blues. I achieved this sophisticated feel by keeping the design symmetrical, open, and balanced, selecting a fresh monochromatic palette and using a variety of textures.

 Modern Wicker & Outdoor Furniture
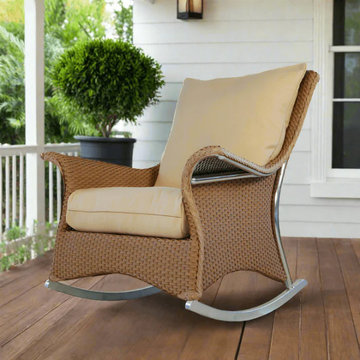
The Lloyd Flanders Mandalay lounge rocker offers subtle curves and a unique 5 strand weave that entices you to sit back, relax and enjoy the day. The wide arms and loose back pillows provide maximal comfort and versatility and are available in a large selection of extremely durable outdoor fabrics. This outdoor wicker swivel rocker will provide years and years of outdoor entertaining and comfort.
 Laura Fedro Interiors, Inc.
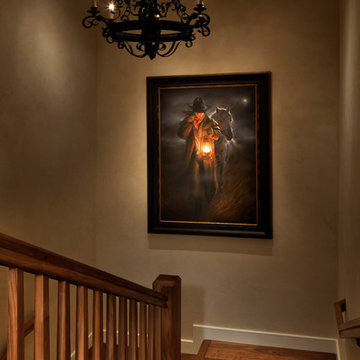
Inspiration for a mid-sized timeless wooden u-shaped staircase remodel in Other with wooden risers
 The Egg Design Group, LLC
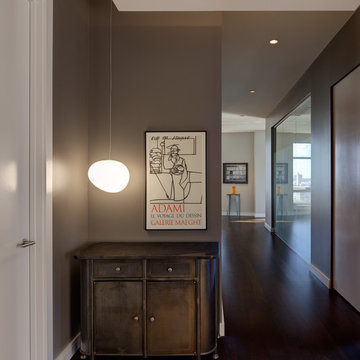
Light is art and art is art...together they create moments in this condo design. An industrial cabinet, Gregg pendant light fixture by Foscarini, and vintage Adami print signify your arrival while you are equally enticed to move along the corridor into the heart of the interior.
Tricia Shay Photography
 Ashlee Tidwell, Ashlee Brooke Design
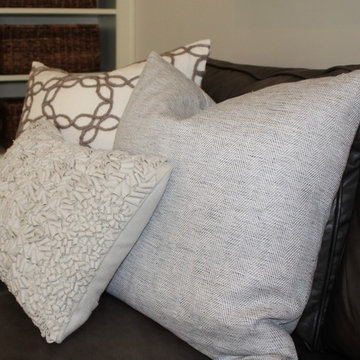
In this multi-functional family room for three, the main objective was to create a space that is not only visually desirable and inviting, but also a place where my client and family can retreat to and relax together. I transformed their warm, outdated, traditional space, into a bright and enticing family room with a rustic flair; by defining a tonal color palette of slate grays with a pop of blues. I achieved this sophisticated feel by keeping the design symmetrical, open, and balanced, selecting a fresh monochromatic palette and using a variety of textures.
 User
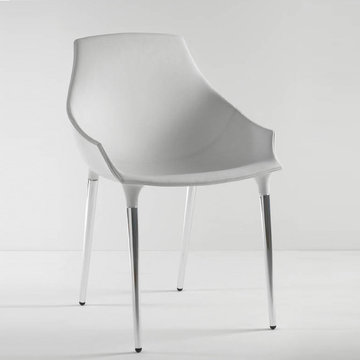
UserThe exclusive Milady chair is the ideal mix of comfort, style and functionality. Sturdy and easy to clean, Milady chair offers all the essential properties of an upholstered décor. The serene color combination is complemented by the unique designing and soft cozy padding of the seat, which can be easily adorned in the dining room for the guests. This enticing piece of style certainly needs to be a part of your lifestyle to earn you more praises.
 Avant Gardening & Landscaping Inc
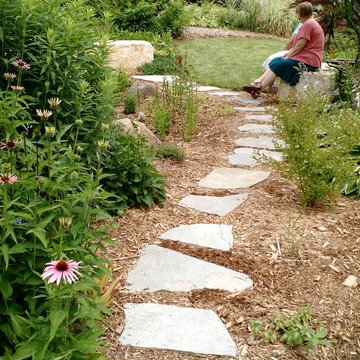
Meandering natural flagstone stepper pathway entices visitors throughout the garden. A small rain garden with native plantings, catches grey-water from the roof and slowly infiltrates it back into the aquifer.
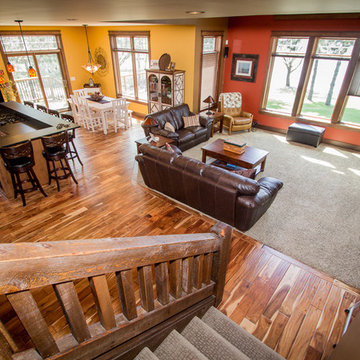
 Laura Fedro Interiors, Inc.
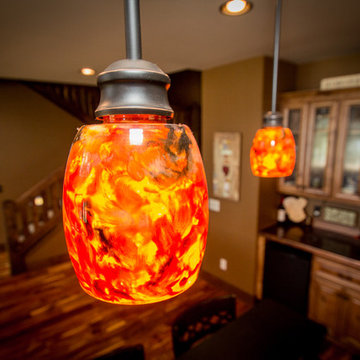
Example of a large trendy master carpeted bedroom design in Other with green walls, a standard fireplace and a stone fireplace
 Visbeen Architects
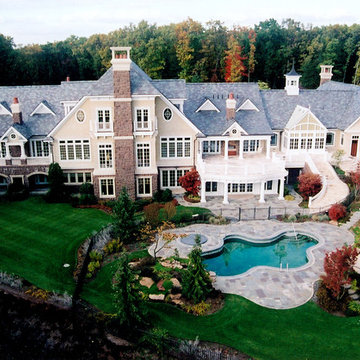
A large circular driveway and serene rock garden welcome visitors to this elegant estate. Classic columns, Shingle and stone distinguish the front exterior, which leads inside through a light-filled entryway. Rear exterior highlights include a natural-style pool, another rock garden and a beautiful, tree-filled lot.
Interior spaces are equally beautiful. The large formal living room boasts coved ceiling, abundant windows overlooking the woods beyond, leaded-glass doors and dramatic Old World crown moldings. Not far away, the casual and comfortable family room entices with coffered ceilings and an unusual wood fireplace. Looking for privacy and a place to curl up with a good book? The dramatic library has intricate paneling, handsome beams and a peaked barrel-vaulted ceiling. Other highlights include a spacious master suite, including a large French-style master bath with his-and-hers vanities. Hallways and spaces throughout feature the level of quality generally found in homes of the past, including arched windows, intricately carved moldings and painted walls reminiscent of Old World manors.
22