
Search results for "Entry posts" in Home Design Ideas

 Martha's Vineyard Interior Design
Eric Roth Photography
Large farmhouse u-shaped light wood floor and brown floor enclosed kitchen photo in Boston with open cabinets, white cabinets, metallic backsplash, stainless steel appliances, an island, a farmhouse sink, concrete countertops, metal backsplash and gray countertops
Large farmhouse u-shaped light wood floor and brown floor enclosed kitchen photo in Boston with open cabinets, white cabinets, metallic backsplash, stainless steel appliances, an island, a farmhouse sink, concrete countertops, metal backsplash and gray countertops

 Pierce Hill Design, ltd.
Curb appeal and charm add to to post construction landscape design.
Design and photo copyright Pierce hill design,ltd. All rights reserved.
Design ideas for a large traditional front yard formal garden in New York.
Design ideas for a large traditional front yard formal garden in New York.

 Ana Williamson
Paul Dyer
Inspiration for a mid-sized farmhouse stone side porch remodel in San Francisco with a roof extension
Inspiration for a mid-sized farmhouse stone side porch remodel in San Francisco with a roof extension
Find the right local pro for your project


 Simply Home Decorating
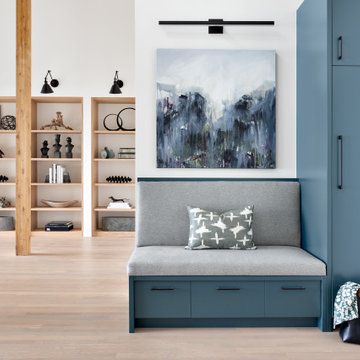
The new owners of this 1974 Post and Beam home originally contacted us for help furnishing their main floor living spaces. But it wasn’t long before these delightfully open minded clients agreed to a much larger project, including a full kitchen renovation. They were looking to personalize their “forever home,” a place where they looked forward to spending time together entertaining friends and family.
In a bold move, we proposed teal cabinetry that tied in beautifully with their ocean and mountain views and suggested covering the original cedar plank ceilings with white shiplap to allow for improved lighting in the ceilings. We also added a full height panelled wall creating a proper front entrance and closing off part of the kitchen while still keeping the space open for entertaining. Finally, we curated a selection of custom designed wood and upholstered furniture for their open concept living spaces and moody home theatre room beyond.
* This project has been featured in Western Living Magazine.

 ARQUITECTURA
Architect- Marc Taron
Contractor- Kanegai Builders
Landscape Architect- Irvin Higashi
Interior Designer- Tervola Designs/Mhel Ramos
Photography- Dan Cunningham



Sponsored
Delaware, OH

Buckeye Basements, Inc.
Central Ohio's Basement Finishing ExpertsBest Of Houzz '13-'21

 Tim Franklin
For the exterior of the home, Franklin chose a deep charcoal grey which elevates the barn to a more modern aesthetic. The pairing of a standing-seam metal roof lends to the simplicity of the design without abandoning its utilitarian roots.
Part of the overall design objective of Franklin's plans called for recycling and reusing as much of the barn's original materials as possible. He executed this outside by creating planters out of barn stone left over from renovation.
photo by: Tim Franklin

 ULFBUILT
This space combines the elements of wood and sleek lines to give this mountain home modern look. The dark leather cushion seats stand out from the wood slat divider behind them. A long table sits in front of a beautiful fireplace with a dark hardwood accent wall. The stairway acts as an additional divider that breaks one space from the other seamlessly.
Built by ULFBUILT. Contact us today to learn more.


 Longfellow Design Build
Mike Ciolino
Inspiration for a mid-sized modern bamboo floor and beige floor foyer remodel in Boston with white walls and a red front door
Inspiration for a mid-sized modern bamboo floor and beige floor foyer remodel in Boston with white walls and a red front door

 Craig Alan Homes, Inc
Mid-sized mountain style wooden l-shaped staircase photo in Atlanta with painted risers





 John Harrison Jones, AIA Architect
Bengel Design Interiors
Chad Mellon Photography
Large country front porch idea in Nashville with decking and a roof extension
Large country front porch idea in Nashville with decking and a roof extension

 Jackson Construction Services, Inc.
Large trendy screened-in porch idea in DC Metro with decking and a roof extension



 Stone Acorn Builders
Entry and Staircase
Staircase - mid-sized cottage wooden l-shaped metal railing staircase idea in Austin with wooden risers
Staircase - mid-sized cottage wooden l-shaped metal railing staircase idea in Austin with wooden risers

 Stonecreek Building Company, Inc.
Timmerman Photography
Sculpture by Mayme Kratz
This is a home we initially built in 1995 and after it sold in 2014 we were commissioned to come back and remodel the interior of the home.
We worked with internationally renowned architect Will Bruder on the initial design on the home. The goal of home was to build a modern hillside home which made the most of the vista upon which it sat. A few ways we were able to achieve this were the unique, floor-to-ceiling glass windows on the side of the property overlooking Scottsdale, a private courtyard off the master bedroom and bathroom, and a custom commissioned sculpture Mayme Kratz.
Stonecreek's particular role in the project were to work alongside both the clients and the architect to make sure we were able to perfectly execute on the vision and design of the project. A very unique component of this house is how truly custom every feature is, all the way from the window systems and the bathtubs all the way down to the door handles and other features.

 Celtic Custom Homes
Arts and crafts wooden u-shaped metal railing staircase photo with carpeted risers
144