
Search results for "Entry posts" in Home Design Ideas

 Mike Van Tassell Architectural Photography
Mike Van Tassell / mikevantassell.com
Staircase - traditional wooden curved wood railing and open staircase idea in New York
Staircase - traditional wooden curved wood railing and open staircase idea in New York

 OC Dutch Doors - By Creative Co.
Inspiration for a mid-sized transitional front door remodel in Orange County with a blue front door

 Filament Lighting & Home
Large elegant white two-story concrete fiberboard gable roof photo in Minneapolis
Find the right local pro for your project

 Columbia Stair inc.
J Lynn Photography
Example of a large cottage wooden straight staircase design in St Louis with painted risers
Example of a large cottage wooden straight staircase design in St Louis with painted risers

 Marshall Contracting Inc.
Example of a small classic front door design in New York with gray walls and a medium wood front door
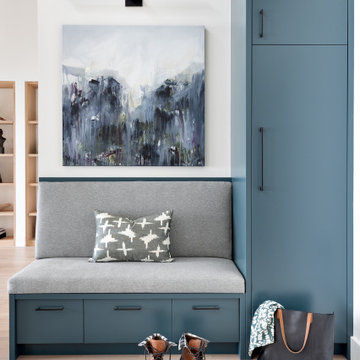
 Simply Home Decorating
The new owners of this 1974 Post and Beam home originally contacted us for help furnishing their main floor living spaces. But it wasn’t long before these delightfully open minded clients agreed to a much larger project, including a full kitchen renovation. They were looking to personalize their “forever home,” a place where they looked forward to spending time together entertaining friends and family.
In a bold move, we proposed teal cabinetry that tied in beautifully with their ocean and mountain views and suggested covering the original cedar plank ceilings with white shiplap to allow for improved lighting in the ceilings. We also added a full height panelled wall creating a proper front entrance and closing off part of the kitchen while still keeping the space open for entertaining. Finally, we curated a selection of custom designed wood and upholstered furniture for their open concept living spaces and moody home theatre room beyond.
* This project has been featured in Western Living Magazine.

 User
Inspiration for a huge country open concept living room remodel in Boston with beige walls, a standard fireplace and a stone fireplace

Sponsored
Delaware, OH

Buckeye Basements, Inc.
Central Ohio's Basement Finishing ExpertsBest Of Houzz '13-'21

 Timberidge Custom Homes
Single front door - large farmhouse medium tone wood floor single front door idea in Salt Lake City with beige walls and a glass front door

 KBC Developments
Placed within an idyllic beach community, this modern family home is filled with both playful and functional spaces. Natural light reflects throughout and oversized openings allow for movement to the outdoor spaces. Custom millwork completes the kitchen with concealed appliances, and creates a space well suited for entertaining. Accents of concrete add strength and architectural context to the spaces. Livable finishes of white oak and quartz are simple and hardworking. High ceilings in the bedroom level allowed for creativity in children’s spaces, and the addition of colour brings in that sense of playfulness. Art pieces reflect the owner’s time spent abroad, and exude their love of life – which is fitting in a place where the only boundaries to roam are the ocean and railways.
KBC Developments
Photography by Ema Peter
www.emapeter.com


 DHD Architecture and Interior Design
This stately townhouse underwent a full renovation from both the DHD Architecture and Interiors team to provide a young family with rooms to grow into. Spaces were updated with contemporary furnishings and refined architectural details, while still honoring the classic, formal elements of the historic home. The expansive outdoor space is framed by the dining area’s floor to ceiling windows and bold window treatment. DHD’s interiors team aimed to transform the room into an inviting and livable space for the family, designing a custom kitchen banquette and using playfully bright, warm color tones. While the master bedroom keeps to a soft, muted palette incorporating deep shades of purples, the children’s rooms are extravagantly fun, complete with fuchsia bedding and oversized Lucite table lamps.
Photography: Emily Andrews
3 Bedrooms / 6,000 Square Feet

 Streamline Design Ltd.
feature character window at entryway
Inspiration for a mid-sized rustic front door remodel in Vancouver with white walls and a medium wood front door
Inspiration for a mid-sized rustic front door remodel in Vancouver with white walls and a medium wood front door


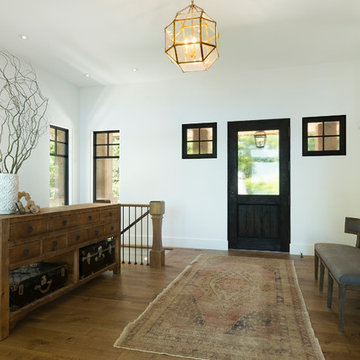


 MossCreek
The DIY Channel show "Raising House" recently featured this MossCreek custom designed home. This MossCreek designed home is the Beauthaway and can be found in our ready to purchase home plans. At 3,268 square feet, the house is a Rustic American style that blends a variety of regional architectural elements that can be found throughout the Appalachians from Maine to Georgia.



 Streamline Design Ltd.
double door front entry way
Inspiration for a mid-sized rustic front door remodel in Vancouver with white walls and a medium wood front door
Inspiration for a mid-sized rustic front door remodel in Vancouver with white walls and a medium wood front door


 HSEarchitects
Private
Inspiration for a timeless wooden l-shaped staircase remodel in Oklahoma City with wooden risers
Inspiration for a timeless wooden l-shaped staircase remodel in Oklahoma City with wooden risers
146