
Search results for "Entry posts" in Home Design Ideas


 Organic Home Staging
Example of a large trendy marble floor and gray floor foyer design in Houston with white walls and a glass front door
Find the right local pro for your project

 Georgia Front Porch
Tudor style front porch designed and built by Georgia Front Porch.
Mid-sized elegant stone front porch photo in Atlanta with a roof extension
Mid-sized elegant stone front porch photo in Atlanta with a roof extension


 Timber Trails Development Company
http://www.houzz.com/pro/neil-sy/neil-sy
Example of a mid-sized farmhouse white two-story wood gable roof design in Chicago
Example of a mid-sized farmhouse white two-story wood gable roof design in Chicago

Sponsored
Plain City, OH

The Creative Kitchen Company
Columbus Area Kitchen Remodeling and Refacing Professional

 Authenticity, LLC
Alan Jackson - Jackson Studios
Small arts and crafts ceramic tile foyer photo in Omaha with beige walls and a brown front door
Small arts and crafts ceramic tile foyer photo in Omaha with beige walls and a brown front door

 DJK Custom Homes
Inspiration for a large rustic green two-story concrete fiberboard exterior home remodel in Chicago
Inspiration for a large rustic green two-story concrete fiberboard exterior home remodel in Chicago

 Monetti Custom Homes
The windows are Marvin "StormPlus" impact resistant windows and the doors are Rogue Valley custom fir. The siding is stained red cedar with AZEK trim and cultured stone accents. The roof is Timberline Ultra high definition shingles.


 River Birch Builders
Large arts and crafts multicolored split-level concrete fiberboard exterior home photo

Sponsored
Columbus, OH

Structural Remodeling
Franklin County's Heavy Timber Specialists | Best of Houzz 2020!


 Precision Homecrafters, LLC
Mid-sized traditional green one-story wood gable roof idea in Birmingham with a shingle roof
 Eisenmann Architecture
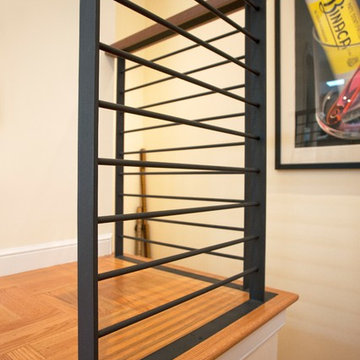
Example of a mid-sized trendy wooden l-shaped metal railing home design design in San Francisco

Sponsored
Sunbury, OH

J.Holderby - Renovations
Franklin County's Leading General Contractors - 2X Best of Houzz!

 StoneMill Log & Timber Homes
The kitchen is in the timber frame section of the home. Shaker style cabins and large island make this a delight for cooking.
Photo credit: James Ray Spahn

 C. W. Howe Partners Inc.
Foyer - large traditional dark wood floor foyer idea in Los Angeles with white walls and a white front door

 Copper Sky Design + Remodel
We created this 1250 sq. ft basement under a house that initially only had crawlspace and minimal dugout area for mechanicals. To create this basement, we excavated 60 dump trucks of dirt through a 3’x2’ crawlspace opening to the outside.
150