
Search results for "Entry posts" in Home Design Ideas


 Woolstore Furniture
Example of a mid-sized trendy galley eat-in kitchen design in Melbourne with flat-panel cabinets, medium tone wood cabinets, stainless steel appliances and an island

 Arrow Timber Framing
Mike Schultz Photography
Arrow Timber Framing
9726 NE 302nd St, Battle Ground, WA 98604
(360) 687-1868
Web Site: https://www.arrowtimber.com
Find the right local pro for your project


 Hendel Homes
Example of a transitional white two-story gable roof design in Minneapolis with a mixed material roof



Sponsored
Delaware, OH

Buckeye Basements, Inc.
Central Ohio's Basement Finishing ExpertsBest Of Houzz '13-'21

 Randy Thueme Design Inc. - Landscape Architecture
Front porch and canopy.
Jason Liske, photographer
Small trendy concrete patio photo in San Francisco
Small trendy concrete patio photo in San Francisco
 Arrow Timber Framing
Mike Schultz Photography
Arrow Timber Framing
9726 NE 302nd St, Battle Ground, WA 98604
(360) 687-1868
Web Site: https://www.arrowtimber.com


 Architectural Designs
Exclusive House Plan 73345HS is a 3 bedroom 3.5 bath beauty with the master on main and a 4 season sun room that will be a favorite hangout.
The front porch is 12' deep making it a great spot for use as outdoor living space which adds to the 3,300+ sq. ft. inside.
Ready when you are. Where do YOU want to build?
Plans: http://bit.ly/73345hs
Photo Credit: Garrison Groustra

 Grant and Power Landscaping
The homeowners enjoy a wonderful view from the front porch. The front yard is heavily shaded by large trees, eliminating turf as an option. Instead, we situated a pergola in the center of the space, with a flagstone path providing easy access. This encourages movement through the space and helps to bring the landscape into scale with the property.
Photo by www.crewsphotography.com

 Amy A. Alper, Architect
Entry Stair Lighting
Photo: Eric Rorer
Example of a mid-sized transitional green two-story exterior home design in San Francisco
Example of a mid-sized transitional green two-story exterior home design in San Francisco

Sponsored
Columbus, OH
Free consultation for landscape design!

Peabody Landscape Group
Columbus' Reliable Landscape Design & Contracting

 Architectural Stone LLC
Limestone front entry with elegant posts and decorative spheres.
Example of a classic exterior home design in New York
Example of a classic exterior home design in New York

 Juggernaut Construction
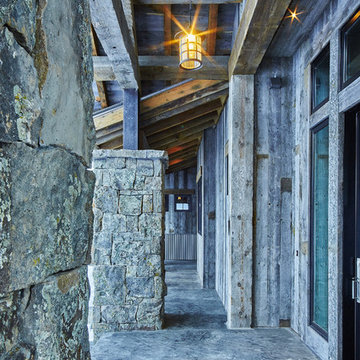
Example of a mid-sized mountain style slate floor, gray floor, exposed beam and wood wall single front door design in Burlington with multicolored walls and a white front door

 Crafted Interiors
Amanda James Photography
Trendy wooden u-shaped metal railing staircase photo in New York with wooden risers
Trendy wooden u-shaped metal railing staircase photo in New York with wooden risers

 SURROUNDS Landscape Architecture + Construction
Morgan Howarth Photography, Surrounds Inc.
Photo of a mid-sized mediterranean front yard stone garden path in DC Metro.
Photo of a mid-sized mediterranean front yard stone garden path in DC Metro.

Sponsored
Sunbury, OH

J.Holderby - Renovations
Franklin County's Leading General Contractors - 2X Best of Houzz!

 MAWR Design
Whittney Parkinson
Inspiration for a mid-sized cottage medium tone wood floor foyer remodel in Indianapolis with white walls and a gray front door
Inspiration for a mid-sized cottage medium tone wood floor foyer remodel in Indianapolis with white walls and a gray front door


 Landmark Homes
Foyer
Foyer - large craftsman dark wood floor foyer idea with beige walls and a dark wood front door
Foyer - large craftsman dark wood floor foyer idea with beige walls and a dark wood front door
165