
Search results for "Entry posts" in Home Design Ideas

 Sherman Associates
A quaint cottage set back in Vineyard Haven's Tashmoo woods creates the perfect Vineyard getaway. Our design concept focused on a bright, airy contemporary cottage with an old fashioned feel. Clean, modern lines and high ceilings mix with graceful arches, re-sawn heart pine rafters and a large masonry fireplace. The kitchen features stunning Crown Point cabinets in eye catching 'Cook's Blue' by Farrow & Ball. This kitchen takes its inspiration from the French farm kitchen with a separate pantry that also provides access to the backyard and outdoor shower. Photo Credit: Eric Roth

 Coats Homes
Mid-sized trendy wooden l-shaped metal railing staircase photo in Dallas with wooden risers

 Mark D. Williams Custom Homes, Inc.
Space Crafting
Inspiration for a cottage open concept medium tone wood floor living room remodel in Minneapolis with white walls
Inspiration for a cottage open concept medium tone wood floor living room remodel in Minneapolis with white walls
Find the right local pro for your project

 dbp architecture pc
Example of a mid-sized arts and crafts brown two-story wood exterior home design in New York with a gambrel roof
Example of a mid-sized arts and crafts brown two-story wood exterior home design in New York with a gambrel roof

 AR Homes - Cincinnati, OH
Asheville 1296 Spiral Stairs to 2nd floor and lower level.
Inspiration for a transitional wooden curved staircase remodel in Cincinnati with painted risers
Inspiration for a transitional wooden curved staircase remodel in Cincinnati with painted risers

 SHELTER Custom-Built Living
Small white two-story concrete fiberboard gable roof photo in Charleston with a metal roof

 2id Interiors
Emilio Collavino
Inspiration for a large contemporary ceramic tile and gray floor dining room remodel in Miami with no fireplace
Inspiration for a large contemporary ceramic tile and gray floor dining room remodel in Miami with no fireplace

Sponsored
Delaware, OH

Buckeye Basements, Inc.
Central Ohio's Basement Finishing ExpertsBest Of Houzz '13-'21

 Caruso Cabinets Manufacturing, Inc.
Caruso Cabinet
Small elegant l-shaped medium tone wood floor eat-in kitchen photo with a double-bowl sink, raised-panel cabinets, dark wood cabinets, beige backsplash, ceramic backsplash, stainless steel appliances and an island
Small elegant l-shaped medium tone wood floor eat-in kitchen photo with a double-bowl sink, raised-panel cabinets, dark wood cabinets, beige backsplash, ceramic backsplash, stainless steel appliances and an island

 Wild Apple Homes, LLC.
Jim Mauchly @ Mountain Graphics Photography
Large farmhouse attached garage workshop photo in Boston
Large farmhouse attached garage workshop photo in Boston

 MJS Designers Group
Whole house remodel by GAM Construction
Example of a small trendy gray one-story concrete exterior home design in Orlando
Example of a small trendy gray one-story concrete exterior home design in Orlando

 HomeStory Doors of Orange County
This traditional style 3-Panel Craftsman interior door features a top horizontal panel with two lower vertical panels. Durable and beautiful, this quality door features uncomplicated style, detail and is designed to last. Eco-friendly, this door is created from recycled and recovered wood fiber and won’t shrink, expand or warp when exposed to the environment. It is also available for closets, pocket doors, barn doors and fire doors. The extra smooth surface is also easy to paint and ensures a great finish.
Built to size, it is an ideal selection for custom size openings, including hvac closets, custom cabinets and more. The stile and rail construction ensures true square corners and the proven hardwood edge system will endure for many years to come. A variety of paint colors, selectively chosen to coordinate with most interior doorjambs and moldings, are also available along with a wide selection of door knobs and levers.

 JAC Interiors
Example of a trendy brown floor and medium tone wood floor entryway design in Los Angeles with white walls

 Pineridge Construction
Large farmhouse master light wood floor bedroom photo in Boston with beige walls and no fireplace



 Michael Smith Architects
Inspiration for a large timeless medium tone wood floor foyer remodel in New York with white walls and a dark wood front door

 Clark & Co Homes
Doug Petersen Photography
Mid-sized elegant beige one-story mixed siding gable roof photo in Boise
Mid-sized elegant beige one-story mixed siding gable roof photo in Boise




 The Design Gallery
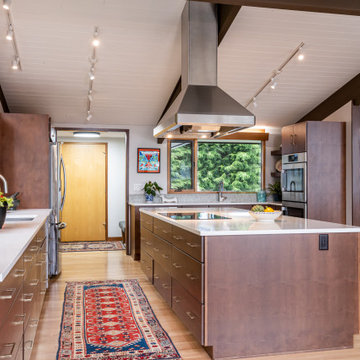
Inspiration for a mid-sized 1960s light wood floor, beige floor and exposed beam eat-in kitchen remodel with an undermount sink, flat-panel cabinets, brown cabinets, quartz countertops, green backsplash, mosaic tile backsplash, stainless steel appliances, an island and white countertops

 Buchanan Construction
Large trendy brown two-story mixed siding house exterior photo with a shed roof and a metal roof

 Earth Art Landscape
Leaving from the front door, a different planting scheme is used. Blue Glow Agave, Agave bovicornuta, and some Red yucca in front of the Mexican Fence Posts.
Photo by Daniel Freidman
168