
Search results for "Entry posts" in Home Design Ideas

 Katie Rosenfeld Design
This ocean-front shingled Gambrel style house is home to a young family with little kids who lead an active, outdoor lifestyle. My goal was to create a bespoke, colorful and eclectic interior that looked sophisticated and fresh, but that was tough enough to withstand salt, sand and wet kids galore. The palette of coral and blue is an obvious choice, but we tried to translate it into a less expected, slightly updated way, hence the front door! Liberal use of indoor-outdoor fabrics created a seamless appearance while preserving the utility needed for this full time seaside residence.
photo: Michael J Lee Photography

 Royal Fence
Example of a large classic backyard concrete and rectangular lap pool design in Nashville

 Esposito Design
Entryway - mid-sized traditional one-story concrete fiberboard white entryway idea in Jacksonville with a gambrel roof

 Homestead Timber Frames
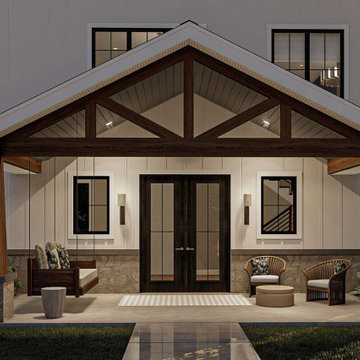
The entry to this home boasts a timber frame porch that stretches the length of the home's front. A heavy timber truss on the second level makes for an eye-catching accent.

 Curtis White Companies
Front porch with Stained cedar post & shutters
Mid-sized arts and crafts beige one-story vinyl exterior home photo in Birmingham
Mid-sized arts and crafts beige one-story vinyl exterior home photo in Birmingham


 Arrow Timber Framing
Mike Schultz Photography
Arrow Timber Framing
9726 NE 302nd St, Battle Ground, WA 98604
(360) 687-1868
Web Site: https://www.arrowtimber.com


 Atelier Design LLC
Daniel Devol Custom Builder
Inspiration for a large craftsman green two-story mixed siding house exterior remodel with a hip roof and a shingle roof
Inspiration for a large craftsman green two-story mixed siding house exterior remodel with a hip roof and a shingle roof


 American Deck & Sunroom Co.
Example of a mid-sized classic backyard deck design in Los Angeles with a roof extension


 Hive Modular, LLC
Hive Modular
Minimalist light wood floor front door photo in Minneapolis with a black front door
Minimalist light wood floor front door photo in Minneapolis with a black front door

 Schneider Design Associates - SDA
Photo of a farmhouse white and full sun one-story wood landscaping in San Francisco with a metal roof and a pergola.

 VictorEric Design+Build
Example of a large trendy gray three-story mixed siding flat roof design in Vancouver

 McAdams Remodeling & Design
Sometimes you seek a beautiful space where you can commune with the outdoors but still feel at home. This Sammamish client has a gorgeous backyard that needed a new deck in order to take full advantage of summer. The space, while beautiful, also required a design that would maintain privacy from nearby neighbors. This deck, complete with a privacy screen was the perfect solution for their family. We love the look that the ipe wood provided!

 PPG PROLUXE Wood Finishes
Breathtaking lanai at sunset. Wood finished with PPG® PROLUXE™ Cetol® SRD wood stain in Mahogany.
167