
Search results for "Entryway lighting" in Home Design Ideas

 Dean Digital Imaging Inc
Entry. Photography by Floyd Dean, Dean Digital Imaging Inc. ©2016
Transitional dark wood floor entryway photo in Philadelphia with white walls and a glass front door
Transitional dark wood floor entryway photo in Philadelphia with white walls and a glass front door

 Patrick Ahearn Architect
Example of a mid-sized classic light wood floor foyer design in Boston with yellow walls

 Design Milieu
Stacy Zarin Goldberg
Small trendy open concept light wood floor and beige floor family room photo in Other with white walls, no fireplace and no tv
Small trendy open concept light wood floor and beige floor family room photo in Other with white walls, no fireplace and no tv
Find the right local pro for your project
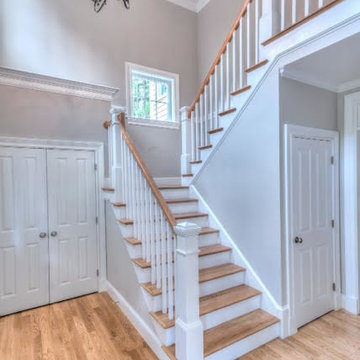
 W.E. McClellan Builders
Example of a large trendy wooden u-shaped staircase design in Boston with painted risers
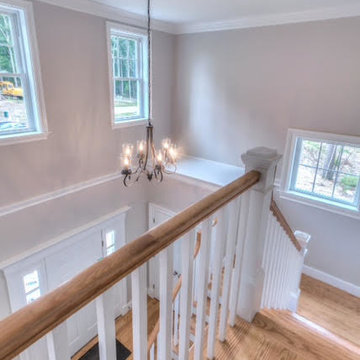 W.E. McClellan Builders
Inspiration for a large contemporary wooden u-shaped staircase remodel in Boston with painted risers
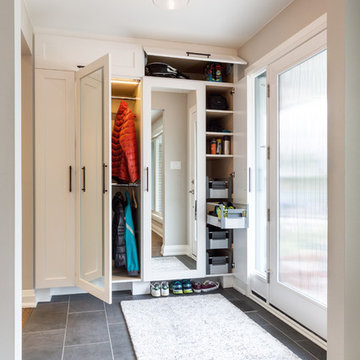
 Lisa Robazza Design
Storage solutions allow for long and short hanging, interior lighting, shelves, pullouts and overhead storage for sports equipment. Clever use of the kick space allows for more shoes.
Photos: Dave Remple

 Usable Space Interiors, LLC
Another angle.
Entryway - mid-sized transitional medium tone wood floor, brown floor and vaulted ceiling entryway idea in Nashville with gray walls and a dark wood front door
Entryway - mid-sized transitional medium tone wood floor, brown floor and vaulted ceiling entryway idea in Nashville with gray walls and a dark wood front door

Sponsored
Columbus, OH

Hope Restoration & General Contracting
Columbus Design-Build, Kitchen & Bath Remodeling, Historic Renovations
 Hubley Design Interiors, LLC
Foyer

Large trendy marble floor double front door photo in New York with white walls and a dark wood front door
Large trendy marble floor double front door photo in New York with white walls and a dark wood front door

 Penny Black Interiors LLC.
The architecture of this mid-century ranch in Portland’s West Hills oozes modernism’s core values. We wanted to focus on areas of the home that didn’t maximize the architectural beauty. The Client—a family of three, with Lucy the Great Dane, wanted to improve what was existing and update the kitchen and Jack and Jill Bathrooms, add some cool storage solutions and generally revamp the house.
We totally reimagined the entry to provide a “wow” moment for all to enjoy whilst entering the property. A giant pivot door was used to replace the dated solid wood door and side light.
We designed and built new open cabinetry in the kitchen allowing for more light in what was a dark spot. The kitchen got a makeover by reconfiguring the key elements and new concrete flooring, new stove, hood, bar, counter top, and a new lighting plan.
Our work on the Humphrey House was featured in Dwell Magazine.
 SHM Architects
Nathan Schroder
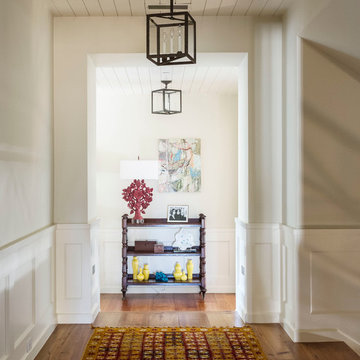
Inspiration for a transitional hallway remodel in Dallas with white walls
Inspiration for a transitional hallway remodel in Dallas with white walls

Mid-sized transitional medium tone wood floor entryway photo in Salt Lake City with a white front door and gray walls
 Sheila Mayden Interiors
Christian J Anderson Photography
Entryway - mid-sized country medium tone wood floor and brown floor entryway idea in Seattle with gray walls and a dark wood front door
Entryway - mid-sized country medium tone wood floor and brown floor entryway idea in Seattle with gray walls and a dark wood front door
 Tell Projects

Staircase - large transitional wooden u-shaped mixed material railing staircase idea in Houston with painted risers


 Lori Backen Interiors

Here I was very focused on allowing the Architecture to take center stage. I kept the entry hall furnishings to a minimum. The art, the architecture, the views, the finishes,... it was all exquisite. I didn’t want the furniture to upstage any of it. I used very high quality pieces that were extremely refined yet a bit rustic. A nice juxtaposition....
 Bronze Age Lighting & Metal Works
Patio kitchen - huge tropical backyard tile patio kitchen idea in Hawaii with a gazebo
 Michigan Chandelier Company

Mid-sized elegant entryway photo in Detroit with gray walls and a gray front door
 User

UserExample of a mid-sized beach style medium tone wood floor and brown floor entryway design in Miami with white walls and a glass front door

Sponsored
Plain City, OH

Kuhns Contracting, Inc.
Central Ohio's Trusted Home Remodeler Specializing in Kitchens & Baths

 Dillon Kyle Architects (DKA)
Casey Dunn Photography
Entryway - large country light wood floor and beige floor entryway idea in Houston with a glass front door and white walls
Entryway - large country light wood floor and beige floor entryway idea in Houston with a glass front door and white walls
 Next Door & Window

Inspiration for a mid-sized timeless brown floor entryway remodel in Chicago with beige walls and a brown front door
 JMDG Architecture | Planning + Interiors
 Photos by Giovanni Photography

Example of a mid-sized transitional light wood floor entryway design in Miami with gray walls and a dark wood front door
Example of a mid-sized transitional light wood floor entryway design in Miami with gray walls and a dark wood front door
11