
Search results for "Entryway lighting" in Home Design Ideas
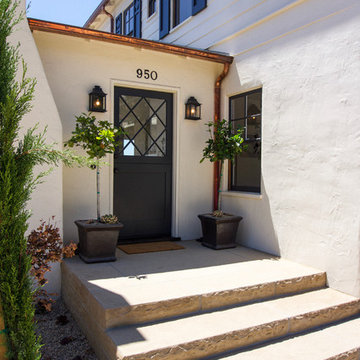
 Santa Barbara Lighting Company
Inspiration for a mid-sized contemporary white two-story stucco gable roof remodel in Santa Barbara

 Elegant Custom Images
Design ideas for a large mediterranean full sun front yard concrete paver landscaping in Orlando.

Find the right local pro for your project
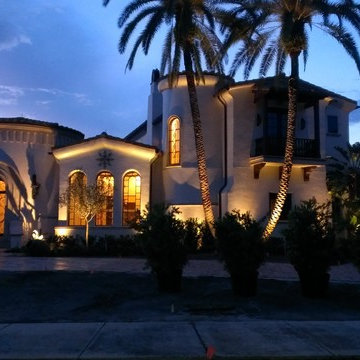 Elegant Custom Images
Inspiration for a large tropical beige one-story stucco exterior home remodel in Orlando with a hip roof
 Elegant Custom Images
Large island style beige one-story stucco exterior home photo in Orlando with a hip roof
 Elegant Custom Images
Example of a large island style beige one-story stucco gable roof design in Orlando
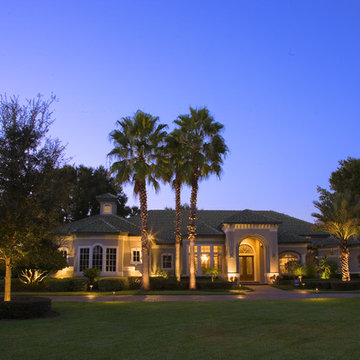 Elegant Custom Images
Example of a large island style beige one-story stucco exterior home design in Orlando with a clipped gable roof

Sponsored
Columbus, OH

Hope Restoration & General Contracting
Columbus Design-Build, Kitchen & Bath Remodeling, Historic Renovations
 Elegant Custom Images
Example of a large trendy beige two-story stucco exterior home design in Orlando with a hip roof
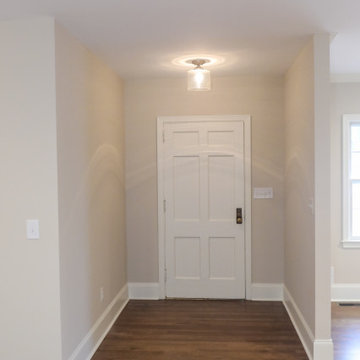
 Tracy Tesmer Design Remodeling
Gainesville Interior Remodeling and Porch Repair. Foyer Entry
Small transitional medium tone wood floor and brown floor entryway photo in Atlanta with beige walls and a white front door
Small transitional medium tone wood floor and brown floor entryway photo in Atlanta with beige walls and a white front door
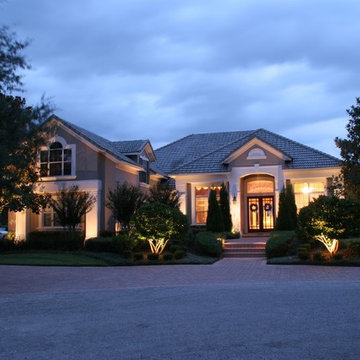 Elegant Custom Images
Large tropical beige one-story stucco exterior home idea in Orlando with a clipped gable roof

 Lisa Robazza Design
The new front door and sidelight give ample light and privacy. The clean style suits the architecture. A built-in storage closet keeps clutter to a minimum. Integrated mirrors in the doors solve an issue of wall space.
Photos: Dave Remple
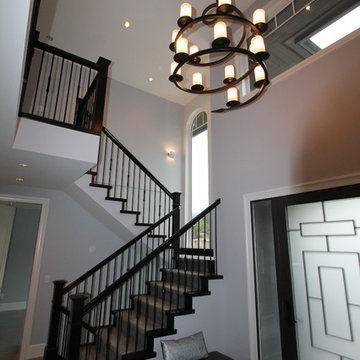
 Sprucehill Homes
Entryway - large contemporary concrete floor and beige floor entryway idea in Vancouver with gray walls and a glass front door
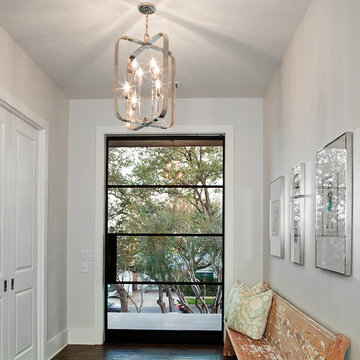
 Universal Lamp
Photographer: Ted Yarwood
Designer: Robin Nadal
Transitional entryway photo in Toronto
Transitional entryway photo in Toronto


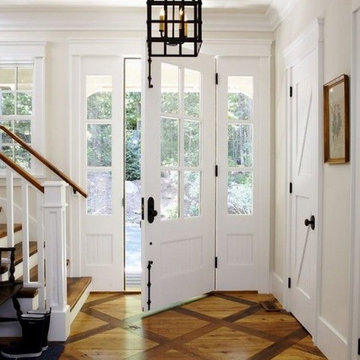
 Darmaga Hardwood Flooring
Photo pinned from Pinterest
Entryway - mid-sized southwestern medium tone wood floor entryway idea in Toronto with white walls and a glass front door
Entryway - mid-sized southwestern medium tone wood floor entryway idea in Toronto with white walls and a glass front door
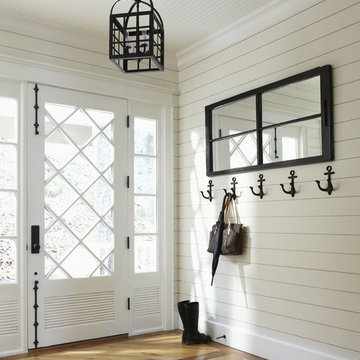 Darmaga Hardwood Flooring
Photo pinned from Pinterest
Example of a mid-sized beach style medium tone wood floor entryway design in Toronto with white walls and a glass front door
Example of a mid-sized beach style medium tone wood floor entryway design in Toronto with white walls and a glass front door
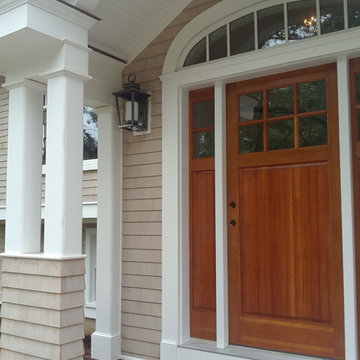
 Sound Lighting and Design
Mid-sized arts and crafts entryway photo in Other with a medium wood front door
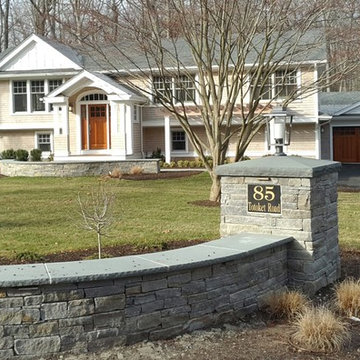 Sound Lighting and Design
Inspiration for a large transitional beige two-story wood exterior home remodel in Other with a shingle roof

Sponsored
Sunbury, OH

J.Holderby - Renovations
Franklin County's Leading General Contractors - 2X Best of Houzz!

 Wanda Ely Architect Inc.
Part height millwork floats in the space to define an entry-way, provide storage, and frame views into the rooms beyond. The millwork, along with a changes in flooring material, and in elevation, mark the foyer as distinct from the rest of the house.
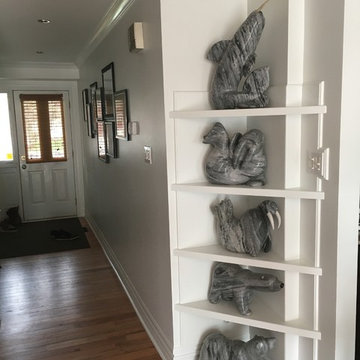
 Job Doctor General Contracting Ltd
Mid-sized elegant medium tone wood floor and brown floor entryway photo in Ottawa with white walls and a white front door

 Lisa Lev Design
Photos by Valerie Wilcox
Inspiration for a mid-sized scandinavian light wood floor and beige floor entryway remodel in Toronto with white walls and a dark wood front door
Inspiration for a mid-sized scandinavian light wood floor and beige floor entryway remodel in Toronto with white walls and a dark wood front door
9