
Search results for "Entryway lighting" in Home Design Ideas

 SINGLEPOINT DESIGN BUILD INC.

Example of a mid-sized trendy dark wood floor entryway design in San Francisco with white walls and a black front door
 Collins DuPont Design Group
Lori Hamilton

Example of a classic light wood floor and beige floor hallway design in Miami with white walls
Example of a classic light wood floor and beige floor hallway design in Miami with white walls

 Right Arm Construction
This home was built in 1904 in the historic district of Ladd’s Addition, Portland’s oldest planned residential development. Right Arm Construction remodeled the kitchen, entryway/pantry, powder bath and main bath. Also included was structural work in the basement and upgrading the plumbing and electrical.
Finishes include:
Countertops for all vanities- Pental Quartz, Color: Altea
Kitchen cabinetry: Custom: inlay, shaker style.
Trim: CVG Fir
Custom shelving in Kitchen-Fir with custom fabricated steel brackets
Bath Vanities: Custom: CVG Fir
Tile: United Tile
Powder Bath Floor: hex tile from Oregon Tile & Marble
Light Fixtures for Kitchen & Powder Room: Rejuvenation
Light Fixtures Bathroom: Schoolhouse Electric
Flooring: White Oak
Find the right local pro for your project
 Tell Projects

Large transitional open concept laminate floor and brown floor family room library photo in Houston with white walls, a standard fireplace, a stone fireplace and no tv
 Willowood Homes
Dayson Johnson

Example of a large cottage light wood floor entryway design in Salt Lake City with white walls and a blue front door
Example of a large cottage light wood floor entryway design in Salt Lake City with white walls and a blue front door
 Birdie Miller Designs
 http://www.levimillerphotography.com/

Inspiration for a mid-sized light wood floor entryway remodel in New York with orange walls and a dark wood front door
Inspiration for a mid-sized light wood floor entryway remodel in New York with orange walls and a dark wood front door
 Ko'olau Builders
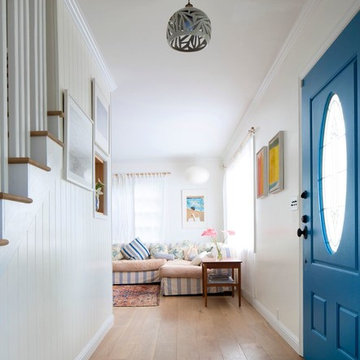
Example of a small transitional light wood floor entryway design in Hawaii with white walls and a blue front door

Sponsored
Delaware, OH

Buckeye Basements, Inc.
Central Ohio's Basement Finishing ExpertsBest Of Houzz '13-'21

 Yankee Craftsman

Elegant entryway photo in Boston with multicolored walls and a medium wood front door
 Revision LLC
Spacecrafting
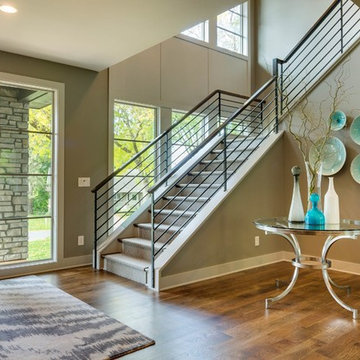
Inspiration for a large contemporary medium tone wood floor and brown floor entryway remodel in Minneapolis with beige walls and a dark wood front door
Inspiration for a large contemporary medium tone wood floor and brown floor entryway remodel in Minneapolis with beige walls and a dark wood front door

 Bella Dura Architectural Stone
This is another view of the interior of the elegant old world style Entry Hallway. Featured are four Macedonia Limestone custom Cased openings, a Macedonia Limestone Arched Cased Opening, Macedonia Limestone wrapped Beams at the ceiling with custom designed Crown Molding, and Macedonia Limestone Baseboard Molding. Photography by Darvis.
 Ricken Desai Photography

Inspiration for a mid-sized contemporary brown floor entryway remodel in Hyderabad with white walls and a dark wood front door
 Tell Projects

Enclosed dining room - large transitional laminate floor and brown floor enclosed dining room idea in Houston with white walls and no fireplace


 PHX Architecture
INCKX Photography

Entry hall - mid-sized contemporary entry hall idea in Los Angeles with white walls and a glass front door
Entry hall - mid-sized contemporary entry hall idea in Los Angeles with white walls and a glass front door
 Rosario Esperante/ JLE & Associates, LLC

Inspiration for a mid-sized contemporary light wood floor and beige floor hallway remodel with beige walls

 Forward Design Build Remodel
Goals
While their home provided them with enough square footage, the original layout caused for many rooms to be underutilized. The closed off kitchen and dining room were disconnected from the other common spaces of the home causing problems with circulation and limited sight-lines. A tucked-away powder room was also inaccessible from the entryway and main living spaces in the house.
Our Design Solution
We sought out to improve the functionality of this home by opening up walls, relocating rooms, and connecting the entryway to the mudroom. By moving the kitchen into the formerly over-sized family room, it was able to really become the heart of the home with access from all of the other rooms in the house. Meanwhile, the adjacent family room was made into a cozy, comfortable space with updated fireplace and new cathedral style ceiling with skylights. The powder room was relocated to be off of the entry, making it more accessible for guests.
A transitional style with rustic accents was used throughout the remodel for a cohesive first floor design. White and black cabinets were complimented with brass hardware and custom wood features, including a hood top and accent wall over the fireplace. Between each room, walls were thickened and archway were put in place, providing the home with even more character.



 Carrick Custom Home Design
Nick Bayless Photography
Custom Home Design by Joe Carrick Design
Built By Highland Custom Homes
Interior Design by Chelsea Kasch - Striped Peony

Example of a mid-sized trendy medium tone wood floor and brown floor entryway design in Salt Lake City with gray walls and a dark wood front door
Example of a mid-sized trendy medium tone wood floor and brown floor entryway design in Salt Lake City with gray walls and a dark wood front door
 Falcon Industries
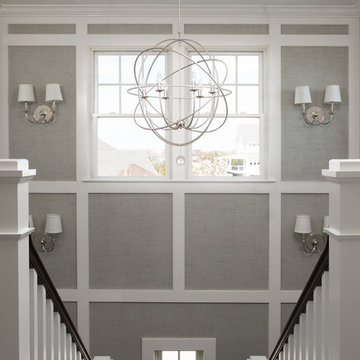
This home is truly waterfront living at its finest. This new, from-the-ground-up custom home highlights the modernity and sophistication of its owners. Featuring relaxing interior hues of blue and gray and a spacious open floor plan on the first floor, this residence provides the perfect weekend getaway. Falcon Industries oversaw all aspects of construction on this new home - from framing to custom finishes - and currently maintains the property for its owners.

 Dean Digital Imaging Inc
Entry. Photography by Floyd Dean, Dean Digital Imaging Inc. ©2016
Transitional dark wood floor entryway photo in Philadelphia with white walls and a glass front door
Transitional dark wood floor entryway photo in Philadelphia with white walls and a glass front door
10