
Search results for "Entryway lighting" in Home Design Ideas

 AHD&Co
Example of a mid-sized transitional light wood floor and brown floor entryway design in New York with beige walls and a black front door

 Elegant Custom Images
Example of a large island style beige two-story mixed siding exterior home design in Orlando with a clipped gable roof

 Dee Dee Lear
Delaney's Design was hired to managed the renovation project and complete decorating for this home. The scope included great room, dining room conversion to sitting room with vintage furniture, foyer, guest bathroom. Renovation included all selections for replacement of all trim with hand stained trim, new flooring, new interior and exterior doors, custom-made furniture, custom-made chandeliers, complete renovation of media center and fireplace surround and mantle. Decorating include new furnishings, repurposing of existing decor, selection of new decor and placement.
Location: Little Elm, TX (Lakewood Village, TX)
Find the right local pro for your project
 Elegant Custom Images
Mid-sized trendy beige two-story mixed siding exterior home photo in Orlando with a clipped gable roof
 Elegant Custom Images
Inspiration for a large tropical beige one-story stucco exterior home remodel in Orlando with a clipped gable roof
 Elegant Custom Images
Example of a large trendy beige two-story mixed siding exterior home design in Orlando with a clipped gable roof
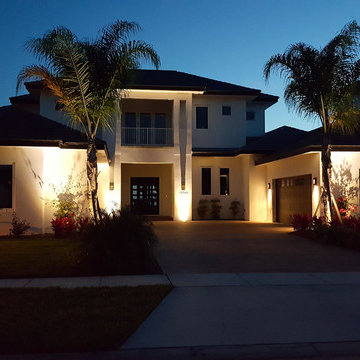 Elegant Custom Images
Inspiration for a large contemporary white two-story stucco exterior home remodel in Orlando with a clipped gable roof

Sponsored
Columbus, OH

Structural Remodeling
Franklin County's Heavy Timber Specialists | Best of Houzz 2020!
 Elegant Custom Images

Large island style beige one-story stucco exterior home photo in Orlando with a hip roof
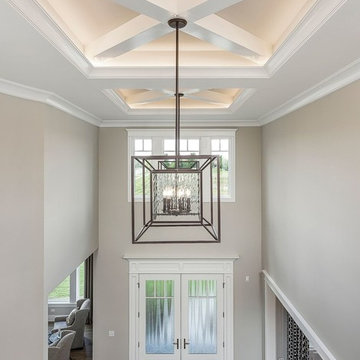
 Designing Interiors Inc
Mid-sized transitional dark wood floor and brown floor entryway photo in Chicago with beige walls and a white front door
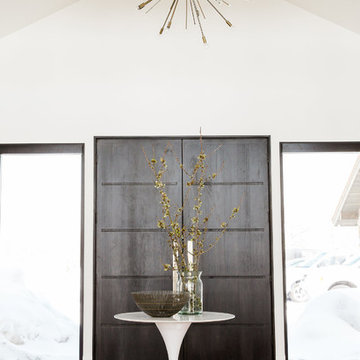
 Studio McGee
Shop the Look, See the Photo Tour here: https://www.studio-mcgee.com/studioblog/2016/4/4/modern-mountain-home-tour
Watch the Webisode: https://www.youtube.com/watch?v=JtwvqrNPjhU
Travis J Photography

 John Mast Construction, Inc.
The beauty of this entrance allows you to see the pier that runs through the house and to the pond. Designed and Constructed by John Mast Construction, Photo by Wesley Mast

 Jonathan Mitchell Photography
Design by Mill Valley based Richardson Architects.
Transitional light wood floor and beige floor entryway photo in San Francisco with white walls and a yellow front door
Transitional light wood floor and beige floor entryway photo in San Francisco with white walls and a yellow front door

Inspiration for a large contemporary dark wood floor entryway remodel in Portland with beige walls and a medium wood front door



 Divine Custom Homes
SpaceCrafting
Large elegant brown floor and medium tone wood floor entryway photo in Minneapolis with a white front door and beige walls
Large elegant brown floor and medium tone wood floor entryway photo in Minneapolis with a white front door and beige walls
 Elegant Custom Images

Inspiration for a large contemporary beige two-story stucco exterior home remodel in Orlando with a clipped gable roof
 Elegant Custom Images

Design ideas for a large mediterranean full sun front yard concrete paver landscaping in Orlando.
 Elegant Custom Images
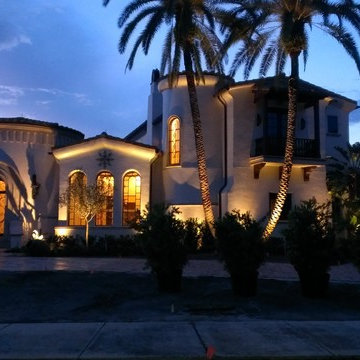
Inspiration for a large tropical beige one-story stucco exterior home remodel in Orlando with a hip roof

Sponsored
Delaware, OH

Buckeye Basements, Inc.
Central Ohio's Basement Finishing ExpertsBest Of Houzz '13-'21

 Elume Distinctive Lighting
Inspiration for a mid-sized contemporary light wood floor and brown floor entryway remodel in Salt Lake City with white walls and a glass front door

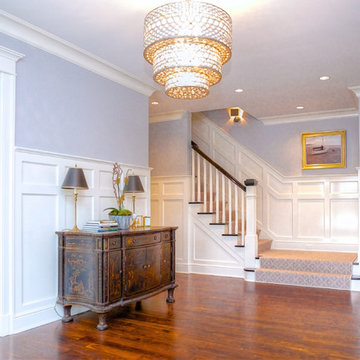
 Michael LoBuglio Architects
Inspiration for a large coastal medium tone wood floor and brown floor foyer remodel in New York with gray walls
6