
Search results for "Equally" in Home Design Ideas
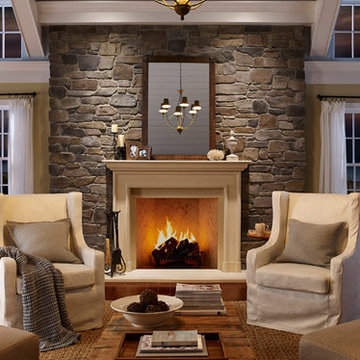

 Shoreline Builders, Inc.
Photos: DeAngelis Studio

Large traditional gray two-story concrete fiberboard gable roof idea in Boston
Large traditional gray two-story concrete fiberboard gable roof idea in Boston


Find the right local pro for your project

 User
UserLower Level Sitting Area
Elegant multicolored floor living room photo in St Louis with no fireplace and green walls
Elegant multicolored floor living room photo in St Louis with no fireplace and green walls
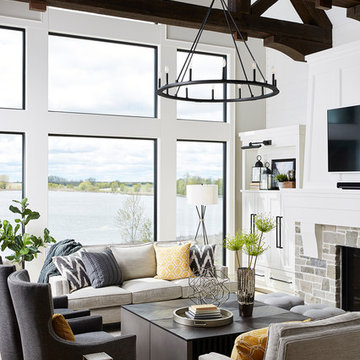
 Carla Bast Design
We worked closely with our clients choosing turn-key furnishings for their new construction two-story luxury home with a finished basement. The completed spaces are loaded with stunning pieces that wear well for daily living for this busy family of 5.

 Cynthia J. Hoffman Interior Design, Inc.
Italian pendant lighting stands out against the custom graduated slate fireplace, custom old-growth redwood slab dining table with casters, contemporary high back host chairs with stainless steel nailhead trim, custom wool area rug, custom hand-planed walnut buffet with sliding doors and drawers, hand-planed Port Orford cedar beams, earth plaster walls and ceiling. Joel Berman glass sliding doors with stainless steel barn door hardware
Photo:: Michael R. Timmer

 Flavin Architects
The guesthouse of our Green Mountain Getaway follows the same recipe as the main house. With its soaring roof lines and large windows, it feels equally as integrated into the surrounding landscape.
Photo by: Nat Rea Photography

Sponsored
Columbus, OH
Free consultation for landscape design!

Peabody Landscape Group
Franklin County's Reliable Landscape Design & Contracting

 Malone Custom Homes LLC
Kitchen - contemporary beige floor kitchen idea in Phoenix with an undermount sink, flat-panel cabinets, light wood cabinets, gray backsplash, stainless steel appliances, an island and gray countertops

 Cinder Creek Construction
Photo: Matt Bolt CH+D
Inspiration for a mid-sized timeless freestanding desk medium tone wood floor study room remodel in Charleston with beige walls
Inspiration for a mid-sized timeless freestanding desk medium tone wood floor study room remodel in Charleston with beige walls

 Northworks Architects + Planners
Family room library - contemporary family room library idea in Chicago with beige walls, a standard fireplace, a wall-mounted tv and a tile fireplace
 REFINED LLC

Kids' bedroom - bedroom contemporary carpeted kids' bedroom idea in Minneapolis with multicolored walls
 Visbeen Architects
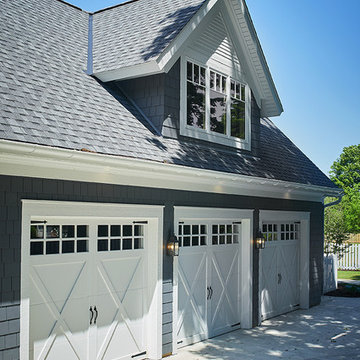
One of the few truly American architectural styles, the Craftsman/Prairie style was developed around the turn of the century by a group of Midwestern architects who drew their inspiration from the surrounding landscape. The spacious yet cozy Thompson draws from features from both Craftsman/Prairie and Farmhouse styles for its all-American appeal. The eye-catching exterior includes a distinctive side entrance and stone accents as well as an abundance of windows for both outdoor views and interior rooms bathed in natural light.
The floor plan is equally creative. The large floor porch entrance leads into a spacious 2,400-square-foot main floor plan, including a living room with an unusual corner fireplace. Designed for both ease and elegance, it also features a sunroom that takes full advantage of the nearby outdoors, an adjacent private study/retreat and an open plan kitchen and dining area with a handy walk-in pantry filled with convenient storage. Not far away is the private master suite with its own large bathroom and closet, a laundry area and a 800-square-foot, three-car garage. At night, relax in the 1,000-square foot lower level family room or exercise space. When the day is done, head upstairs to the 1,300 square foot upper level, where three cozy bedrooms await, each with its own private bath.
Photographer: Ashley Avila Photography
Builder: Bouwkamp Builders
Sponsored
Columbus, OH
Free consultation for landscape design!
Peabody Landscape Group
Franklin County's Reliable Landscape Design & Contracting

 Top Ciment USA

Inspiration for a mid-sized contemporary l-shaped concrete floor eat-in kitchen remodel in Miami with an undermount sink, flat-panel cabinets, white cabinets, quartz countertops, white backsplash, glass sheet backsplash, paneled appliances and an island

 MSiegel Design
Photography by: Mark Lohman
Styled by: Sunday Hendrickson
Small country light wood floor and brown floor sunroom photo in Little Rock with a standard ceiling and no fireplace
Small country light wood floor and brown floor sunroom photo in Little Rock with a standard ceiling and no fireplace
 Chancey Design

Enclosed kitchen - mid-sized coastal l-shaped dark wood floor enclosed kitchen idea in Tampa with a farmhouse sink, raised-panel cabinets, beige cabinets, beige walls, stainless steel appliances and an island
 PB Kitchen Design

The key to this project was to create a kitchen fitting of a residence with strong Industrial aesthetics. The PB Kitchen Design team managed to preserve the warmth and organic feel of the home’s architecture. The sturdy materials used to enrich the integrity of the design, never take away from the fact that this space is meant for hospitality. Functionally, the kitchen works equally well for quick family meals or large gatherings. But take a closer look at the use of texture and height. The vaulted ceiling and exposed trusses bring an additional element of awe to this already stunning kitchen.
Project specs: Cabinets by Quality Custom Cabinetry. 48" Wolf range. Sub Zero integrated refrigerator in stainless steel.
Project Accolades: First Place honors in the National Kitchen and Bath Association’s 2014 Design Competition

 Well Done Building & Design

Inspiration for a contemporary single-wall medium tone wood floor and brown floor dry bar remodel in Orange County with no sink, flat-panel cabinets, black cabinets, marble countertops, multicolored backsplash, marble backsplash and multicolored countertops
31