
Search results for "Equally" in Home Design Ideas

 Idevoks Design
Basement - large contemporary underground light wood floor basement idea in Toronto with white walls, a ribbon fireplace and a tile fireplace

 Hierarchy Architecture + Design, PLLC
Traditional White Colonial home with green shutters. Expansive property surrounds this equally large home. This classic home is complete with white vinyl siding, white entryway / windows, and red brick chimneys.

Find the right local pro for your project
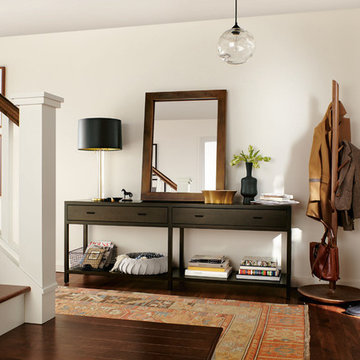
 Room & Board
The simple form of the Berkeley console table pairs equally well with both classic and modern styles. Handcrafted in North Dakota from solid wood and carefully selected wood veneers, it will serve you well for years to come. Simple, horizontal drawer pulls finish the look.


 Acadian Home Theater & Automation
Incredible sounding landscape speaker system. Bury-able subwoofer with small 4" or 6" satellite speakers. Equal spacing = equal sound creating a pleasant experience. Look closely to see if you can locate the subwoofer.
 Custom Solutions

Eat-in kitchen - mid-sized transitional galley medium tone wood floor eat-in kitchen idea in Malmo with a double-bowl sink, raised-panel cabinets, gray cabinets, marble countertops, stainless steel appliances and no island

Sponsored
Columbus, OH
Free consultation for landscape design!

Peabody Landscape Group
Franklin County's Reliable Landscape Design & Contracting

 Bull O'Sullivan Architecture Limited
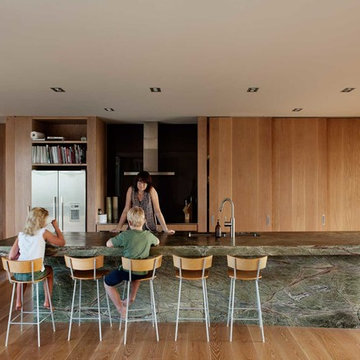
Inspiration for a contemporary galley medium tone wood floor kitchen remodel in Auckland with a double-bowl sink, flat-panel cabinets, medium tone wood cabinets, black backsplash, stainless steel appliances and an island

 De Mattei Construction
Inspiration for a large contemporary detached three-car garage remodel in San Francisco
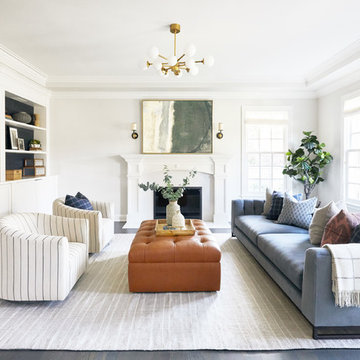
 Allison Merritt Design, LLC
Living room - transitional dark wood floor and gray floor living room idea in San Francisco with white walls, a standard fireplace and a wall-mounted tv
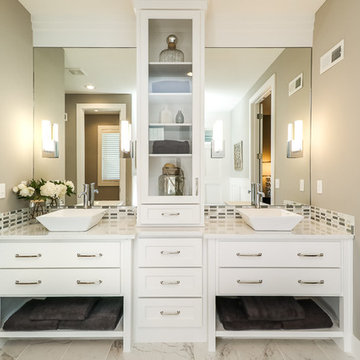
 Don Julian Builders
Bathroom - transitional bathroom idea in Kansas City with shaker cabinets, white cabinets, gray walls and a vessel sink

Sponsored
Columbus, OH
Free consultation for landscape design!
Peabody Landscape Group
Franklin County's Reliable Landscape Design & Contracting
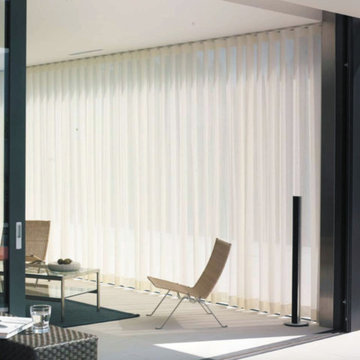
 Lessler's Draperies & Design Inc.
Large minimalist formal and enclosed marble floor and white floor living room photo in San Diego with beige walls, no fireplace and no tv

 Arrowhead Building Supply, Inc
The dark gray vertical board and batten siding on this Lake St. Louis home is Woodland in Ironstone by Royal Building Products. The shutters on the attic window are 2 equal raised panel in black by Mid America. The white fascia is from Quality Edge, and the white soffit is Royal T4. These items were purchased from the Arrowhead Building Supply in St. Peters, MO.

 SV Design
What began as a renovation project morphed into a new house, driven by the natural beauty of the site.
The new structures are perfectly aligned with the coastline, and take full advantage of the views of ocean, islands, and shoals. The location is within walking distance of town and its amenities, yet miles away in the privacy it affords. The house is nestled on a nicely wooded lot, giving the residence screening from the street, with an open meadow leading to the ocean on the rear of the lot.
The design concept was driven by the serenity of the site, enhanced by textures of trees, plantings, sand and shoreline. The newly constructed house sits quietly in a location advantageously positioned to take full advantage of natural light and solar orientations. The visual calm is enhanced by the natural material: stone, wood, and metal throughout the home.
The main structures are comprised of traditional New England forms, with modern connectors serving to unify the structures. Each building is equally suited for single floor living, if that future needs is ever necessary. Unique too is an underground connection between main house and an outbuilding.
With their flowing connections, no room is isolated or ignored; instead each reflects a different level of privacy and social interaction.
Just as there are layers to the exterior in beach, field, forest and oceans, the inside has a layered approach. Textures in wood, stone, and neutral colors combine with the warmth of linens, wools, and metals. Personality and character of the interiors and its furnishings are tailored to the client’s lifestyle. Rooms are arranged and organized in an intersection of public and private spaces. The quiet palette within reflects the nature outside, enhanced with artwork and accessories.
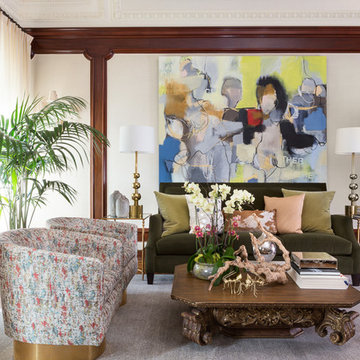
 Bakamis Design Group
David Duncan Livingston
Example of a large transitional enclosed dark wood floor living room design in San Francisco with beige walls, no fireplace and no tv
Example of a large transitional enclosed dark wood floor living room design in San Francisco with beige walls, no fireplace and no tv
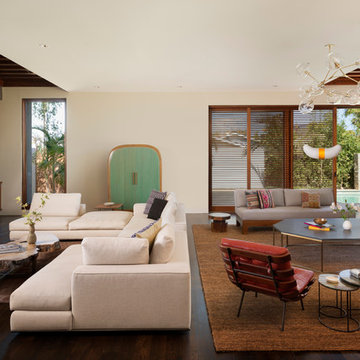
 RENZO ZECCHETTO ARCHITECTS
Sited along the North edge of a double lot property, the Berman Residence is designed to celebrate the Southern California house-to-garden relationship. The building’s linear plan parallels the garden on the Southern lot, creating an equal counterpart to the indoor space along its entire length. At ground level, the house opens generously to the garden using a system of independently sliding wood screen and glass doors. On sunny days, screens may be deployed to allow ocean breezes to permeate the interior, while softening direct sunlight.
Photo Credits: Eric Staudenmaier
 K.A. Atwood, Inc

Notice the rich grain of the bookshelves alternates from niche to niche. The width of the peninsular desk could easily accommodate two people on opposite sides.
 Le jardinet
Design credit; Mitch Evans, Redmond, WA
Photo credit; Le jardinet
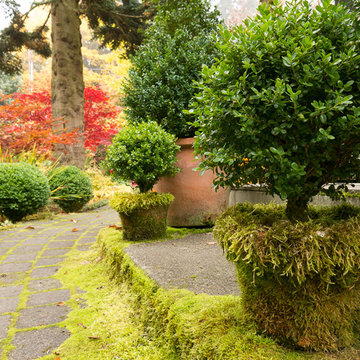
Design ideas for a traditional landscaping in Seattle.
Design ideas for a traditional landscaping in Seattle.
49