
Search results for "Equally" in Home Design Ideas

 Change Your Bathroom©
The goal of this project was to upgrade the builder grade finishes and create an ergonomic space that had a contemporary feel. This bathroom transformed from a standard, builder grade bathroom to a contemporary urban oasis. This was one of my favorite projects, I know I say that about most of my projects but this one really took an amazing transformation. By removing the walls surrounding the shower and relocating the toilet it visually opened up the space. Creating a deeper shower allowed for the tub to be incorporated into the wet area. Adding a LED panel in the back of the shower gave the illusion of a depth and created a unique storage ledge. A custom vanity keeps a clean front with different storage options and linear limestone draws the eye towards the stacked stone accent wall.
Houzz Write Up: https://www.houzz.com/magazine/inside-houzz-a-chopped-up-bathroom-goes-streamlined-and-swank-stsetivw-vs~27263720
The layout of this bathroom was opened up to get rid of the hallway effect, being only 7 foot wide, this bathroom needed all the width it could muster. Using light flooring in the form of natural lime stone 12x24 tiles with a linear pattern, it really draws the eye down the length of the room which is what we needed. Then, breaking up the space a little with the stone pebble flooring in the shower, this client enjoyed his time living in Japan and wanted to incorporate some of the elements that he appreciated while living there. The dark stacked stone feature wall behind the tub is the perfect backdrop for the LED panel, giving the illusion of a window and also creates a cool storage shelf for the tub. A narrow, but tasteful, oval freestanding tub fit effortlessly in the back of the shower. With a sloped floor, ensuring no standing water either in the shower floor or behind the tub, every thought went into engineering this Atlanta bathroom to last the test of time. With now adequate space in the shower, there was space for adjacent shower heads controlled by Kohler digital valves. A hand wand was added for use and convenience of cleaning as well. On the vanity are semi-vessel sinks which give the appearance of vessel sinks, but with the added benefit of a deeper, rounded basin to avoid splashing. Wall mounted faucets add sophistication as well as less cleaning maintenance over time. The custom vanity is streamlined with drawers, doors and a pull out for a can or hamper.
A wonderful project and equally wonderful client. I really enjoyed working with this client and the creative direction of this project.
Brushed nickel shower head with digital shower valve, freestanding bathtub, curbless shower with hidden shower drain, flat pebble shower floor, shelf over tub with LED lighting, gray vanity with drawer fronts, white square ceramic sinks, wall mount faucets and lighting under vanity. Hidden Drain shower system. Atlanta Bathroom.
 Counterparts, Inc.
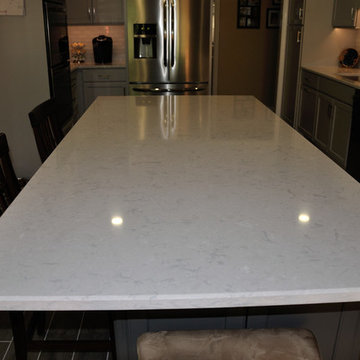
This home was remodeled using Cambria Swanbridge Quartz for the countertops. Cabinets are by Jamestown Designer Kitchens. Photo's by Sherry Siegel
Eat-in kitchen - contemporary l-shaped eat-in kitchen idea with an undermount sink, quartz countertops, ceramic backsplash and stainless steel appliances
Eat-in kitchen - contemporary l-shaped eat-in kitchen idea with an undermount sink, quartz countertops, ceramic backsplash and stainless steel appliances
 Andersen Windows + Doors
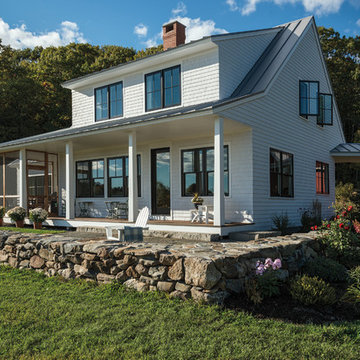
Upper Story:
Andersen A-Series Casement windows with Specified Equal Light Grille pattern (2Wx2T) with Black exteriors.
Main Level:
Andersen A-Series Double-Hung windows with Specified Equal Light Grille pattern (2Wx1T upper sash only) in Black exteriors. A-Series Frenchwood Hinged Inswing patio door with Albany hardware style in Black finish in Black exterior.
Find the right local pro for your project
 TATUM BROWN CUSTOM HOMES
Tatum Brown Custom Homes
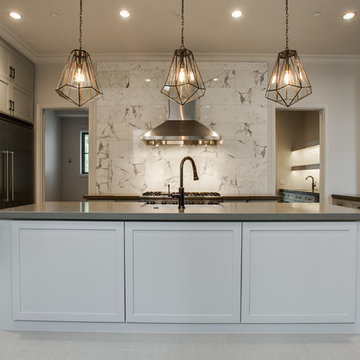
{Photo credit: Shoot 2 Sell} {Architectural credit: Stocker Hoesterey Montenegro Architects}
Example of a transitional kitchen design in Dallas
Example of a transitional kitchen design in Dallas
 WRJ Design
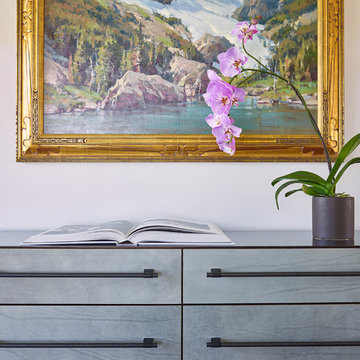
An important architectural statement must be filled with moments of equal yet subtle majesty. In a house defined by angularity, we brought the symphony of lines inside by creating an experience of form and texture attune to the vista visible from every angle.
 AM Kitchen & Bath

An updated traditional style kitchen where form was equally valued as function.
Eat-in kitchen - mid-sized traditional u-shaped eat-in kitchen idea in Denver with a farmhouse sink, beaded inset cabinets, turquoise cabinets, marble countertops, multicolored backsplash, stone tile backsplash, paneled appliances and an island
Eat-in kitchen - mid-sized traditional u-shaped eat-in kitchen idea in Denver with a farmhouse sink, beaded inset cabinets, turquoise cabinets, marble countertops, multicolored backsplash, stone tile backsplash, paneled appliances and an island
 Cuppett Kilpatrick Architecture + Interior Design
Patrick Wong
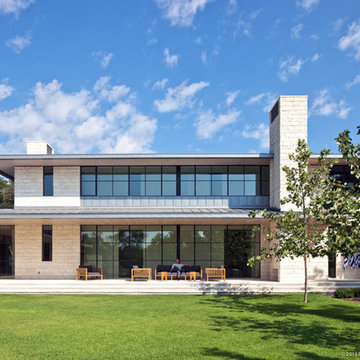
Inspiration for a modern exterior home remodel in Austin
Inspiration for a modern exterior home remodel in Austin

Sponsored
Columbus, OH
Free consultation for landscape design!

Peabody Landscape Group
Franklin County's Reliable Landscape Design & Contracting
 Lamp & Shade Works
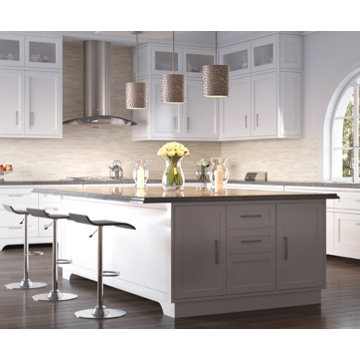
This collection features confetti like metal chips encompassing an inner off white linen shade. The old silver finish and frosted diffuser completes the design of this funky chic series. Confetti equals fun.
 Aging In Place Builders, Inc.
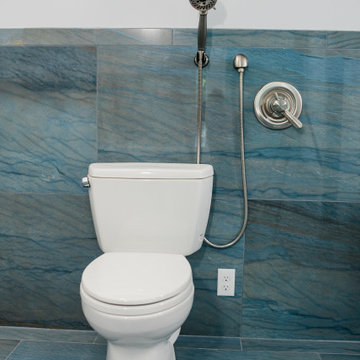
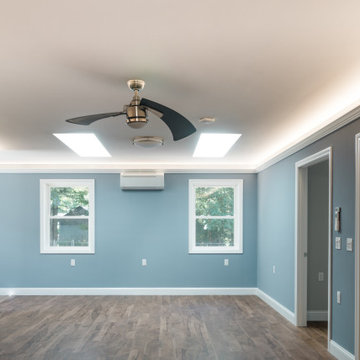
Customized Man-Cave Addition: modern style features with fully accessible technology equals a cool apartment for this young handicapped client.
Inspiration for a modern bathroom remodel in Boston
Inspiration for a modern bathroom remodel in Boston
 Aging In Place Builders, Inc.
Customized Man-Cave Addition: modern style features with fully accessible technology equals a cool apartment for this young handicapped client.
Living room - modern living room idea in Boston
Living room - modern living room idea in Boston
 Cathers Home Furniture + Interior Design

Seated home bar - large transitional u-shaped carpeted and multicolored floor seated home bar idea in Denver with raised-panel cabinets, gray cabinets, gray backsplash, an undermount sink, quartz countertops and marble backsplash
 Carrie Hayward Design

I found the vintage barkcloth curtain panels being sold as yardage on Etsy and had them turned back into curtains.
Photo © Bethany Nauert
Example of a small eclectic u-shaped vinyl floor and brown floor dining room design in Los Angeles with a double-bowl sink, flat-panel cabinets, white cabinets, tile countertops, multicolored backsplash, mosaic tile backsplash, stainless steel appliances, no island, white countertops, white walls and no fireplace
Example of a small eclectic u-shaped vinyl floor and brown floor dining room design in Los Angeles with a double-bowl sink, flat-panel cabinets, white cabinets, tile countertops, multicolored backsplash, mosaic tile backsplash, stainless steel appliances, no island, white countertops, white walls and no fireplace
 Aging In Place Builders, Inc.
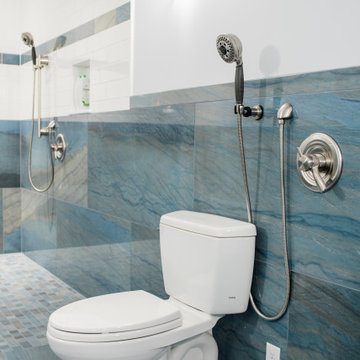
Customized Man-Cave Addition: modern style features with fully accessible technology equals a cool apartment for this young handicapped client.
Inspiration for a modern bathroom remodel in Boston
Inspiration for a modern bathroom remodel in Boston
Sponsored
Columbus, OH
Free consultation for landscape design!
Peabody Landscape Group
Franklin County's Reliable Landscape Design & Contracting
 Kircher Design & Build
Dan Feldkamp
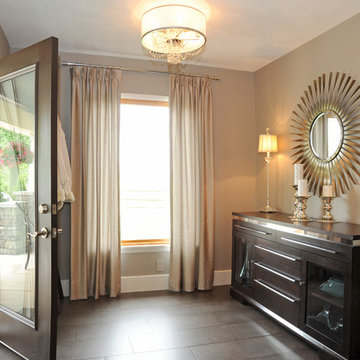
Example of a mid-sized transitional ceramic tile foyer design in Cincinnati with beige walls and a dark wood front door
Example of a mid-sized transitional ceramic tile foyer design in Cincinnati with beige walls and a dark wood front door
 Kircher Design & Build
Dan Feldkamp
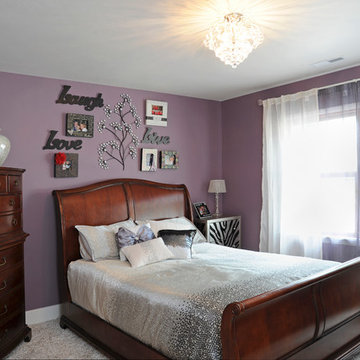
Example of a mid-sized transitional guest carpeted bedroom design in Cincinnati with purple walls
Example of a mid-sized transitional guest carpeted bedroom design in Cincinnati with purple walls
 WRJ Design
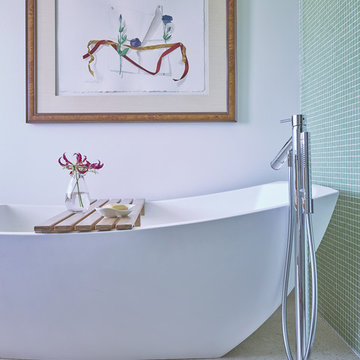
An important architectural statement must be filled with moments of equal yet subtle majesty. In a house defined by angularity, we brought the symphony of lines inside by creating an experience of form and texture attune to the vista visible from every angle.
 America's Best House Plans
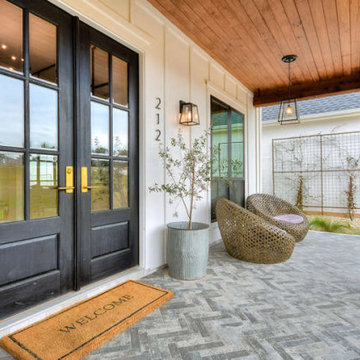
Equally charming is the extended front covered porch which measures 32’ x 8’, is highlighted with columned beams and offers plenty of space for greeting family and friends.
 Strachan Group Architects
Patrick Reynolds

Example of a trendy black two-story wood gable roof design in Auckland
Example of a trendy black two-story wood gable roof design in Auckland
 Ancient Surfaces
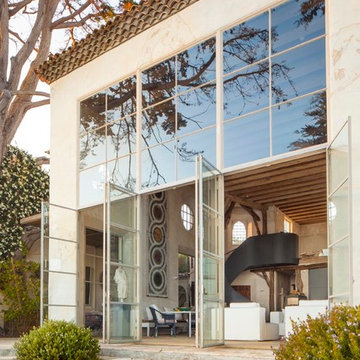
Antique limestone fireplace, architectural element, stone portals, reclaimed limestone floors, and opus sectile inlayes were all supplied by Ancient Surfaces for this one of a kind $20 million Ocean front Malibu estate that sits right on the sand.
For more information and photos of our products please visit us at: www.AncientSurfaces.com
or call us at: (212) 461-0245
 McKinney York Architects

This property came with a house which proved ill-matched to our clients’ needs but which nestled neatly amid beautiful live oaks. In choosing to commission a new home, they asked that it also tuck under the limbs of the oaks and maintain a subdued presence to the street. Extraordinary efforts such as cantilevered floors and even bridging over critical root zones allow the design to be truly fitted to the site and to co-exist with the trees, the grandest of which is the focal point of the entry courtyard.
Of equal importance to the trees and view was to provide, conversely, for walls to display 35 paintings and numerous books. From form to smallest detail, the house is quiet and subtle.
69