
Search results for "Equally" in Home Design Ideas
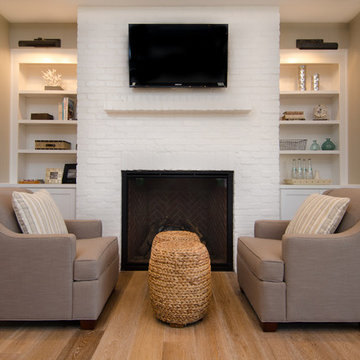
 Brown Bros. Masonry
Painted brick fireplace in master suite
Inspiration for a transitional family room remodel in Portland
Inspiration for a transitional family room remodel in Portland

 Katie DeStefano Design
Inspiration for a transitional medium tone wood floor dining room remodel in Baltimore with green walls
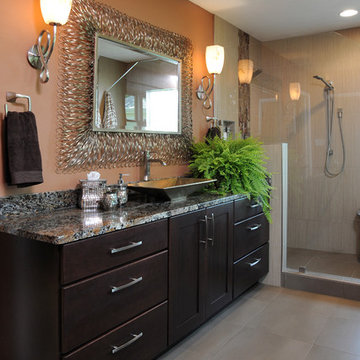
 Kircher Design & Build
Dan Feldkamp
Alcove shower - large transitional master beige tile and porcelain tile porcelain tile and beige floor alcove shower idea in Cincinnati with shaker cabinets, dark wood cabinets, a two-piece toilet, beige walls, a vessel sink, granite countertops and a hinged shower door
Alcove shower - large transitional master beige tile and porcelain tile porcelain tile and beige floor alcove shower idea in Cincinnati with shaker cabinets, dark wood cabinets, a two-piece toilet, beige walls, a vessel sink, granite countertops and a hinged shower door
Find the right local pro for your project

 Interior Style by Kari/Window Treatment Solutions
Window Treatments by Interior Style by Kari, Photo by Christine Petkov Photography, Builder: Steve Schrader Homes, LLC.
Example of a mid-sized classic master medium tone wood floor and brown floor bedroom design with beige walls
Example of a mid-sized classic master medium tone wood floor and brown floor bedroom design with beige walls
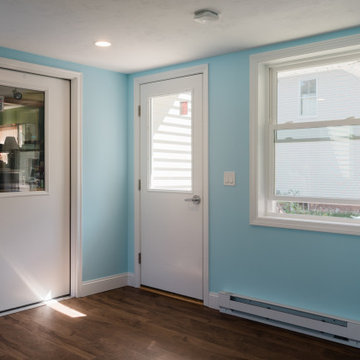
 Aging In Place Builders, Inc.
Customized Man-Cave Addition: modern style features with fully accessible technology equals a cool apartment for this young handicapped client.
Example of a minimalist entryway design in Boston
Example of a minimalist entryway design in Boston
 Tracy Lynn Studio
Ryan Garvin Photography

Example of a beach style master medium tone wood floor bedroom design in San Diego with gray walls and no fireplace
Example of a beach style master medium tone wood floor bedroom design in San Diego with gray walls and no fireplace
 Joanie Wyll & Associates, Inc.

Trendy light wood floor and beige floor indoor basketball/tennis/multi-game court photo in Dallas with multicolored walls

Sponsored
Columbus, OH
Free consultation for landscape design!

Peabody Landscape Group
Franklin County's Reliable Landscape Design & Contracting
 Arrow Building Center
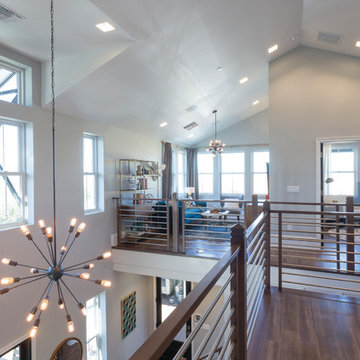
Andersen 100 Series Single-Hung and Picture Windows with white interior finish with Specified Equal Light grille pattern (2w x 1t).
 BLU DOT
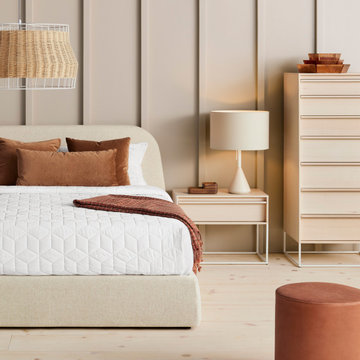
A soft sculptural headboard slopes to meet ample padded side rails. A friendly form to beckon respite from whatever the day doles out. Lid was designed to be equally pleasing to view from the front, back or side. Available in four sizes.

 Haven Design and Construction
The soaring living room ceilings in this Omaha home showcase custom designed bookcases, while a comfortable modern sectional sofa provides ample space for seating. The expansive windows highlight the beautiful rolling hills and greenery of the exterior. The grid design of the large windows is repeated again in the coffered ceiling design. Wood look tile provides a durable surface for kids and pets and also allows for radiant heat flooring to be installed underneath the tile. The custom designed marble fireplace completes the sophisticated look.
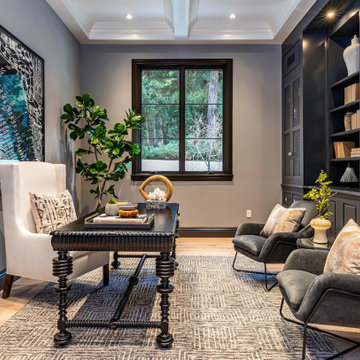
 Meridith Baer Home
Photography by Simon Berlyn
Staged for David Parnes and James Harris, Bond Street Partners, The Agency
Example of a transitional home office design in Los Angeles
Example of a transitional home office design in Los Angeles
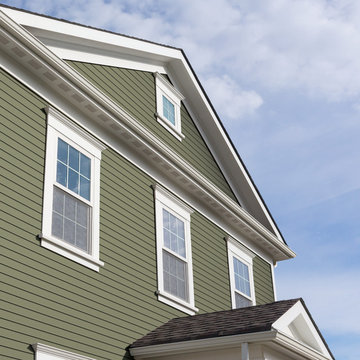
 Westlake Royal Building Products
Premium siding from Celect® Cellular Composite Siding by Royal® is made from recyclable, state-of-the-art cellular materials. Which means it faithfully reproduces the deep grain texture and solid heft of real wood. And every style is equally unaffected by mold, mildew, weather and the effects of time.
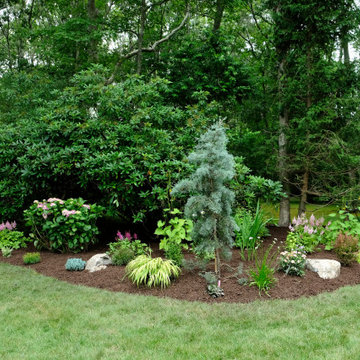
 DC Freeman
This backyard landscape design added color and texture to the perimeter. Privacy doesn't have to equal boring.
Inspiration for an eclectic partial sun landscaping in New York.
Inspiration for an eclectic partial sun landscaping in New York.
Sponsored
Columbus, OH
Free consultation for landscape design!
Peabody Landscape Group
Franklin County's Reliable Landscape Design & Contracting
 Counterparts, Inc.
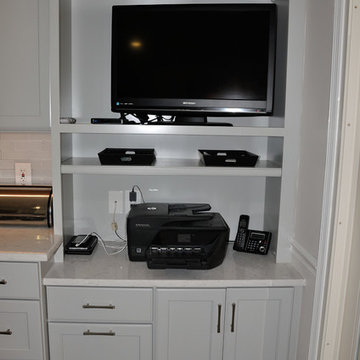
This home was remodeled using Cambria Swanbridge Quartz for the countertops. Cabinets are by Jamestown Designer Kitchens. Photo's by Sherry Siegel
Example of a trendy l-shaped eat-in kitchen design with an undermount sink, quartz countertops, ceramic backsplash and stainless steel appliances
Example of a trendy l-shaped eat-in kitchen design with an undermount sink, quartz countertops, ceramic backsplash and stainless steel appliances
 America's Best House Plans
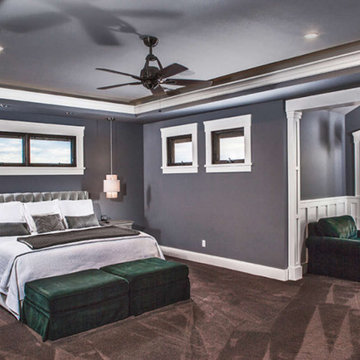
The master bedroom delivers a very spacious room complete with a fireplace, a sitting room with a covered deck, a large en suite, and an equally large walk-in closet.
 Holos Architecture + Design
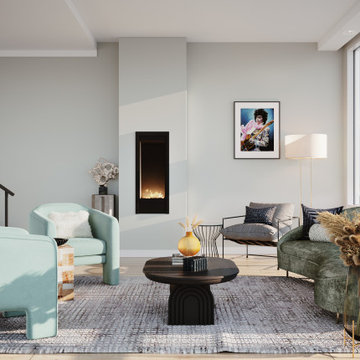
A Manhattan condo with epic views was in need of an equally suitable interior. This chic and modern design with curvy furniture and elegant cool tones delivered exactly that.
 ShelfGenie of Central & Coastal VA
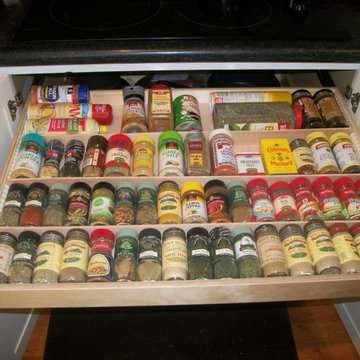
Keeping spices organized equals less time searching. Let ShelfGenie help with multiple spice storage solutions.
Kitchen - kitchen idea in Richmond
Kitchen - kitchen idea in Richmond

 Visbeen Architects
The best of past and present architectural styles combine in this welcoming, farmhouse-inspired design. Clad in low-maintenance siding, the distinctive exterior has plenty of street appeal, with its columned porch, multiple gables, shutters and interesting roof lines. Other exterior highlights included trusses over the garage doors, horizontal lap siding and brick and stone accents. The interior is equally impressive, with an open floor plan that accommodates today’s family and modern lifestyles. An eight-foot covered porch leads into a large foyer and a powder room. Beyond, the spacious first floor includes more than 2,000 square feet, with one side dominated by public spaces that include a large open living room, centrally located kitchen with a large island that seats six and a u-shaped counter plan, formal dining area that seats eight for holidays and special occasions and a convenient laundry and mud room. The left side of the floor plan contains the serene master suite, with an oversized master bath, large walk-in closet and 16 by 18-foot master bedroom that includes a large picture window that lets in maximum light and is perfect for capturing nearby views. Relax with a cup of morning coffee or an evening cocktail on the nearby covered patio, which can be accessed from both the living room and the master bedroom. Upstairs, an additional 900 square feet includes two 11 by 14-foot upper bedrooms with bath and closet and a an approximately 700 square foot guest suite over the garage that includes a relaxing sitting area, galley kitchen and bath, perfect for guests or in-laws.
 America's Best House Plans
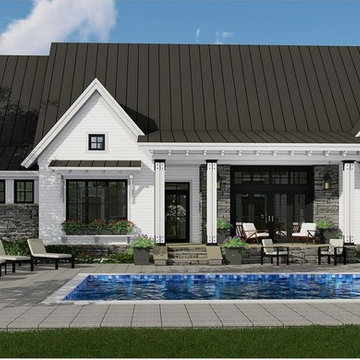
Equally attractive is the rear of the home. The pool and outdoor lounge concept give an ideal image of the possibilities this Modern Farmhouse plan could one day become.
 Fran Yetso Construction

High content in a small space. Air jet tub surrounded by detailed Glass Tile in LED lighted niches. Floating Vanity with a basin style sink flanked by a wall mounted, Tankless toilet!
72