
Search results for "Equally" in Home Design Ideas
 Kircher Design & Build
Dan Feldkamp
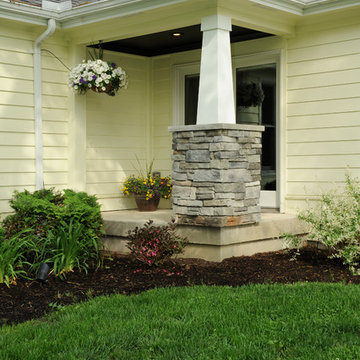
Example of a small classic white one-story wood exterior home design in Cincinnati
Example of a small classic white one-story wood exterior home design in Cincinnati

 Clare Sells Homes, Inc.
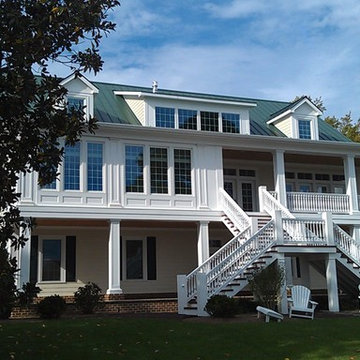
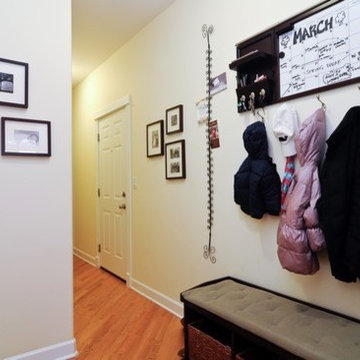
this home was unique in that it had two mudroom options and the family enjoyed both equally well. The owner had already sourced the bench and the organizational system above.
Find the right local pro for your project
 Sunset Trading
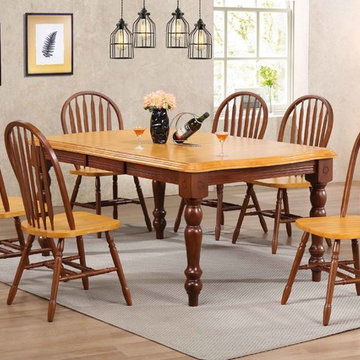
Welcome guests into your home with this sturdy and well made dining set from Sunset Trading's Oak Selections. Warm and inviting, the classic beauty and design of this dining set makes it equally appropriate for your kitchen or dining room.

 DC Freeman
This backyard landscape design added color and texture to the perimeter. Privacy doesn't have to equal boring.
This is an example of a huge eclectic partial sun backyard landscaping in New York.
This is an example of a huge eclectic partial sun backyard landscaping in New York.
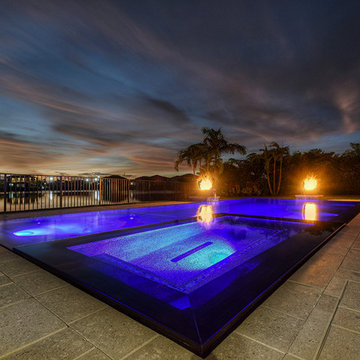
 Aquabella
Series: Typhoon.
Sizes:
1x1 Broken Joint
1x2 Broken Joint
3x3 Straight Joint
Complement Items:
Deco Akron
Package Information 1x1 & 1x2 Broken Joint:
One sheet equals one square foot.
22 Sf/carton.
45 cartons/pallet.
Package Information 3x3 Straight Joint & Deco:
One sheet equals one square foot.
20 Sf/carton.
45 cartons/pallet.
In the picture: TY-581 Bali 1x2
 Locati Architects

Inspiration for a rustic single-sink and coffered ceiling freestanding bathtub remodel with recessed-panel cabinets, medium tone wood cabinets, an undermount sink, beige countertops and a built-in vanity

Sponsored
Columbus, OH
Free consultation for landscape design!

Peabody Landscape Group
Franklin County's Reliable Landscape Design & Contracting
 Visbeen Architects
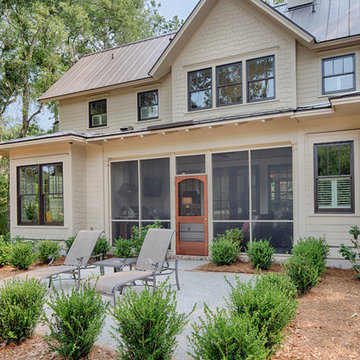
The best of past and present architectural styles combine in this welcoming, farmhouse-inspired design. Clad in low-maintenance siding, the distinctive exterior has plenty of street appeal, with its columned porch, multiple gables, shutters and interesting roof lines. Other exterior highlights included trusses over the garage doors, horizontal lap siding and brick and stone accents. The interior is equally impressive, with an open floor plan that accommodates today’s family and modern lifestyles. An eight-foot covered porch leads into a large foyer and a powder room. Beyond, the spacious first floor includes more than 2,000 square feet, with one side dominated by public spaces that include a large open living room, centrally located kitchen with a large island that seats six and a u-shaped counter plan, formal dining area that seats eight for holidays and special occasions and a convenient laundry and mud room. The left side of the floor plan contains the serene master suite, with an oversized master bath, large walk-in closet and 16 by 18-foot master bedroom that includes a large picture window that lets in maximum light and is perfect for capturing nearby views. Relax with a cup of morning coffee or an evening cocktail on the nearby covered patio, which can be accessed from both the living room and the master bedroom. Upstairs, an additional 900 square feet includes two 11 by 14-foot upper bedrooms with bath and closet and a an approximately 700 square foot guest suite over the garage that includes a relaxing sitting area, galley kitchen and bath, perfect for guests or in-laws.

 MDG Art Advisory
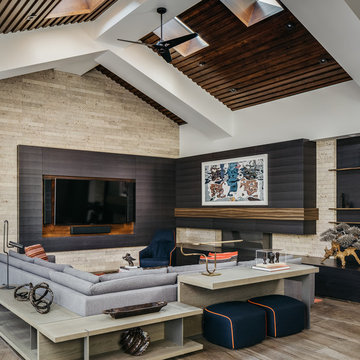
Trendy brown floor living room photo in San Francisco with gray walls and a media wall
 BLU DOT
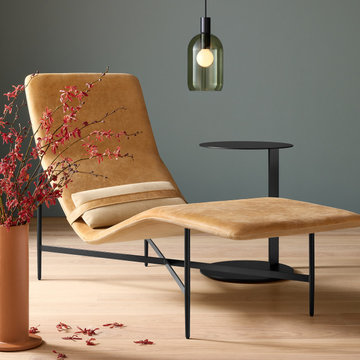
Leather wrapped contours form a relaxing position that equally invites introspection and socialization. The contrasting lumbar pillow slides to be where you want it and blackened steel base provides all the support needed to start your journey of taking a damn load off.
 Brazilian Lumber
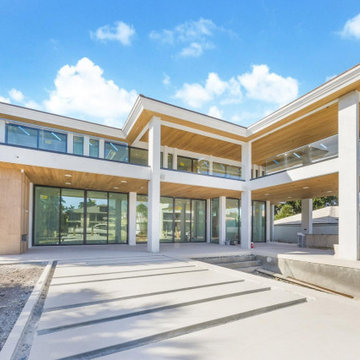
In this project, thermally modified ayous was used. The wood's hue is a warm, medium yellowish tone, lending a spacious feel to both outdoor and indoor areas. Thermally treated wood is lighter but equally durable for ceilings and sidings.
 Holos Architecture + Design
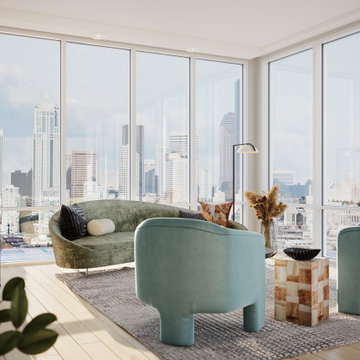
A Manhattan condo with epic views was in need of an equally suitable interior. This chic and modern design with curvy furniture and elegant cool tones delivered exactly that.
Sponsored
Columbus, OH
Free consultation for landscape design!
Peabody Landscape Group
Franklin County's Reliable Landscape Design & Contracting
 Visbeen Architects

Inspired by the surrounding landscape, the Craftsman/Prairie style is one of the few truly American architectural styles. It was developed around the turn of the century by a group of Midwestern architects and continues to be among the most comfortable of all American-designed architecture more than a century later, one of the main reasons it continues to attract architects and homeowners today. Oxbridge builds on that solid reputation, drawing from Craftsman/Prairie and classic Farmhouse styles. Its handsome Shingle-clad exterior includes interesting pitched rooflines, alternating rows of cedar shake siding, stone accents in the foundation and chimney and distinctive decorative brackets. Repeating triple windows add interest to the exterior while keeping interior spaces open and bright. Inside, the floor plan is equally impressive. Columns on the porch and a custom entry door with sidelights and decorative glass leads into a spacious 2,900-square-foot main floor, including a 19 by 24-foot living room with a period-inspired built-ins and a natural fireplace. While inspired by the past, the home lives for the present, with open rooms and plenty of storage throughout. Also included is a 27-foot-wide family-style kitchen with a large island and eat-in dining and a nearby dining room with a beadboard ceiling that leads out onto a relaxing 240-square-foot screen porch that takes full advantage of the nearby outdoors and a private 16 by 20-foot master suite with a sloped ceiling and relaxing personal sitting area. The first floor also includes a large walk-in closet, a home management area and pantry to help you stay organized and a first-floor laundry area. Upstairs, another 1,500 square feet awaits, with a built-ins and a window seat at the top of the stairs that nod to the home’s historic inspiration. Opt for three family bedrooms or use one of the three as a yoga room; the upper level also includes attic access, which offers another 500 square feet, perfect for crafts or a playroom. More space awaits in the lower level, where another 1,500 square feet (and an additional 1,000) include a recreation/family room with nine-foot ceilings, a wine cellar and home office.
Photographer: Jeff Garland
 Anne Shutan
Yin/Yang in Boulder
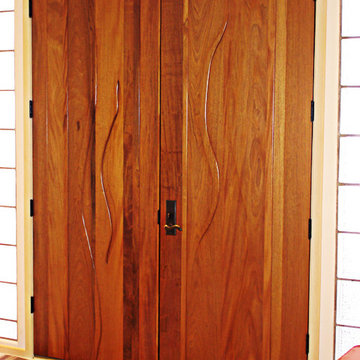
It is always exciting to find a balance in double doors between curves and straight lines. Not all the doors are equal in width, adding to its unique nature. Each door is a sculpture within itself.
 Waverly Cabinet
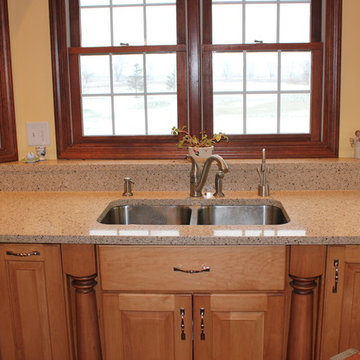
Maple wood, with an eased edge, revere equal double sink, counter tops are by Silestone quartz called Bamboo, decorative columns.
Kitchen photo in Chicago with an island
Kitchen photo in Chicago with an island
 Scott Simpson Design + Build

At the end of a unique Winnetka street is an equally unique North Shore Spanish Colonial that needed updating.
Example of a large tuscan beige three-story stucco house exterior design in Chicago with a tile roof and a red roof
Example of a large tuscan beige three-story stucco house exterior design in Chicago with a tile roof and a red roof
 Tommy Daspit Photographer

Kitchen of modern luxury farmhouse in Pass Christian Mississippi photographed for Watters Architecture by Birmingham Alabama based architectural and interiors photographer Tommy Daspit.
 Purple Cherry Architecture & Interiors
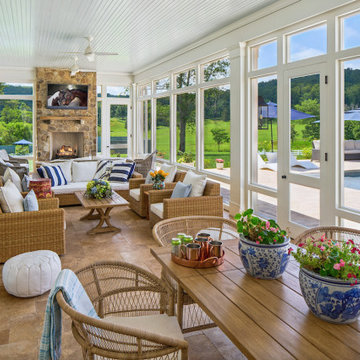
This reimagined porch invites the outdoors in with sweeping 180-degree glass, a statement stone fireplace, and a soft blue ceiling-a classic Southern nod that adds charm and serenity in equal measure.
 Kircher Design & Build
Dan Feldkamp

Small elegant white one-story wood exterior home photo in Cincinnati
Small elegant white one-story wood exterior home photo in Cincinnati
73