
Search results for "Equally" in Home Design Ideas
 Visbeen Architects

The best of past and present architectural styles combine in this welcoming, farmhouse-inspired design. Clad in low-maintenance siding, the distinctive exterior has plenty of street appeal, with its columned porch, multiple gables, shutters and interesting roof lines. Other exterior highlights included trusses over the garage doors, horizontal lap siding and brick and stone accents. The interior is equally impressive, with an open floor plan that accommodates today’s family and modern lifestyles. An eight-foot covered porch leads into a large foyer and a powder room. Beyond, the spacious first floor includes more than 2,000 square feet, with one side dominated by public spaces that include a large open living room, centrally located kitchen with a large island that seats six and a u-shaped counter plan, formal dining area that seats eight for holidays and special occasions and a convenient laundry and mud room. The left side of the floor plan contains the serene master suite, with an oversized master bath, large walk-in closet and 16 by 18-foot master bedroom that includes a large picture window that lets in maximum light and is perfect for capturing nearby views. Relax with a cup of morning coffee or an evening cocktail on the nearby covered patio, which can be accessed from both the living room and the master bedroom. Upstairs, an additional 900 square feet includes two 11 by 14-foot upper bedrooms with bath and closet and a an approximately 700 square foot guest suite over the garage that includes a relaxing sitting area, galley kitchen and bath, perfect for guests or in-laws.
 Christina Muhlestein

This couch is equal parts comfortable and classy. This living room features costal/midcentury modern themes and the light colored couch tied it all together.
Couch: Ashley's Furniture, $600
Throw pillows: Walmart.com, $6 ea
 Mary Norris Interiors
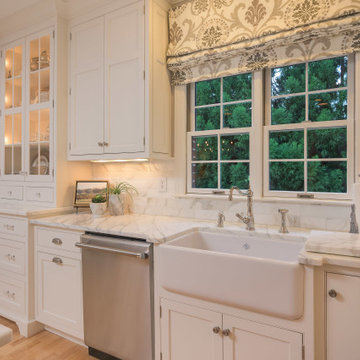
This kitchen was a back-to-the-studs remodel! The new refrigerator, oven, and gas cooktop were relocated to create better flow, and painted cabinetry was added. Calcutta gold marble countertops and backsplash complete the classic and timeless aesthetic that is equally beautiful and functional.
Find the right local pro for your project
 Alexander Butler | Design Services, LLC
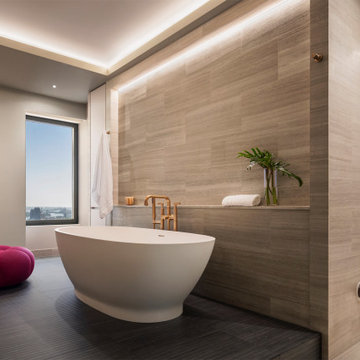
A pop of fuschia is a whimsical departure from the serenity of the rest of the Primary Bathroom palette. Views to the city and sky beyond or the the flat screen television are equally at one’s disposal from the air-jet soaking tub.
 Savoy House Lighting

Savoy House Penrose semi-flush mount in a bedroom of the runner-up house from Episode 8 of Home Free.
Example of a transitional guest bedroom design in Atlanta with no fireplace
Example of a transitional guest bedroom design in Atlanta with no fireplace
 Wilsonart
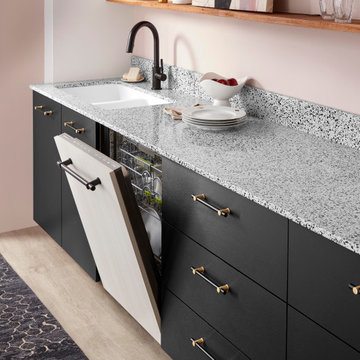
Cabinets | Decorative Metal | Satin Brushed Black Aluminum, 6296; Sink | SS EQUAL DOUBLE BOWL, AD1630 in Clean White; Appliance Front | HPL White Cypress, 7976K-12; Countertop | Quartz | Karekare

Sponsored
Columbus, OH
Free consultation for landscape design!

Peabody Landscape Group
Franklin County's Reliable Landscape Design & Contracting
 Jon Andersen Interiors
Dave Henderson

Living room - contemporary enclosed carpeted living room idea in Boston with yellow walls, a standard fireplace and a stone fireplace
Living room - contemporary enclosed carpeted living room idea in Boston with yellow walls, a standard fireplace and a stone fireplace


 Kircher Design & Build
Dan Feldkamp
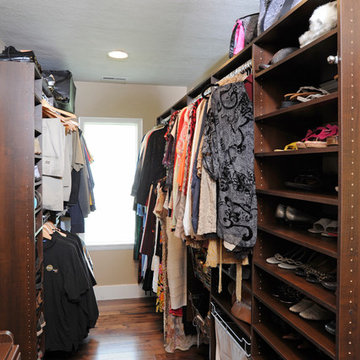
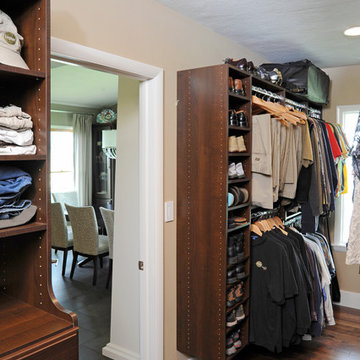
Walk-in closet - large traditional gender-neutral dark wood floor walk-in closet idea in Cincinnati with open cabinets and dark wood cabinets
Walk-in closet - large traditional gender-neutral dark wood floor walk-in closet idea in Cincinnati with open cabinets and dark wood cabinets
 Kircher Design & Build
Dan Feldkamp
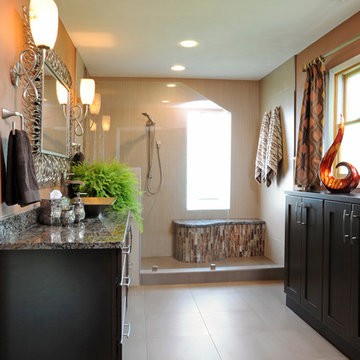
Large transitional master beige tile and porcelain tile porcelain tile and beige floor alcove shower photo in Cincinnati with shaker cabinets, dark wood cabinets, a two-piece toilet, beige walls, a vessel sink, granite countertops and a hinged shower door
Large transitional master beige tile and porcelain tile porcelain tile and beige floor alcove shower photo in Cincinnati with shaker cabinets, dark wood cabinets, a two-piece toilet, beige walls, a vessel sink, granite countertops and a hinged shower door

 GM Construction, Inc.
Example of an island style gray tile pebble tile floor and gray floor powder room design with flat-panel cabinets, gray cabinets, black walls, a vessel sink and black countertops
Sponsored
Columbus, OH
Free consultation for landscape design!
Peabody Landscape Group
Franklin County's Reliable Landscape Design & Contracting
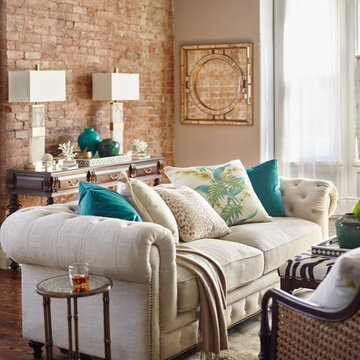
 FRONTGATE
Dating back to the 18th century, the chesterfield sofa was once the mark of class and stature. Today, it's symbolic of great taste. Our Barrow Sofa masterfully replicates this iconic British design – button tufted back with a low, cushioned seat, rolled arms with nailhead trim, and the characteristic equal back and arm height.
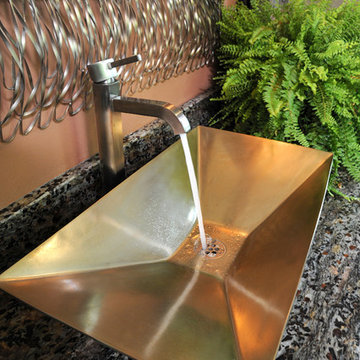 Kircher Design & Build
Dan Feldkamp
Bathroom - small transitional bathroom idea in Cincinnati with beige walls, a vessel sink and granite countertops
Bathroom - small transitional bathroom idea in Cincinnati with beige walls, a vessel sink and granite countertops
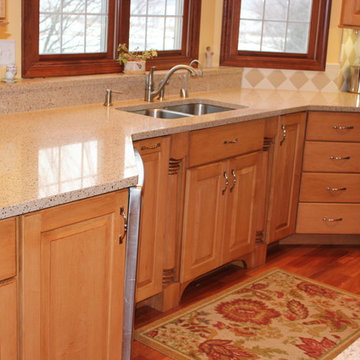
 Waverly Cabinet
Maple wood, with an eased edge, counter tops are by Silestone quartz called Bamboo, revere equal double sink, decorative columns, with a furniture toe kick.
 Tom Hickman

Tom Hickman, pantry and small appliance storage
Example of a large beach style u-shaped medium tone wood floor kitchen pantry design in Columbus with flat-panel cabinets, white cabinets, solid surface countertops, a peninsula, beige backsplash, stone tile backsplash, white appliances and an undermount sink
Example of a large beach style u-shaped medium tone wood floor kitchen pantry design in Columbus with flat-panel cabinets, white cabinets, solid surface countertops, a peninsula, beige backsplash, stone tile backsplash, white appliances and an undermount sink
 Kircher Design & Build
Dan Feldkamp
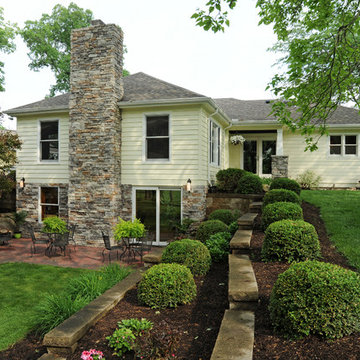
Mid-sized traditional white two-story wood exterior home idea in Cincinnati
Mid-sized traditional white two-story wood exterior home idea in Cincinnati
 Kircher Design & Build
Dan Feldkamp
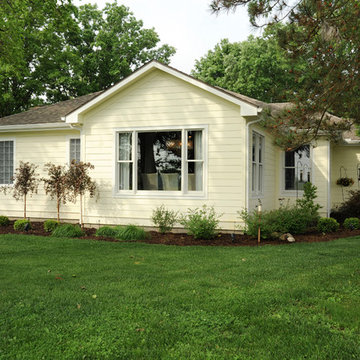
Small elegant white one-story wood exterior home photo in Cincinnati
Small elegant white one-story wood exterior home photo in Cincinnati
75