
Search results for "Equestrian" in Home Design Ideas

 Karen Kempf Interiors
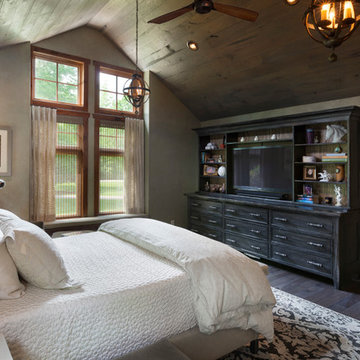
This master suite remodel was inspired by our client’s love of refined rustic design elements. Aged wood tongue and groove clad the ceiling and barn doors, creating a rustic backdrop to the more refined master bath.
Photos by Ryan Hainey Photography, LLC.
 Vintage Custom Homes
Snap Photography

Example of a mid-sized classic l-shaped ceramic tile wet bar design in Omaha with an undermount sink, shaker cabinets, black cabinets and granite countertops
Example of a mid-sized classic l-shaped ceramic tile wet bar design in Omaha with an undermount sink, shaker cabinets, black cabinets and granite countertops
Find the right local pro for your project
 805 Interiors, Inc.
Photo by Christopher Lee Foto

Large tuscan open concept dark wood floor and brown floor living room photo in Los Angeles with a bar, white walls, a standard fireplace, a tile fireplace and a wall-mounted tv
Large tuscan open concept dark wood floor and brown floor living room photo in Los Angeles with a bar, white walls, a standard fireplace, a tile fireplace and a wall-mounted tv
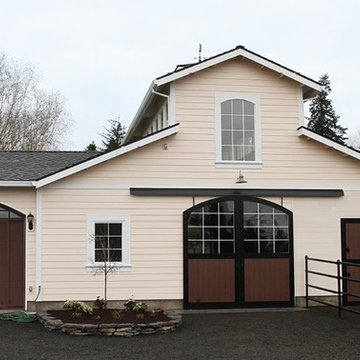
 Equine Facility Design
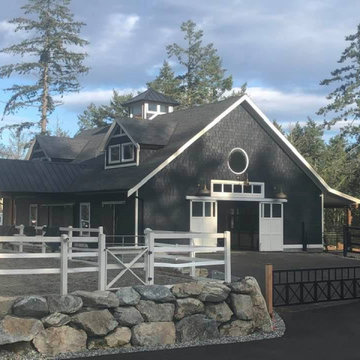
On a challenging sloped 10 acre property, Equine Facility Design provided building and site design for a private stable. The stable consists of four stalls with runs, wash/groom stall, office/feed room, and attached two bay garage. A raised center aisle and double sided glazed clerestory provide natural light and ventilation to the building. Located just steps away from the existing residence, views of the horses looking out their stalls and in their runs can be seen from many of family’s rooms.
 Jack 'N Tool Box, Inc.
Jim Bartsch Photography
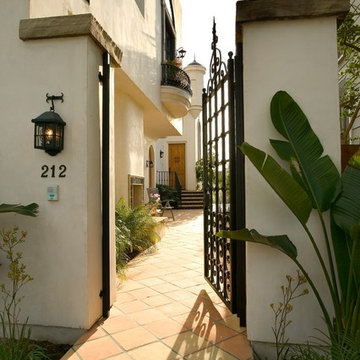
Photo of a small mediterranean landscaping in Santa Barbara.
Photo of a small mediterranean landscaping in Santa Barbara.

 Rasmussen Construction
Custom made light fixtures that you can use to swing down the hall.
Design: Gast Architects
Photo by: Stephen Fridge
Hallway - large contemporary ceramic tile hallway idea in San Francisco with beige walls
Hallway - large contemporary ceramic tile hallway idea in San Francisco with beige walls
 The Cabinet Connection
The Cabinet Connection
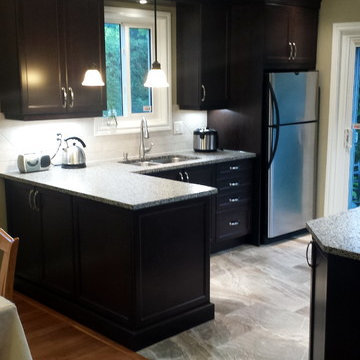
Small elegant l-shaped porcelain tile eat-in kitchen photo in Ottawa with a double-bowl sink, recessed-panel cabinets, dark wood cabinets, granite countertops, gray backsplash, ceramic backsplash, stainless steel appliances and a peninsula
Small elegant l-shaped porcelain tile eat-in kitchen photo in Ottawa with a double-bowl sink, recessed-panel cabinets, dark wood cabinets, granite countertops, gray backsplash, ceramic backsplash, stainless steel appliances and a peninsula

 Haus of Rowe Interiors

We transformed this barely used Sunroom into a fully functional home office because ...well, Covid. We opted for a dark and dramatic wall and ceiling color, BM Black Beauty, after learning about the homeowners love for all things equestrian. This moody color envelopes the space and we added texture with wood elements and brushed brass accents to shine against the black backdrop.
 Haus of Rowe Interiors

We transformed this barely used Sunroom into a fully functional home office because ...well, Covid. We opted for a dark and dramatic wall and ceiling color, BM Black Beauty, after learning about the homeowners love for all things equestrian. This moody color envelopes the space and we added texture with wood elements and brushed brass accents to shine against the black backdrop.
 In-Site Design Group LLC
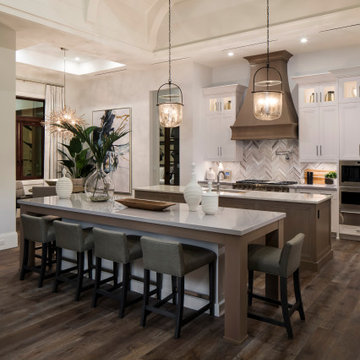
Equestrian style home with horse stables coastal style
Example of a large beach style kitchen design in Miami
Example of a large beach style kitchen design in Miami


 The Lee W. Robinson Company
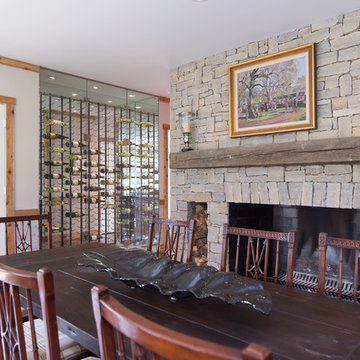
The fireplace mantle and all the wood beams in the home were salvaged from a barn from the homeowner's friend’s farm. Glass-enclosed wine cases, flank the room—one houses red and the other white maintaining the wine a perfect temperatures. In addition built-in, lighted display cabinets are covered in silver cloth to prevent the silver from tarnishing.
 Robert Brown Interior Design
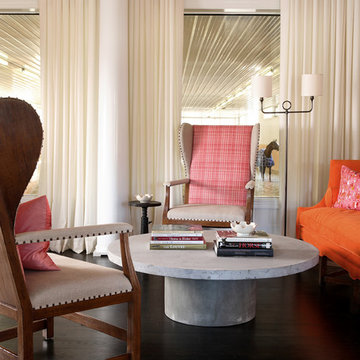
The sitting area of a barn on an equestrian farm.
Trendy family room photo in Atlanta
Trendy family room photo in Atlanta
 In-Site Design Group LLC
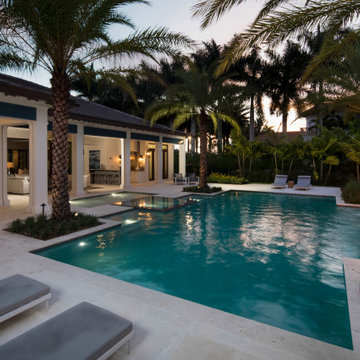
Equestrian style home with horse stables coastal style
Large beach style pool photo in Miami
Large beach style pool photo in Miami

31