
Search results for "Equilibrium" in Home Design Ideas
 Equilibrium Interior Design Inc
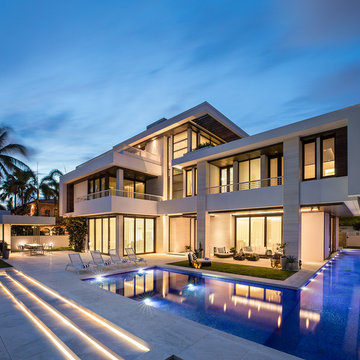
Deep blue Bisazza mosaic lines a lap pool with infinity edge that wraps around the home and terminates into a swimming pool with a tanning ledge. This tanning ledge, sometimes called sun shelf, offers a shallow area great for lounging and tanning in the water.
Extensive pool deck, along with covered barbeque and dining area and covered seating space, and large sliding door panels open up the interior and outdoor spaces to one another and facilitate smooth/natural flow of the entertaining guests inside and out.
Exterior surfaces combine exotic Brazilian ipe wood and vein-cut limestone creating dramatic contrast on the multi-faceted façade. Ipe is one of the densest hardwoods available, three times harder then cedar and is a great choice for exterior cladding on homes in tropical Florida climate.
Photography: Craig Denis
 ENU Construction/Equilibrium House
Jacob Elliot
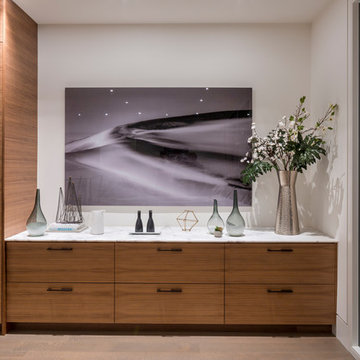
Inspiration for a contemporary kitchen remodel in San Francisco
Inspiration for a contemporary kitchen remodel in San Francisco
 Equilibrium Interior Design Inc
Equilibrium Interior Design Inc

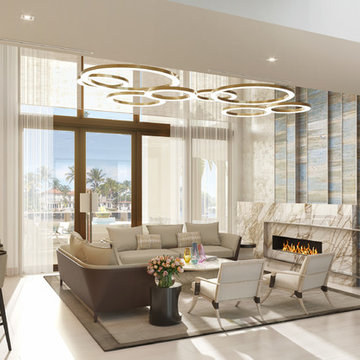
Living room - huge contemporary open concept porcelain tile and beige floor living room idea in Miami with a ribbon fireplace and a stone fireplace
Living room - huge contemporary open concept porcelain tile and beige floor living room idea in Miami with a ribbon fireplace and a stone fireplace
Find the right local pro for your project
 ENU Construction/Equilibrium House
Jacob Elliot
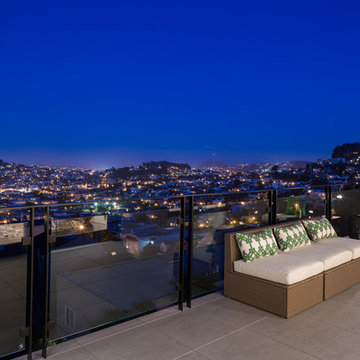
This is an example of a contemporary porch design in San Francisco.
This is an example of a contemporary porch design in San Francisco.
 Equilibrium Interior Design Inc
Equilibrium Interior Design Inc
Example of a huge trendy open concept porcelain tile and beige floor living room design in Miami with a ribbon fireplace and a stone fireplace
Example of a huge trendy open concept porcelain tile and beige floor living room design in Miami with a ribbon fireplace and a stone fireplace
 Equilibrium Interior Design Inc

In this dreamy master bedroom Equilibrium Interior Design designed a four-post modern bed against riveted wallcovering, atop soft green textured silk and wool area rug for a comfortable retreat after a long day.
 ENU Construction/Equilibrium House
Jacob Elliot
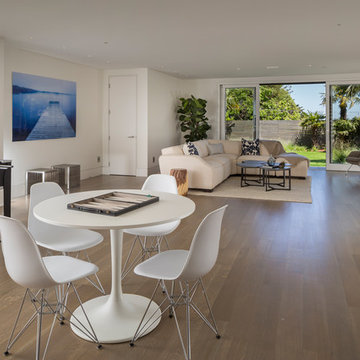
Example of a trendy family room design in San Francisco
Example of a trendy family room design in San Francisco
 ENU Construction/Equilibrium House
Jacob Elliot
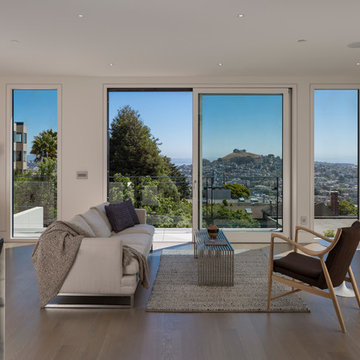
Living room - contemporary living room idea in San Francisco
Living room - contemporary living room idea in San Francisco
 Equilibrium Interior Design Inc
Equilibrium Interior Design Inc
Entryway - huge contemporary ceramic tile and beige floor entryway idea in Miami with beige walls and a dark wood front door
Entryway - huge contemporary ceramic tile and beige floor entryway idea in Miami with beige walls and a dark wood front door
 Equilibrium Interior Design Inc
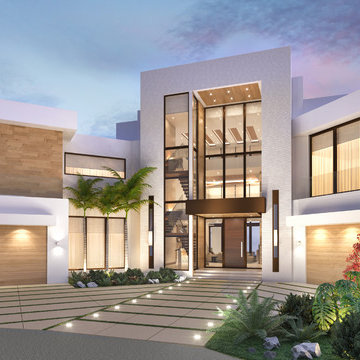

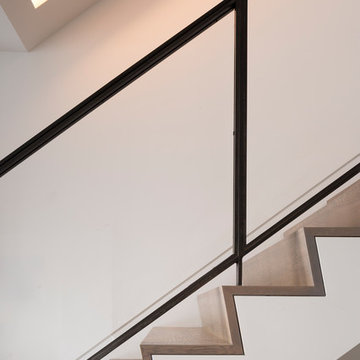
Minimalistic entry foyer features a three-story vertical space allowing for birds eye view of the space from floors above. Exotic Brazilian ipe wood clad cantilevered floating stairs seem to be suspended in space and extend all three floors of the residence while LED thread lighting creates soothing glow lifting up the threads.
Stainless steel vertical tension bars spanning the entire height of the stairwell provide stability and safety.
Photography: Craig Denis
 Equilibrium Interior Design Inc
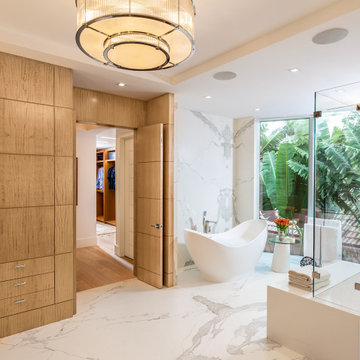

The layout of the master bathroom was created to be perfectly symmetrical which allowed us to incorporate his and hers areas within the same space. The bathtub crates a focal point seen from the hallway through custom designed louvered double door and the shower seen through the glass towards the back of the bathroom enhances the size of the space. Wet areas of the floor are finished in honed marble tiles and the entire floor was treated with any slip solution to ensure safety of the homeowners. The white marble background give the bathroom a light and feminine backdrop for the contrasting dark millwork adding energy to the space and giving it a complimentary masculine presence.
Storage is maximized by incorporating the two tall wood towers on either side of each vanity – it provides ample space needed in the bathroom and it is only 12” deep which allows you to find things easier that in traditional 24” deep cabinetry. Manmade quartz countertops are a functional and smart choice for white counters, especially on the make-up vanity. Vanities are cantilevered over the floor finished in natural white marble with soft organic pattern allow for full appreciation of the beauty of nature.
This home has a lot of inside/outside references, and even in this bathroom, the large window located inside the steam shower uses electrochromic glass (“smart” glass) which changes from clear to opaque at the push of a button. It is a simple, convenient, and totally functional solution in a bathroom.
The center of this bathroom is a freestanding tub identifying his and hers side and it is set in front of full height clear glass shower enclosure allowing the beauty of stone to continue uninterrupted onto the shower walls.
Photography: Craig Denis
 Equilibrium Interior Design Inc

Deep blue Bisazza mosaic lines a lap pool with infinity edge that wraps around the home and terminates into a swimming pool with a tanning ledge. This tanning ledge, sometimes called sun shelf, offers a shallow area great for lounging and tanning in the water.
Extensive pool deck, along with covered barbeque and dining area and covered seating space, and large sliding door panels open up the interior and outdoor spaces to one another and facilitate smooth/natural flow of the entertaining guests inside and out.
Exterior surfaces combine exotic Brazilian ipe wood and vein-cut limestone creating dramatic contrast on the multi-faceted façade. Ipe is one of the densest hardwoods available, three times harder then cedar and is a great choice for exterior cladding on homes in tropical Florida climate.
Photography: Craig Denis
 Equilibrium Interior Design Inc
Equilibrium Interior Design Inc
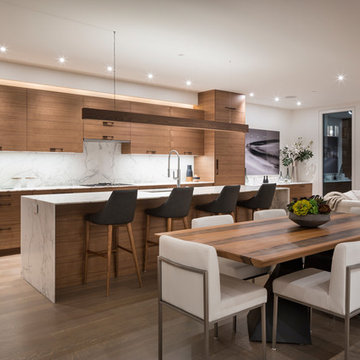

Example of a huge trendy u-shaped porcelain tile and beige floor open concept kitchen design in Miami with an undermount sink, flat-panel cabinets, light wood cabinets, solid surface countertops, white backsplash, stone slab backsplash, paneled appliances, an island and white countertops
Example of a huge trendy u-shaped porcelain tile and beige floor open concept kitchen design in Miami with an undermount sink, flat-panel cabinets, light wood cabinets, solid surface countertops, white backsplash, stone slab backsplash, paneled appliances, an island and white countertops
 Equilibrium Interior Design Inc
Equilibrium Interior Design Inc

Huge trendy u-shaped porcelain tile and beige floor open concept kitchen photo in Miami with an undermount sink, flat-panel cabinets, light wood cabinets, solid surface countertops, white backsplash, stone slab backsplash, paneled appliances, an island and white countertops
Huge trendy u-shaped porcelain tile and beige floor open concept kitchen photo in Miami with an undermount sink, flat-panel cabinets, light wood cabinets, solid surface countertops, white backsplash, stone slab backsplash, paneled appliances, an island and white countertops
3