
Search results for "Equipment configurations" in Home Design Ideas
 Valentini Kids Furniture Brooklyn NY
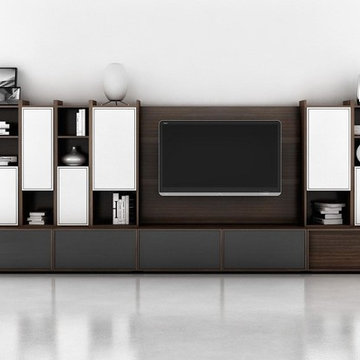
Modern Wall Unit Lyrics 26 by Up Huppe
Made in Canada
The Lyrics by Up Huppe is a modular line of wall units made of specially selected American walnut veneer and a blend of micro-textured lacquer. The collection is equipped with top quality hardware and the drawers, specially treated and stained to match the exterior and equipped with invisible self-closing slow-motion slides, shut gently and silently. All the modules of the Lyrics line can be set on a base, placed on the floor or hung on a wall in unique configurations and ambiances while providing functional storage space. Black smoked glass fronts of the TV base units let remote control rays through and cut-outs on the backs and on the adjustable shelves of each unit provide maximum ventilation. Designed by Joel Dupras and manufactured in Canada by a passionate team, the customer is ensured that his products are unique, authentic and of top quality. Lyrics by Huppe provides you with unlimited design flexibility, you can choose from one of our pre-designed compositions or build your own composition according to your taste and needs.
The starting price is for the Lyrics Wall Unit Composition 26 in Espresso Walnut and White Lacquered finishes as shown in the main picture. (Two Glass Front TV Bases W60" + Wooden Front TV Base W30" + TV Back Panel + Two 9046C Bookcases + Two 9046B Bookcases + 9046A Bookcase + 9046D Bookcase).
Dimensions:
Wall Unit: W150" x D21.5" x H61.5"
Individual Components:
TV Base W60" (each): W60" x D21.5" x H15.5"
Wooden Front TV Base W60": W30" x D21.5" x H15.5"
TV Back Panel: W60" x D2" x H44"
9046B Bookcase (each): W17.2" x D15.7" x H46"
9046C Bookcase (each): W12.7" x D15.7" x H46"
9046A Bookcase: W12.7" x D15.7" x H46"
9046D Bookcase: W17.2" x D15.7" x H46"

 Advance Design Studio, Ltd.
This 1930's Barrington Hills farmhouse was in need of some TLC when it was purchased by this southern family of five who planned to make it their new home. The renovation taken on by Advance Design Studio's designer Scott Christensen and master carpenter Justin Davis included a custom porch, custom built in cabinetry in the living room and children's bedrooms, 2 children's on-suite baths, a guest powder room, a fabulous new master bath with custom closet and makeup area, a new upstairs laundry room, a workout basement, a mud room, new flooring and custom wainscot stairs with planked walls and ceilings throughout the home.
The home's original mechanicals were in dire need of updating, so HVAC, plumbing and electrical were all replaced with newer materials and equipment. A dramatic change to the exterior took place with the addition of a quaint standing seam metal roofed farmhouse porch perfect for sipping lemonade on a lazy hot summer day.
In addition to the changes to the home, a guest house on the property underwent a major transformation as well. Newly outfitted with updated gas and electric, a new stacking washer/dryer space was created along with an updated bath complete with a glass enclosed shower, something the bath did not previously have. A beautiful kitchenette with ample cabinetry space, refrigeration and a sink was transformed as well to provide all the comforts of home for guests visiting at the classic cottage retreat.
The biggest design challenge was to keep in line with the charm the old home possessed, all the while giving the family all the convenience and efficiency of modern functioning amenities. One of the most interesting uses of material was the porcelain "wood-looking" tile used in all the baths and most of the home's common areas. All the efficiency of porcelain tile, with the nostalgic look and feel of worn and weathered hardwood floors. The home’s casual entry has an 8" rustic antique barn wood look porcelain tile in a rich brown to create a warm and welcoming first impression.
Painted distressed cabinetry in muted shades of gray/green was used in the powder room to bring out the rustic feel of the space which was accentuated with wood planked walls and ceilings. Fresh white painted shaker cabinetry was used throughout the rest of the rooms, accentuated by bright chrome fixtures and muted pastel tones to create a calm and relaxing feeling throughout the home.
Custom cabinetry was designed and built by Advance Design specifically for a large 70” TV in the living room, for each of the children’s bedroom’s built in storage, custom closets, and book shelves, and for a mudroom fit with custom niches for each family member by name.
The ample master bath was fitted with double vanity areas in white. A generous shower with a bench features classic white subway tiles and light blue/green glass accents, as well as a large free standing soaking tub nestled under a window with double sconces to dim while relaxing in a luxurious bath. A custom classic white bookcase for plush towels greets you as you enter the sanctuary bath.


Find the right local pro for your project
 Lisa Robazza Design
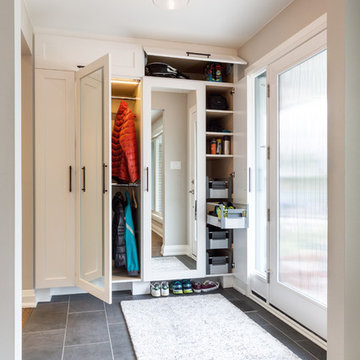
Storage solutions allow for long and short hanging, interior lighting, shelves, pullouts and overhead storage for sports equipment. Clever use of the kick space allows for more shoes.
Photos: Dave Remple

 Tracy Herbert Interiors, LLC
Tracy Herbert Interiors, LLC
Powder room - contemporary gray tile and glass tile powder room idea in Portland with a wall-mount sink and a two-piece toilet
Powder room - contemporary gray tile and glass tile powder room idea in Portland with a wall-mount sink and a two-piece toilet
 Sub-Zero, Wolf, and Cove
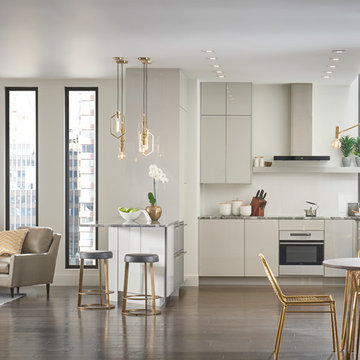
Maximize every square inch of your space with Sub-Zero, Wolf, and Cove. With a vast array of appliance sizes, styles, fits, and configurations available, there’s virtually no kitchen the refrigeration, cooking, and dishwashing specialists can’t equip. Discover fresher foods, precision cooking, and spotless dishes with Sub-Zero, Wolf, and Cove.

 Amanda Martocchio Architecture
When a world class sailing champion approached us to design a Newport home for his family, with lodging for his sailing crew, we set out to create a clean, light-filled modern home that would integrate with the natural surroundings of the waterfront property, and respect the character of the historic district.
Our approach was to make the marine landscape an integral feature throughout the home. One hundred eighty degree views of the ocean from the top floors are the result of the pinwheel massing. The home is designed as an extension of the curvilinear approach to the property through the woods and reflects the gentle undulating waterline of the adjacent saltwater marsh. Floodplain regulations dictated that the primary occupied spaces be located significantly above grade; accordingly, we designed the first and second floors on a stone “plinth” above a walk-out basement with ample storage for sailing equipment. The curved stone base slopes to grade and houses the shallow entry stair, while the same stone clads the interior’s vertical core to the roof, along which the wood, glass and stainless steel stair ascends to the upper level.
One critical programmatic requirement was enough sleeping space for the sailing crew, and informal party spaces for the end of race-day gatherings. The private master suite is situated on one side of the public central volume, giving the homeowners views of approaching visitors. A “bedroom bar,” designed to accommodate a full house of guests, emerges from the other side of the central volume, and serves as a backdrop for the infinity pool and the cove beyond.
Also essential to the design process was ecological sensitivity and stewardship. The wetlands of the adjacent saltwater marsh were designed to be restored; an extensive geo-thermal heating and cooling system was implemented; low carbon footprint materials and permeable surfaces were used where possible. Native and non-invasive plant species were utilized in the landscape. The abundance of windows and glass railings maximize views of the landscape, and, in deference to the adjacent bird sanctuary, bird-friendly glazing was used throughout.
Photo: Michael Moran/OTTO Photography


 Valentini Kids Furniture Brooklyn NY
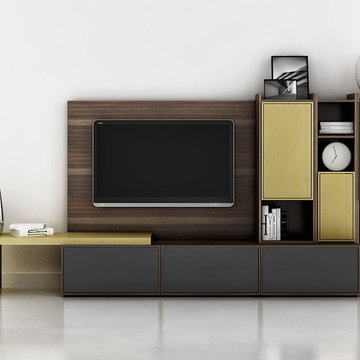
Modern Wall Unit Lyrics 13 by Up Huppe
Made in Canada
The Lyrics by Up Huppe is a modular line of wall units made out of a specially selected American walnut veneer and lacquered in a blend of micro-textured lacquer. The collection is equipped with the highest quality hardware, and the drawers, which are specially treated and stained to match the exterior, are able to close gently and silently due to the invisible, self-closing slow-motion slides. All the modules within the Lyric line can be set on a base, placed on the floor or hung on a wall to allow for the creation of unique configurations, with plenty of storage space within the modules to make them functional as well. The black smoked glass front of the TV base units are made so that they do not interrupt any wireless device signal, and the cut-outs on the back and the adjustable shelves of each unit help provide maximum ventilation for any electronics. Designed by Joel Dupras and manufactured in Canada by a passionate and professional team, the Lyrics line guarantees the highest build quality for each of its units. The Lyrics line offers flexibility with its design, providing you with the option to create your own composition through the many different units available, or giving you the option to choose from the many different pre-designed compositions available.
Features:
Designed by Joel Dupras
Modular line which allows for unique composition building
Veneered wood structure available in a natural, smoky, chocolate, espresso or tobacco walnut finish
TV base units feature cut-outs for wires and a black smoked glass front to prevent wireless device disruption
Front of the closed units and the T-shaped Top available in several lacquered finishes
Drawers are fully finished and equipped with invisible self-closing slow-motion slides
Optional LED Light can be ordered for the TV back panel (for the extra charge)
The starting price is for the Lyrics Wall Unit Composition 13 in a Tobacco Walnut and Amber Lacquered finish as shown in the main picture. (Glass Front TV Base W60" + Glass Front TV Base W30" + T-shaped Sliding Top W60" + TV Back Panel + 9046B Bookcase + 9046C Bookcase + 9061A Bookcase).
Dimensions:
Wall Unit: W115" x D21.5" x H61.5"
Individual Components:
TV Base W60": W60" x D21.5" x H15.5"
Glass Front TV Base W30" W30" x D21.5" x H15.5"
T-shaped Sliding Top: W60" x D17" x H17.6"
TV Back Panel: W60" x D2" x H44"
9046B Bookcase: W17.2" x D15.7" x H46"
9046C Bookcase: W12.7" x D15.7" x H46"
9061A Bookcase: W12.7" x D15.7" x H61.5"
 Sceltas Custom Homes
This two-story West Ashley home was built with many traditional features like closed spaces, wood paneled-walls, brick fireplaces and dark wood kitchen cabinets, which are all representative of the year it was built. But, it was time to give the new homeowners a space they would enjoy for years to come. The den makeover included removing pocket doors and walls to open up the adjoining rooms. We also wall-mounted the TV, installed canned lights and drywalled the ceiling – removing the dated popcorn – for a more updated look.
The biggest transformation was the new view from the den to the kitchen, which received a facelift of its own. With a little interior design help, the kitchen became a beautiful and elegant space equipped with a new kitchen island with granite, white subway tiles for backsplash between the white cabinets and stainless steel appliances. The hanging pendants also added a nice touch.
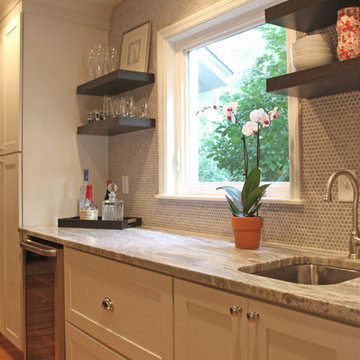
Our favorite feature is the new Butler’s prep area, which has plenty of prep space (and a sink), open shelves, great light from the kitchen window and unique penny rounds in an Ash color for a counter-to-ceiling glamorous look. We love this kitchen transformation!
Lauren Anderson, Selling Point Photography
 Ence Homes
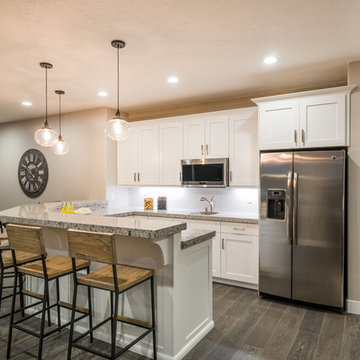
This walkout home is inviting as your enter through eight foot tall doors. The hardwood floor throughout enhances the comfortable spaciousness this home provides with excellent sight lines throughout the main floor. Feel comfortable entertaining both inside and out with a multi-leveled covered patio connected to a game room on the lower level, or run away to your secluded private covered patio off the master bedroom overlooking stunning panoramas of red cliffs and sunsets. You will never be lacking for storage as this home comes fully equipped with two walk-in closets and a storage room in the basement. This beautifully crafted home was built with your family in mind.
Jeremiah Barber
 MIG Furniture Design, Inc.
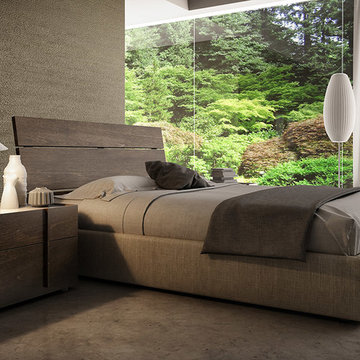
Huppe Plank Modern Bedroom Set: The Plank bedroom set by Huppe is made of North American birch and is available in several finish options to choose from. The bed frame always comes in upholstery or leather , while the headboard can either be birch planks, or upholstery and leather planks with multiple configuration options. The bed base is assembled with a slipcover for easy application and cleaning. The case pieces come with the option of a glass top or without. Equipped with invisible self-closing slides, the drawers close efficiently. The drawer interiors are hand stained with a silky finish that protects the contents. The platform bed only requires a mattress that sits on a European-style wooden base with metal slats. The Huppe Plank Modern Bedroom Set is truly beautiful modern bedroom set.
Available in a variety of finishes according to our color samples. Presented in Smoked Birch #32 finish (main picture).
The starting price is for the Queen size bed with a short wooden headboard.
Contact our office to get Plank Bed for even better price! Limited Time Offer!
P: 718-676-1977 (MIG Furniture, Brooklyn NY)
Dimensions:
Queen Size Bed (short headboard): W68.5" x D88.5" x H41.2"
King Size Bed (short headboard): W86" x D88.5" x H41.2"
Queen Size Bed (long headboard): W103" x D88.5" x H41.2"
King Size Bed (long headboard): W120" x D88.5" x H41.2"
Night Stand (A-version): W20.4" x D18.6" x H19"
Night Stand (B-version): W26.4" x D18.6" x H19"
3 Drawer Dresser: W66.4" x D18.6" x H29"
8 Drawer Dresser: W72.3" x D18.6" x H37.2"
5 Drawer Chest: W36" x D18.6" x H45.4"
Wall Mirror: W46" x D2.3" x H26"
Floor Mirror: W23" x D2.3" x H75"
 Michael Nash Design, Build & Homes
2013 NKBA MEDIUM BATH
When this young couple purchased their nearly 25-year-old colonial, the master bathroom was the first thing they wanted to change. Drab looking with worn out cabinets and a shower that was too small, it didn’t fit their modern vision for the space.
Working with Michael Nash Design, Build & Homes, they came up with a plan to enlarge the bathroom, stealing space from the master bedroom. The new design includes a much larger shower, the addition of a walk-in shower and more. And the results are nothing less than stunning.
A new, frameless glass shower stall is equipped with a steam unit, body sprays, rain shower head, and thermostatic valve and control. A double-sided fireplace overlooks a large whirlpool tub (also visible from the master bedroom).
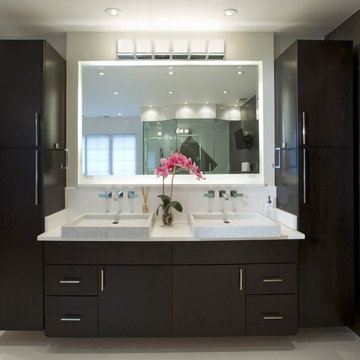
Modern wall hanger espresso finish vanities are topped with a marble top and his and her tumbled marble vessel sinks. Two tall linen cabinets bookend the vanity for additional storage. A recessed mirror with back lighting effect was also installed.
Large 20” × 20” white marble floor and walls with dark metallic tile were placed on featured walls for added effects. The floors in both the bathroom and closet are heated.
An enlarged doorway from bathroom to walk-in closet offers double French glass doors which are pocketed for better traffic flow. Built-in closet systems are his and hers with matching cherry espresso finish cabinetry covered by obscure glass doors and a touch pad lighting system. The middle island features shoe racks and tie and socks storage.
Clean, streamlined and functional, the homeowners love this award-winning space.
 More Space Place - Jacksonville

Example of a small trendy gender-neutral carpeted and beige floor dressing room design in Jacksonville with raised-panel cabinets and dark wood cabinets

Sponsored
Sunbury, OH

J.Holderby - Renovations
Franklin County's Leading General Contractors - 2X Best of Houzz!
 Valentini Kids Furniture Brooklyn NY
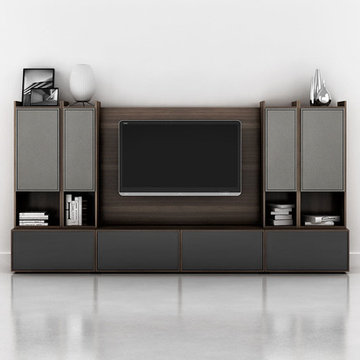
Modern Wall Unit Lyrics 24 by Up Huppe
Made in Canada
The Lyrics by Up Huppe is a modular line of wall units made of specially selected American walnut veneer and a blend of micro-textured lacquer. The collection is equipped with top quality hardware and the drawers, specially treated and stained to match the exterior and equipped with invisible self-closing slow-motion slides, shut gently and silently. All the modules of the Lyrics line can be set on a base, placed on the floor or hung on a wall in unique configurations and ambiances while providing functional storage space. Black smoked glass fronts of the TV base units let remote control rays through and cut-outs on the backs and on the adjustable shelves of each unit provide maximum ventilation. Designed by Joel Dupras and manufactured in Canada by a passionate team, the customer is ensured that his products are unique, authentic and of top quality. Lyrics by Huppe provides you with unlimited design flexibility, you can choose from one of our pre-designed compositions or build your own composition according to your taste and needs.
The starting price is for the Lyrics Wall Unit Composition 24 in Tobacco Walnut and Slate Lacquered finishes as shown in the main picture. (Glass Front TV Base W60" + Two Glass Front TV Bases W30" + TV Back Panel + Two 9046B Bookcases + Two 9046A Bookcases).
Dimensions:
Wall Unit: W120" x D21.5" x H61.5"
Individual Components:
TV Base W60": W60" x D21.5" x H15.5"
Glass Front TV Base W30" (each): W30" x D21.5" x H15.5"
TV Back Panel: W60" x D2" x H44"
9046B Bookcase (each): W17.2" x D15.7" x H46"
9046A Bookcase (each): W12.7" x D15.7" x H46"
 Door Gate Depot
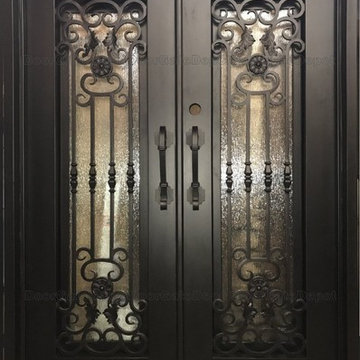
RIGHT in swing- Rain Glass, Custom handles INCLUDED
Door Specifications
1. 12 Gauge, Standard door jamb is 2” X 6” widths in 2.5 mm tube.
2. Door sheet is made of 2” X 6” 2.5 mm tube.
3. Our scroll work is hand forged using 5/8” solid iron.
4. The doors come on a pre-hung steel frame. The steel frame supports the weight on the doors and allows easy installation. The frame is equipped with mounting flanges to secure the frame into the framing with lag bolts.
5. Prior to painting, the doors are sand blasted, hot zinc coated for rust protections, then primed with a two part epoxy primer and faux painted with high quality acrylic paint, the clear-coated. Before the clear-coat application is applied the door is baked at 80 degrees for 30 minutes. This hardens the finish for maximum protection from the elements.
6. Doors are equipped with interior glass panels that open independently from the door. This feature allows for ventilation, cleaning and security by keeping the door closed and locked between homeowner and the outside party.
7. The glass comes installed and the glass frame can be prepared for either 5/16” tempered glass or 11/16” insulated tempered glass. All doors require tempered glass to insure safety code requirements.
8. All doors utilize a mortise and tendon type ball bearing hinge with grease fittings.
9. All doors come insulated with high quality foam insulation that is pumped into the jamb and also into the style of the door sheet.
10. A rubber weather stripping is used around the door frame, the glass frame. Aluminum or iron sill is included.
11. CAD drawings are created to insure that the right design size and configuration meet all the customers’ needs. Foot bolts and head bolts are used on double door units. The flush bolt is the mechanism that locks the inactive leaf of the double door unit. The head bolt locks into the top of the door frame and the foot bolt locks into the threshold/floor.
12. Doors can be manufactured to swing in or out. Arches are available in half circle, eyebrow and elliptical as well as rectangle. Our standard hardware spec is 2 1/8” boring, 5 ½” center to center and 2 ¾” backset.
For any other question please give me a call
818-633-8306
Thanks Maryam
 Drury Design

Fully equipped with multiple shower heads, body sprays, & foot-massaging stone floor tiles, this walk in shower screams luxury. The large format porcelain wall tiles compliment the colorful mosaics creating a contemporary flair in the overall transitional space and the clear glass shower door helps to enlarge the narrow room.
 The CRAFTSMAN FINE WOODWORKING INCORPORATED
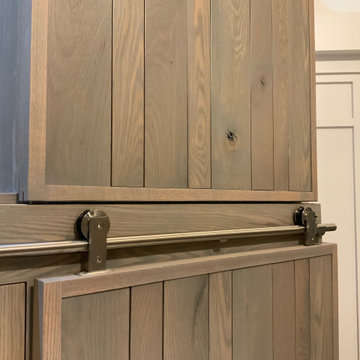
This Frisco Texas , custom white oak , double barn door unit creates many different configurations options for the owners . 3 different lighting scenes , consisting of 12 LED puck lights and 32 linear feet of LED strip lights compliment the flexibility of this custom unit. Sleek satin nickel barn door hardware effortlessly carry the heavy custom random width planked white oak doors. A/V equipment, on soft close pull outs are hidden behind the 4 soft close inset doors. 2 heat censored fans extract heat from the A/V equipment. Lots of room for storage , and glass shelves for display . The 65” tv is mounted on a articulating double arm mount for many different viewing angles and a breeze for accessing behind the tv. All wiring is hidden , accessible and managed.
Sponsored
Sunbury, OH
J.Holderby - Renovations
Franklin County's Leading General Contractors - 2X Best of Houzz!
 The CRAFTSMAN FINE WOODWORKING INCORPORATED
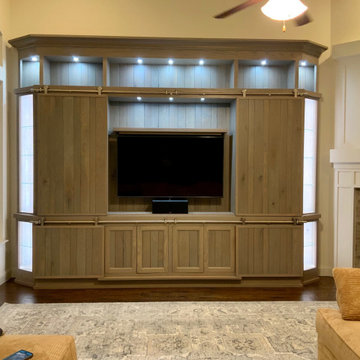
This Frisco Texas , custom white oak , double barn door unit creates many different configurations options for the owners . 3 different lighting scenes , consisting of 12 LED puck lights and 32 linear feet of LED strip lights compliment the flexibility of this custom unit. Sleek satin nickel barn door hardware effortlessly carry the heavy custom random width planked white oak doors. A/V equipment, on soft close pull outs are hidden behind the 4 soft close inset doors. 2 heat censored fans extract heat from the A/V equipment. Lots of room for storage , and glass shelves for display . The 65” tv is mounted on a articulating double arm mount for many different viewing angles and a breeze for accessing behind the tv. All wiring is hidden , accessible and managed.
 Blue Mountain Communities
Welcome to the Shasta plan at Revere - a two-story home boasting 3,457 square feet and an array of customizable options to suit your lifestyle. The covered entry porch, framed by split garages, leads you to a large tiled entry that offers access to the centrally located family room, the upstairs, or the standard dining room.
This home offers flexibility with its optional configurations. The dining room can be transformed into a multi-generational residence featuring a dedicated living room, bedroom, bathroom, and private entry, or it can serve as a dedicated media room and private home office.
At the heart of the home, the kitchen is equipped with an in-island sink and dishwasher, a five-burner stove, and abundant storage with a walk-in pantry and a separate Butler’s pantry. Adjacent to the kitchen is a spacious breakfast nook filled with natural light from the numerous windows and a slider leading to the covered patio. The first-floor owner’s suite, which also has access to the patio, is designed for luxury with an expansive walk-in closet, soaking tub, dual vanities, and a coffered ceiling.
The upstairs is designed for family living, featuring a relaxing loft area, three or four secondary bedrooms, and a well-equipped laundry room. The second floor comes standard with a bonus room, two bedrooms with walk-in closets, and a covered balcony. The fourth bedroom’s standard en-suite bathroom can be optioned as a shared Jack-and-Jill bathroom when the fifth bedroom is selected. The Shasta plan at Revere allows you to live large and tailor your home to your unique needs.
 Bell+Associates Architecture Inc.
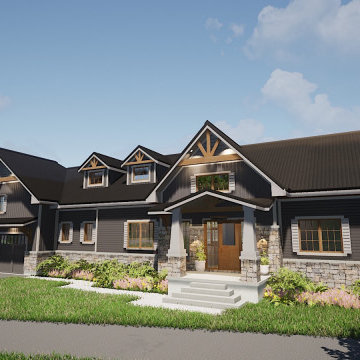
Our clients love to entertain, and their Modern Craftsman cottage is designed to welcome guests, make the most of their beautiful lakefront property, and give them all of the luxuries of a modern home.
Although a relatively modest size at 2,000 sq ft, this 4-season residence will feel larger, as both the main level and the walk-out lower level have high ceilings, plentiful windows, and open-concept spaces.
A cathedral ceiling runs from the front entry through the great room and the dining area is defined with a coffered ceiling. The open-concept great room with fireplace feature, dining area, and kitchen have a wall of glass facing the lake, bringing in the light and lovely view. The pantry, complete with window, is large enough for cabinets and a second fridge, allowing for the preparation of slow-cooker meals or hors d’oeuvres. Designed to provide a quiet retreat, the primary bedroom is configured for lower sound transmission from the entertaining areas, and includes a spacious walk-in closet and ensuite. The mudroom/laundry off the garage has a large walk-in closet. A den (also with walk-in closet) and a full bathroom are located near the front entrance. Running the full width of the lake-facing side of the cottage, the screened-in porch, open deck, and covered deck extend the interior with plentiful outdoor living space.
The lower level is not your typical basement! Designed with floor-to-ceiling windows facing the lake and a full-height walk-out, it will not feel like a basement. Much of the space is open and has special millwork on the ceiling to define the great room, games area with wet bar, and family/theatre room. Before entering the lower level from the outside, family and friends can use the outdoor shower and then store shoes and equipment in the cubbies immediately inside the door. A full bath is conveniently located inside the door for easy access from the lake. Two bedrooms are located on this level, each with an ensuite and walk-in closet. A storage room and mechanical room round out the lower level. Protected by the upper-level deck, the lower deck is as extensive as the upper one, with additional patio space towards the lake.
The oversized 30’x30′ garage is located to provide some extra privacy from the neighbours and supplies ample space for vehicles, watercraft, and equipment.
11