
Search results for "Equipment" in Home Design Ideas

 Deck and Patio Company "Outdoor Living Experts"
What you see is a beautiful pond-like pool; but there is a good deal of technology involved. For pool equipment, we used vinyl pool returns, main drains, SAVI color-changing LED lights, all Jandy equipment (energy efficient pump and gas heater), DE filter, salt chlorine generator and iAqualink automation.

 Shelter Alternatives
The pergola is equipped with LED rope lighting for ambience and to light the way from the sidewalk at the driveway.

 Lisa Leonard-Century 21
Turn key full service laundromat. Business equipment & content included in the sale.
Traditional two-story brick exterior home idea in Boston
Traditional two-story brick exterior home idea in Boston
Find the right local pro for your project

 Jamaica Cottage Shop Inc
This storage building is your basic outdoor storage shed with 5 ft. double doors This shed is perfect to fit your storage needs and cure the over flowing garage.

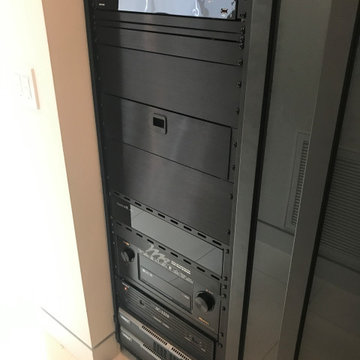
 PROJECT: automate
Dual rack design Control4 smart home equipment rack.
Home design - large modern home design idea in Los Angeles
Home design - large modern home design idea in Los Angeles

 Locati Architects
Gibeon Photography
Mountain style men's mudroom photo with flat-panel cabinets, dark wood cabinets and brown walls
Mountain style men's mudroom photo with flat-panel cabinets, dark wood cabinets and brown walls

Sponsored
Sunbury, OH

J.Holderby - Renovations
Franklin County's Leading General Contractors - 2X Best of Houzz!
 Multi Drywall & Partition, LLC
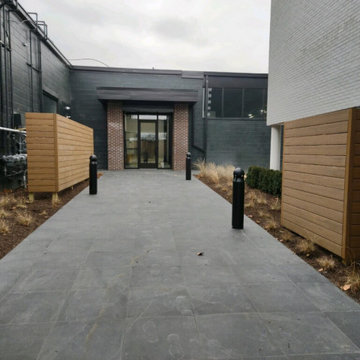
Here is a project we did to help a client feel better about walking into their office building each morning. They were tired of looking at all the electrical meters and HVAC equipment and called us to help!

 Custom Fireplace Bbq & Spa
Custom Fireplace, Patio & BBQ
Big Green Egg
Delta Heat 32" Outdoor Gas Grill
Delta Heat 20" Outdoor Refrigerator
Pacific Coast Manufacturing Stainless Steel Access and Storage Components

 User
Photo: Ten Ten Creative
Wet bar - transitional single-wall dark wood floor and brown floor wet bar idea in Dallas with shaker cabinets, black cabinets, black backsplash, subway tile backsplash and gray countertops
Wet bar - transitional single-wall dark wood floor and brown floor wet bar idea in Dallas with shaker cabinets, black cabinets, black backsplash, subway tile backsplash and gray countertops
 Poolsupplies.bg
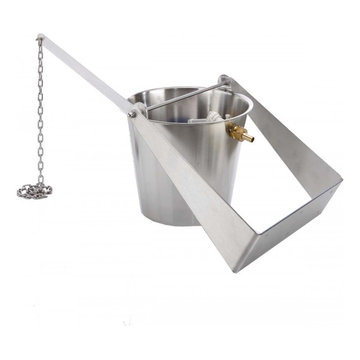
Additional Spa & Wellness Equipment: Glass Sinks; Speakers; Electronic Temperature Controllers; Shock Buckets for Wall Grips; Shock Buckets for Ceiling; Shock Buckets with Wall Plate; Chromed Brass Swirl Showers; Linear Floor Drains; Alarm Systems; Swimsuit Dryers
 Cobalt Design
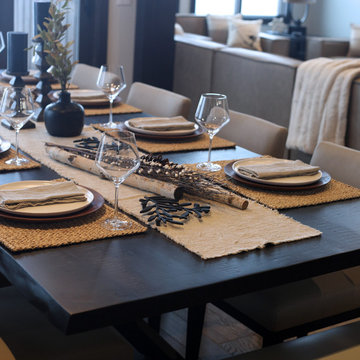
Dining room table set with rustic alpine decor.
This table setting was themed to match the mountain setting, and included table runner, trivets, decor, and dishes.


Sponsored
Sunbury, OH
J.Holderby - Renovations
Franklin County's Leading General Contractors - 2X Best of Houzz!

 HD2020
Karli Moore Photography
Small elegant gender-neutral dark wood floor walk-in closet photo in Tampa
Small elegant gender-neutral dark wood floor walk-in closet photo in Tampa

 Taproot Garden Design
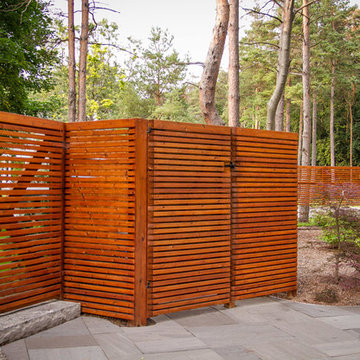
Patrick & Topaze McCaffery - Taproot Garden Design & Fine Gardening "The air conditioning unit is hidden by beautiful Ipe wood fencing. The Ipe wood raised planter box produces plenty of peppers and herbs for the family."
 Horvath Landscapes
plutadesigns
Inspiration for a mid-sized contemporary drought-tolerant, privacy and full sun backyard stone, custom-shaped and wood fence landscaping in Toronto.
Inspiration for a mid-sized contemporary drought-tolerant, privacy and full sun backyard stone, custom-shaped and wood fence landscaping in Toronto.
 Custom Fireplace Bbq & Spa
Custom Fireplace, Patio & BBQ
Big Green Egg
Delta Heat 32" Outdoor Gas Grill
Delta Heat 20" Outdoor Refrigerator
Pacific Coast Manufacturing Stainless Steel Access and Storage Components
 Custom Fireplace Bbq & Spa
Custom Fireplace, Patio & BBQ
Big Green Egg
Delta Heat 32" Outdoor Gas Grill
Delta Heat 20" Outdoor Refrigerator
Pacific Coast Manufacturing Stainless Steel Access and Storage Components
 Custom Fireplace Bbq & Spa
Custom Fireplace, Patio & BBQ
Big Green Egg
Delta Heat 32" Outdoor Gas Grill
Delta Heat 20" Outdoor Refrigerator
Pacific Coast Manufacturing Stainless Steel Access and Storage Components

 Envision Web
Stuart Wade, Envision Virtual Tours
The design goal was to produce a corporate or family retreat that could best utilize the uniqueness and seclusion as the only private residence, deep-water hammock directly assessable via concrete bridge in the Southeastern United States.
Little Hawkins Island was seven years in the making from design and permitting through construction and punch out.
The multiple award winning design was inspired by Spanish Colonial architecture with California Mission influences and developed for the corporation or family who entertains. With 5 custom fireplaces, 75+ palm trees, fountain, courtyards, and extensive use of covered outdoor spaces; Little Hawkins Island is truly a Resort Residence that will easily accommodate parties of 250 or more people.
The concept of a “village” was used to promote movement among 4 independent buildings for residents and guests alike to enjoy the year round natural beauty and climate of the Golden Isles.
The architectural scale and attention to detail throughout the campus is exemplary.
From the heavy mud set Spanish barrel tile roof to the monolithic solid concrete portico with its’ custom carved cartouche at the entrance, every opportunity was seized to match the style and grace of the best properties built in a bygone era.
10