
Search results for "Equipment" in Home Design Ideas

 Rohleder Borges Architecture
Benjamin Benschneider
Small transitional medium tone wood floor hallway photo in Seattle with white walls
Small transitional medium tone wood floor hallway photo in Seattle with white walls

 M/I Homes
Inspiration for a transitional carpeted and gray floor home weight room remodel in Charlotte with gray walls

 Living Radius Architecture & Interior Design Inc.
Sports Storage room off of mud room provides convenient and organized storage for ski and other equipment.
Mudroom - large contemporary gender-neutral porcelain tile and gray floor mudroom idea in Vancouver with shaker cabinets, white cabinets and green walls
Mudroom - large contemporary gender-neutral porcelain tile and gray floor mudroom idea in Vancouver with shaker cabinets, white cabinets and green walls
Find the right local pro for your project

 Angela Flournoy
Photo: Angela Flournoy © 2013 Houzz
Example of a classic garage workshop design in Dallas
Example of a classic garage workshop design in Dallas

 Mackenzie Collier Interiors
We designed this modern, cozy master bedroom to support the family's lifestyle. We installed a wall of 3D tile to house the new electric fireplace, television and components. We dropped a George Nelson Bubble Lamp on a dimmer switch above the bed for a modern touch.
Interior Design by Mackenzie Collier Interiors (Phoenix, AZ), Photography by Jaryd Niebauer Photography (Phoenix, AZ)

 Design Harmony
Cory Holland
Transitional u-shaped light wood floor and beige floor kitchen pantry photo in Seattle with open cabinets, white cabinets, brick backsplash and no island
Transitional u-shaped light wood floor and beige floor kitchen pantry photo in Seattle with open cabinets, white cabinets, brick backsplash and no island
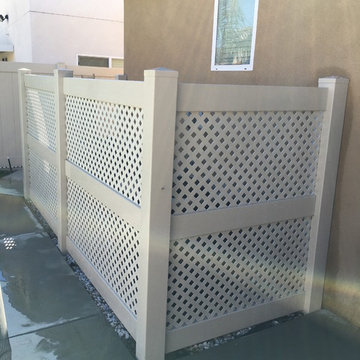


Sponsored
Sunbury, OH

J.Holderby - Renovations
Franklin County's Leading General Contractors - 2X Best of Houzz!

 Task Lighting
Three Pillars Media
Transitional bathroom photo in Omaha with a vessel sink, recessed-panel cabinets, dark wood cabinets and brown walls
Transitional bathroom photo in Omaha with a vessel sink, recessed-panel cabinets, dark wood cabinets and brown walls
 Almond Audio Video
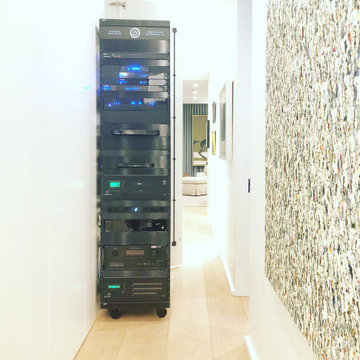
A compact rolling equipment rack tucked into a hallway niche beside a textured art wall, easy to pull out for service and quiet enough to live with. Designed and installed by Almond Audio Video in Orange County.

 Melissa Hill Home Design
We were so delighted to be able to bring to life our fresh take and new renovation on a picturesque bathroom. A scene of symmetry, quite pleasing to the eye, the counter and sink area was cultivated to be a clean space, with hidden storage on the side of each elongated mirror, and a center section with seating for getting ready each day. It is highlighted by the shiny silver elements of the hardware and sink fixtures that enhance the sleek lines and look of this vanity area. Lit by a thin elegant sconce and decorated in a pathway of stunning tile mosaic this is the focal point of the master bathroom. Following the tile paths further into the bathroom brings one to the large glass shower, with its own intricate tile detailing within leading up the walls to the waterfall feature. Equipped with everything from shower seating and a towel heater, to a secluded toilet area able to be hidden by a pocket door, this master bathroom is impeccably furnished. Each element contributes to the remarkably classic simplicity of this master bathroom design, making it truly a breath of fresh air.
Custom designed by Hartley and Hill Design. All materials and furnishings in this space are available through Hartley and Hill Design. www.hartleyandhilldesign.com 888-639-0639

 Sawhill Kitchens
Kitchen with Universal Design features by Sawhill Custom Kitchens & Design in Minneapolis. VIsit www.sawhillkitchens.com to see more examples of our work.

 Counterpoint Cabinetry, Inc.
Cherry entertainment center in a home theater setting, with built in speakers and audio/video equipment.
Small elegant enclosed carpeted home theater photo in Chicago with brown walls and a projector screen
Small elegant enclosed carpeted home theater photo in Chicago with brown walls and a projector screen

 Goggans Architecture & Interiors
Photography by Rebecca Lehde
Large trendy gender-neutral concrete floor garage photo in Charleston with white walls
Large trendy gender-neutral concrete floor garage photo in Charleston with white walls
Sponsored
Sunbury, OH
J.Holderby - Renovations
Franklin County's Leading General Contractors - 2X Best of Houzz!

 Boyd's Custom Masonry LLC
Hide HVAC & Pool Equipment with Accent Walls
block & stone work
radius wall
Material
Stone: Rock Ridge Revere Blend Travertine Ledger Panel from Floor & Decor
Block: Lowe's Home Improvement
Mortar: Laticrete
#boydscustommasonry #block #stone #perfectday #outdoorliving #homegoals #gardenlife #backyard #skills #masonry #bricklife #rockridge #revereblendtravertineledgerpanel #travertine #flooranddecor #floor&decor #lowes #laticrete #beautiful #design #radius #blockradius #masonryradius #exterior #hideHVAC #hidepoolequipment


 Studio Dearborn
MULTIPLE AWARD WINNING KITCHEN. 2019 Westchester Home Design Awards Best Traditional Kitchen. KBDN magazine Award winner. Houzz Kitchen of the Week January 2019. Kitchen design and cabinetry – Studio Dearborn. This historic colonial in Edgemont NY was home in the 1930s and 40s to the world famous Walter Winchell, gossip commentator. The home underwent a 2 year gut renovation with an addition and relocation of the kitchen, along with other extensive renovations. Cabinetry by Studio Dearborn/Schrocks of Walnut Creek in Rockport Gray; Bluestar range; custom hood; Quartzmaster engineered quartz countertops; Rejuvenation Pendants; Waterstone faucet; Equipe subway tile; Foundryman hardware. Photos, Adam Kane Macchia.

 Media Design Specialists "Technology Made Simple"
The room, architecture and decor did not lend itself to a place for electronic equipment. The homeowner did not want to see any black boxes within the room. So we mounted the equipment vertically behind the 75" Sony XBR TV with Flagship Triad Soundbar on a articulating arm TV mount able to be easily moved out for access and service. Subwoofer mounted in the ceiling shown upper right of TV and Triad side/rear channels not shown. All easily controlled by a Control 4 SR260 remote or Control 4 7" Touchpanel within the room.
Problems solved again and again!

 Michelle Wenitsky Interior Design
Jeffrey Totaro Photography
Example of a transitional master carpeted bedroom design in Philadelphia with beige walls and no fireplace
Example of a transitional master carpeted bedroom design in Philadelphia with beige walls and no fireplace
 Boyd's Custom Masonry LLC
Hide HVAC & Pool Equipment with Accent Walls
block & stone work
radius wall
Material
Stone: Rock Ridge Revere Blend Travertine Ledger Panel from Floor & Decor
Block: Lowe's Home Improvement
Mortar: Laticrete
#boydscustommasonry #block #stone #perfectday #outdoorliving #homegoals #gardenlife #backyard #skills #masonry #bricklife #rockridge #revereblendtravertineledgerpanel #travertine #flooranddecor #floor&decor #lowes #laticrete #beautiful #design #radius #blockradius #masonryradius #exterior #hideHVAC #hidepoolequipment

 UNIT HOMES
This active construction site features freshly excavated earth prepared for a foundation. Wooden framing forms line the muddy trenches, while a yellow excavator sits on a dirt mound in the background under a clear blue sky, highlighting the early stages of custom home building.
14