
Search results for "Equipment" in Home Design Ideas
 Kathleen Townsend Interior Design, LLC
DE Photography (De Emery)

Mid-sized transitional vinyl floor multiuse home gym photo in Chicago
Mid-sized transitional vinyl floor multiuse home gym photo in Chicago
 Williams Contracting, Inc.

Home climbing wall - large traditional light wood floor home climbing wall idea in Seattle with white walls
 STOR-X Organizing Systems - Edmonton
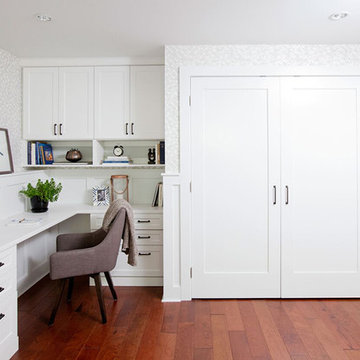
Home office - mid-sized transitional built-in desk medium tone wood floor and brown floor home office idea in Edmonton with white walls
Find the right local pro for your project
 Elevation Design Group

Example of a mid-sized arts and crafts slate floor entryway design in Salt Lake City with white walls and a glass front door
 Lowell Custom Homes

Lowell Custom Homes, Lake Geneva, WI.
This private lakeside retreat in Lake Geneva, Wisconsin
Home gym with french doors, mirrored walls and wood plank flooring.
 Working Space

Coating the stairs and landing with our epoxy floor products makes for a nice visual transition to the attached breeze way
Inspiration for a large contemporary attached two-car garage remodel in Other
Inspiration for a large contemporary attached two-car garage remodel in Other
 Spike Huber Flooring & Construction

Example of a mid-sized classic gray floor home weight room design in Other

Sponsored
Sunbury, OH

J.Holderby - Renovations
Franklin County's Leading General Contractors - 2X Best of Houzz!
 DeRo ReNovations

Inspiration for a large timeless dark wood floor and brown floor home weight room remodel in Nashville

 Upland Development, Inc.
Home weight room - large traditional carpeted and beige floor home weight room idea in Salt Lake City with gray walls
 Weninger Construction & Design Ltd

This family getaway was built with entertaining and guests in mind, so the expansive Bootroom was designed with great flow to be a catch-all space essential for organization of equipment and guests.
Integrated ski racks on the porch railings outside provide space for guests to park their gear. Covered entry has a metal floor grate, boot brushes, and boot kicks to clean snow off.
Inside, ski racks line the wall beside a work bench, providing the perfect space to store skis, boards, and equipment, as well as the ideal spot to wax up before hitting the slopes.
Around the corner are individual wood lockers, labeled for family members and usual guests. A custom-made hand-scraped wormwood bench takes the central display – protected with clear epoxy to preserve the look of holes while providing a waterproof and smooth surface.
Wooden boot and glove dryers are positioned at either end of the room, these custom units feature sturdy wooden dowels to hold any equipment, and powerful fans mean that everything will be dry after lunch break.
The Bootroom is finished with naturally aged wood wainscoting, rescued from a lumber storage field, and the large rail topper provides a perfect ledge for small items while pulling on freshly dried boots. Large wooden baseboards offer protection for the wall against stray equipment.
 FORMGROUP, Inc.
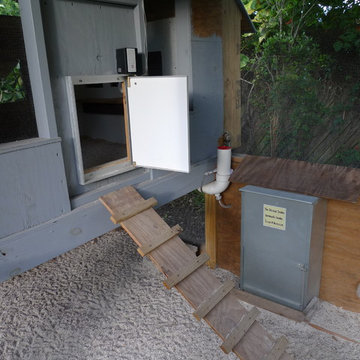
Chicken coop with automatic feeder, watering system, and solar powered door for early morning exit.
Example of an exterior home design in Miami
Example of an exterior home design in Miami
 Jamaica Cottage Shop Inc
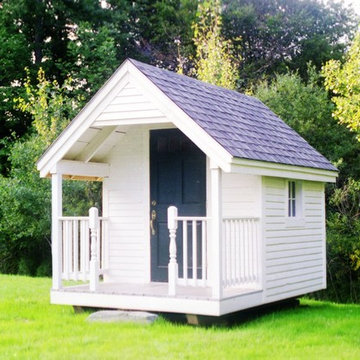
Our Garden Shed evolved from our Victorian Shed. Understated and unassuming, this little garden building makes for wonderful tea parties for the grand kids, an excellent backyard bar for fun evening barbecues, and a potting shed and storage place for all the gardening needs a true country landscape requires.
This garden shed is available from our shed kits line, our diy post and beam shed plans or as fully assembled buildings (with many options available to fit your existing architecture).
Sponsored
Sunbury, OH
J.Holderby - Renovations
Franklin County's Leading General Contractors - 2X Best of Houzz!
 Jamaica Cottage Shop Inc
This cottage has plenty of room for both his and her needs. When sheltering a heavy tractor take into consideration the floor system, and the door height clearance. It sometimes works best to eliminate the floor or beef up the floor framing by request- ing 16” on center joists and 3/4” plywood flooring. The door clearance should allow the height of the roll bar to clear.
 STOR-X Organizing Systems - Edmonton
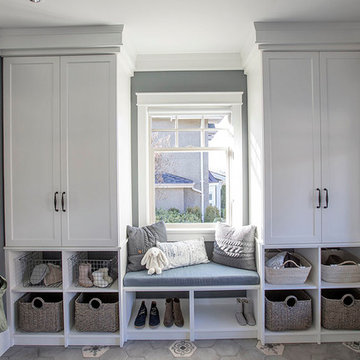
Mid-sized transitional entryway photo in Edmonton with gray walls and a brown front door

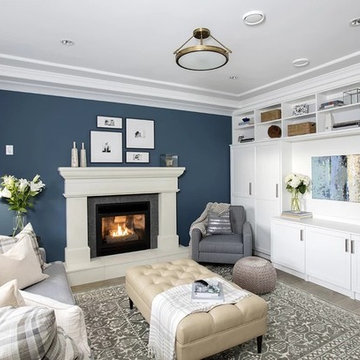 STOR-X Organizing Systems - Edmonton

Example of a mid-sized classic enclosed light wood floor and beige floor family room design in Edmonton with blue walls and a standard fireplace

 Serious Audio Video
This award winning minimalist condo hides the entertainment system when it's not in use. The big screen smart TV, invisible surround sound & equipment rack are out of site/out of mind. A Future Automation lift moves the art at the push of a button, revealing cinema quality sound & picture.
The custom built wall unit hides all the of the necessary equipment and storage space behind the fireplace and smart TV.
See more & take a video tour :
http://www.seriousaudiovideo.com/portfolios/minimalist-smart-condo-hoboken-nj-urc-total-control/
Photos by Anthony Torsiello

 Ferriss - Architectural Renderings
Top 10 house planning mistakes
Mistake # 1: placing wet areas away from communications.
Architects always foresee in advance the placement of wet areas in the immediate vicinity of communications, so you should not move the kitchen or bathrooms to more distant distances.
Mistake # 2: arrangement of living rooms and kitchens in rooms without natural light.
A person needs natural light when he is reading, studying or preparing food. Therefore, you should not plan living spaces, including the kitchen, in rooms without windows. Premises without natural light are mainly dressing rooms, storage rooms and bathrooms.
Mistake # 3: exit the bathroom to the living room or dining room.
Doors to bathrooms and utility rooms cannot open into public areas - living room or dining room. With such a planning decision, you will inconvenience guests and households, because no one will be able to enter or leave the premises unnoticed.
Mistake # 4: having one entrance to the house.
Plan 2-3 entrances to your home with each one serving a specific role. For example, through the front door you will meet guests, the entrance from the courtyard facade - to exit to the site in order to go around the house. The third entrance should lead from the street to the boiler room. Technicians enter through it and the equipment is replaced.
Mistake # 5: neglecting entrance hallways.
Do not plan grand halls and lounges when entering a house. Be sure to organize hallways with dressing rooms or spacious wardrobes.
Mistake # 6: placing a guest bathroom far from the entrance.
The concept of "guest bathroom" speaks for itself. To get into it, your friends do not need to go through all the rooms on the ground floor. Therefore, do not place it far from the front door.
Mistake # 7: Insufficient number of bathrooms on the floor.
One bathroom is not enough for a floor, especially if it is a bedroom. For the convenience of households and guests, each bedroom should be equipped with a separate bathroom.
Mistake #8: lack of an economic block.
In houses of any number of stores on the first or basement floor, a pantry with a sink should be provided for storing cleaning equipment, for storing vegetables or solid fuel. In this case, the exit from the storeroom to the floor must be isolated from the living rooms.
Mistake # 9: arrangement of walk-through living rooms.
Do not make the living room a walk-through, even if you plan to equip an office or living room in it. You and your guests will feel uncomfortable because the multiple doors leading to other rooms make the room look like a reception.
Mistake # 10: the wrong size of the corridors.
The width of the passage corridors should be at least 120 cm. First of all, the rule should be observed for the safety of residents and according to the rules of fire safety measures. An important role is played by ensuring sufficient ventilation of the premises: if the corridor is narrow and long, then there will be either a constant draft or stale air.
Also, in a narrow aisle, it will be extremely difficult to bring in and take out large-sized furniture or equipment. And the doors that open into the corridor should not block the passage, as a traumatic situation may arise.
If you have any polls that are not covered by this topic - write to us, we will be happy to advise you.
https://www.ferriss.co/
 User

UserIn the early 70’s we started building custom commercial cooking equipment. This led us to develop our own brand of a production line-up of cooking equipment based on those one-of-a kind designs, which is supplied nationally and internationally to the food service industry. Along with building quality equipment we have also built quality relationships. These relationships created another demand and inspired us to build our commercial grade residential cooking appliances.
Inspired by our passion for perfection, renowned for our product innovation and quality, American Range is a recognized leader in the commercial food service industry. Our commercial workhorse pedigree has been proven in the world’s most demanding kitchens for over past 30 years. In that time, innovative technology and robust engineering have advanced every aspect of our cooking equipment.
We earnestly feel we have perfected the professional home range. Our residential professional line of gas ranges, French-door wall ovens, and cooktops are commercial grade. Our professional cooking products have the soul and capability of our commercial ranges bended with luxurious style. To summarize, we have ‘civilized’ our commercial ranges. At American Range we are passionate about cooking and we build the tools and equipment that help you create the perfect meal, time and time again.
21