
Search results for "Equipment" in Home Design Ideas

 R|House Design Build
Custom home gym. Large space for kids to play basketball with separate workout area. Rubber floors, mirrors, shelves and hooks to store workout equipment.

 D33 Design & Planning, Inc.
Home weight room - large traditional carpeted home weight room idea in Orange County with beige walls


Find the right local pro for your project

 Design Harmony
Here we transformed a guest bedroom into a home office. By adding two sets of double doors we hid the washer, dryer & all miscellaneous office equipment.
Using the clients' existing artwork as a basis for our palette, we incorporated color into the room by painting the doors this lush green.
Holland Photography - Cory Holland - HollandPhotography.biz

 Ronda Batchelor
Photo Ronda Batchelor
Used cabinet cut down to shallow depth and fitted with ironing board. Spray painted cabinet gray.
Inspiration for a small transitional galley home design remodel in Salt Lake City with gray cabinets, laminate countertops and white walls
Inspiration for a small transitional galley home design remodel in Salt Lake City with gray cabinets, laminate countertops and white walls
 MS Construction and Services
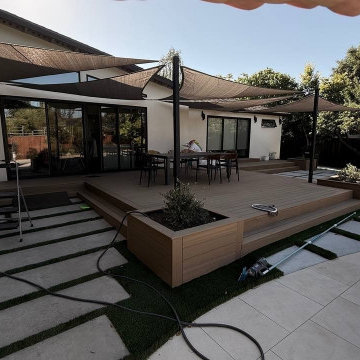
We replaced an old wood deck with a low new one along the whole back of the house, in TimberTech Prime+ Coconut Husk with hidden fasteners, about 620 sq ft, with steps down to the yard. The planters are built into the deck and clad in the same boards, so the deck reads as one piece. By the pool we added a second, 100 sq ft deck with a curved edge that follows the patio. The pool equipment now sits in a slatted enclosure clad in the same composite: the lid lifts on gas struts and a side panel opens for service. The concrete patio and pavers were done by another contractor; the deck, planters and enclosure are ours.


Sponsored
Sunbury, OH

J.Holderby - Renovations
Franklin County's Leading General Contractors - 2X Best of Houzz!
 MS Construction and Services
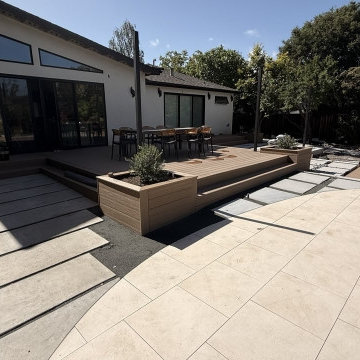
We replaced an old wood deck with a low new one along the whole back of the house, in TimberTech Prime+ Coconut Husk with hidden fasteners, about 620 sq ft, with steps down to the yard. The planters are built into the deck and clad in the same boards, so the deck reads as one piece. By the pool we added a second, 100 sq ft deck with a curved edge that follows the patio. The pool equipment now sits in a slatted enclosure clad in the same composite: the lid lifts on gas struts and a side panel opens for service. The concrete patio and pavers were done by another contractor; the deck, planters and enclosure are ours.


 Dane Spencer Landscape Architecture
Giovani Lunardi
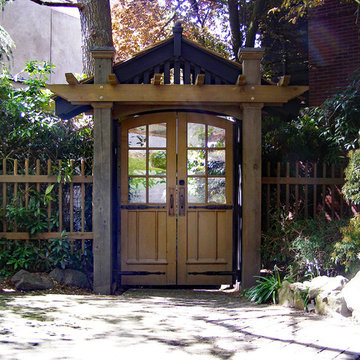
This is an example of a tropical side yard brick garden path in Portland.
This is an example of a tropical side yard brick garden path in Portland.

 Graf Developments
Complete aging-in-place bathroom remodel to make it more accessible. Includes stylish safety grab bars, LED lighting, wide shower seat, under-mount tub with wide ledge, radiant heated flooring, and curbless entry to shower.

 Deck and Patio Company "Outdoor Living Experts"
We used a blend of pool and pond material for this unique pool and spa. The black liner, which reacts with the water to create a stunning pond-like appearance, is a 45-mil EPDM pond liner; we used Aquascape Inc.’s wide-mouth skimmers and bulkhead fittings to penetrate the liner.
Sponsored
Sunbury, OH
J.Holderby - Renovations
Franklin County's Leading General Contractors - 2X Best of Houzz!

 Richard Moody & Sons Construction LLC
Beach style dark wood floor multiuse home gym photo in Portland Maine with white walls

 Rock Paper Scissors Landscape, Inc.
Caroline Johnson Photography
Patio - traditional patio idea in San Francisco
Patio - traditional patio idea in San Francisco


 Counterpoint Cabinetry, Inc.
Antiqued AV equipment credenza with cloth door inserts. Photography by Broadreach New Media
Example of a small classic enclosed medium tone wood floor family room design in Chicago with gray walls, a corner fireplace, a stone fireplace and a media wall
Example of a small classic enclosed medium tone wood floor family room design in Chicago with gray walls, a corner fireplace, a stone fireplace and a media wall
 R|House Design Build
Part of the new addition was adding the laundry upstairs!
Large elegant single-wall ceramic tile and multicolored floor dedicated laundry room photo in Minneapolis with a farmhouse sink, recessed-panel cabinets, white cabinets, granite countertops, gray walls, a side-by-side washer/dryer and multicolored countertops
Large elegant single-wall ceramic tile and multicolored floor dedicated laundry room photo in Minneapolis with a farmhouse sink, recessed-panel cabinets, white cabinets, granite countertops, gray walls, a side-by-side washer/dryer and multicolored countertops

 Platinum Homes by Mark Molthan
Inspiration for an industrial gray floor multiuse home gym remodel in Dallas with multicolored walls

 Element Builders, LLC.
Inspiration for a tropical stone full sun patio remodel in Miami with a fire pit
18