
Search results for "Equipment" in Home Design Ideas


 Axial Arts Architecture

This project was designed to accommodate the client’s wish to have a traditional and functional barn that could also serve as a backdrop for social and corporate functions. Several years after it’s completion, this has become just the case as the clients routinely host everything from fundraisers to cooking demonstrations to political functions in the barn and outdoor spaces. In addition to the barn, Axial Arts designed an indoor arena, cattle & hay barn, and a professional grade equipment workshop with living quarters above it. The indoor arena includes a 100′ x 200′ riding arena as well as a side space that includes bleacher space for clinics and several open rail stalls. The hay & cattle barn is split level with 3 bays on the top level that accommodates tractors and front loaders as well as a significant tonnage of hay. The lower level opens to grade below with cattle pens and equipment for breeding and calving. The cattle handling systems and stocks both outside and inside were designed by Temple Grandin- renowned bestselling author, autism activist, and consultant to the livestock industry on animal behavior. This project was recently featured in Cowboy & Indians Magazine. As the case with most of our projects, Axial Arts received this commission after being recommended by a past client.
Find the right local pro for your project
 Ocean Bottega

Jay's studio has two amazing big windows for lots of natural light and cross breezes for when summer comes.
We've used the flooring to add more visual space by taking advantage of the optical illusion stripes create. We've also played with the colour pattern so there's a little brain gym going on too.
Ocean Bottega
www.oceanbottegainteriors.com

 Hadley-Irvine General Contracting LTD
Inspiration for a mid-sized transitional backyard brick and rectangular lap pool house remodel in Orange County

 Thyme & Place Design LLC
When my client had to move from her company office to work at home, she set up in the dining room. Despite her best efforts, this was not the long-term solution she was looking for. My client realized she needed a dedicated space not on the main floor of the home. On one hand, having your office space right next to the kitchen is handy. On the other hand, it made separating work and home life was not that easy.
The house was a ranch. In essence, the basement would run entire length of the home. As we came down the steps, we entered a time capsule. The house was built in the 1950’s. The walls were covered with original knotty pine paneling. There was a wood burning fireplace and considering this was a basement, high ceilings. In addition, there was everything her family could not store at their own homes. As we wound though the space, I though “wow this has potential”, Eventually, after walking through the laundry room we came to a small nicely lit room. This would be the office.
My client looked at me and asked what I thought. Undoubtedly, I said, this can be a great workspace, but do you really want to walk through this basement and laundry to get here? Without reservation, my client said where do we start?
Once the design was in place, we started the renovation. The knotty pine paneling had to go. Specifically, to add some insulation and control the dampness and humidity. The laundry room wall was relocated to create a hallway to the office.
At the far end of the room, we designated a workout zone. Weights, mats, exercise bike and television are at the ready for morning or afternoon workouts. The space can be concealed by a folding screen for party time. Doors to an old closet under the stairs were relocated to the workout area for hidden storage. Now we had nice wall for a beautiful console and mirror for storage and serving during parties.
In order to add architectural details, we covered the old ugly support columns with simple recessed millwork panels. This detail created a visual division between the bar area and the seating area in front of the fireplace. The old red brick on the fireplace surround was replaced with stack stone. A mantle was made from reclaimed wood. Additional reclaimed wood floating shelves left and right of the fireplace provides decorative display while maintaining a rustic element balancing the copper end table and leather swivel rocker.
We found an amazing rug which tied all of the colors together further defining the gathering space. Russet and burnt orange became the accent color unifying each space. With a bit of whimsy, a rather unusual light fixture which looks like roots from a tree growing through the ceiling is a conversation piece.
The office space is quite and removed from the main part of the basement. There is a desk large enough for multiple screens, a small bookcase holding office supplies and a comfortable chair for conference calls. Because working from home requires many online meetings, we added a shiplap wall painted in Hale Navy to contrast with the orange fabric on the chair. We finished the décor with a painting from my client’s father. This is the background online visitors will see.
The last and best part of the renovation is the beautiful bar. My client is an avid collector of wine. She already had the EuroCave refrigerator, so I incorporated it into the design. The cabinets are painted Temptation Grey from Benjamin Moore. The counter tops are my favorite hard working quartzite Brown Fantasy. The backsplash is a combination of rustic wood and old tin ceiling like porcelain tiles. Together with the textures of the reclaimed wood and hide poofs balanced against the smooth finish of the cabinets, we created a comfortable luxury for relaxing.
There is ample storage for bottles, cans, glasses, and anything else you can think of for a great party. In addition to the wine storage, we incorporated a beverage refrigerator, an ice maker, and a sink. Floating shelves with integrated lighting illuminate the back bar. The raised height of the front bar provides the perfect wine tasting and paring spot. I especially love the pendant lights which look like wine glasses.
Finally, I selected carpet for the stairs and office. It is perfect for noise reduction. Meanwhile for the overall flooring, I specifically selected a high-performance vinyl plank floor. We often use this product as it is perfect to install on a concrete floor. It is soft to walk on, easy to clean and does not reduce the overall height of the space.

 Megan Dearie @ Closet Factory (Fort Lauderdale)
Who says a garage has to house only cars and tools? We specialize in transforming your garage into a craft room, home gym, playroom, or the ultimate man cave. Our designers will work with you to determine the best built-in shelves and cabinets for your gym equipment, pool cues and home bar for socializing. We also offer overhead storage, organizers for the walls and racks for sports equipment, not to mention a full line of flooring options that give your garage floor a sleek appearance while being slip resistant and easy to clean.

Sponsored
Sunbury, OH

J.Holderby - Renovations
Franklin County's Leading General Contractors - 2X Best of Houzz!

 Sand Creek Post & Beam
Sand Creek Post & Beam Traditional Wood Barns and Barn Homes
Learn more & request a free catalog: www.sandcreekpostandbeam.com
Country shed photo in Other
Country shed photo in Other
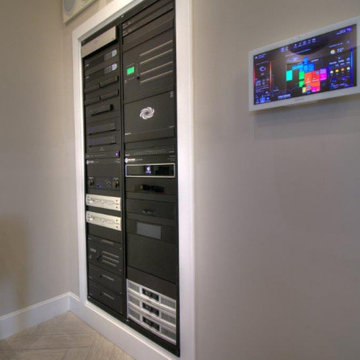
 Boca Tech and Automation
Premium equipment deserves an enclosure of equal quality to store it all in. This beautiful rack is custom built and installed, full of top of the line equipment that we use every day.
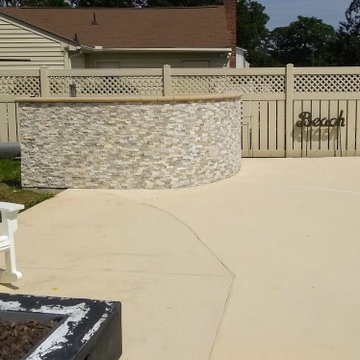
 Boyd's Custom Masonry LLC
Hide HVAC & Pool Equipment with Accent Walls
block & stone work
radius wall
Material
Stone: Rock Ridge Revere Blend Travertine Ledger Panel from Floor & Decor
Block: Lowe's Home Improvement
Mortar: Laticrete
#boydscustommasonry #block #stone #perfectday #outdoorliving #homegoals #gardenlife #backyard #skills #masonry #bricklife #rockridge #revereblendtravertineledgerpanel #travertine #flooranddecor #floor&decor #lowes #laticrete #beautiful #design #radius #blockradius #masonryradius #exterior #hideHVAC #hidepoolequipment
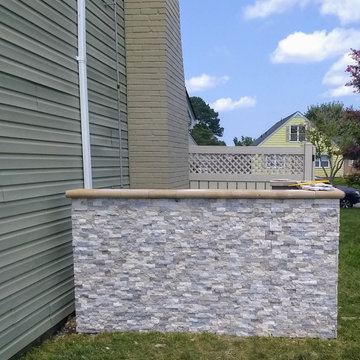 Boyd's Custom Masonry LLC
Hide HVAC & Pool Equipment with Accent Walls
block & stone work
radius wall
Material
Stone: Rock Ridge Revere Blend Travertine Ledger Panel from Floor & Decor
Block: Lowe's Home Improvement
Mortar: Laticrete
#boydscustommasonry #block #stone #perfectday #outdoorliving #homegoals #gardenlife #backyard #skills #masonry #bricklife #rockridge #revereblendtravertineledgerpanel #travertine #flooranddecor #floor&decor #lowes #laticrete #beautiful #design #radius #blockradius #masonryradius #exterior #hideHVAC #hidepoolequipment
 Boyd's Custom Masonry LLC
Hide HVAC & Pool Equipment with Accent Walls
block & stone work
radius wall
Material
Stone: Rock Ridge Revere Blend Travertine Ledger Panel from Floor & Decor
Block: Lowe's Home Improvement
Mortar: Laticrete
#boydscustommasonry #block #stone #perfectday #outdoorliving #homegoals #gardenlife #backyard #skills #masonry #bricklife #rockridge #revereblendtravertineledgerpanel #travertine #flooranddecor #floor&decor #lowes #laticrete #beautiful #design #radius #blockradius #masonryradius #exterior #hideHVAC #hidepoolequipment
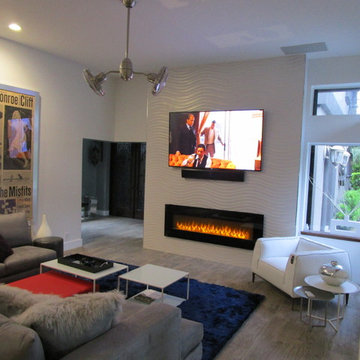
 Media Design Specialists "Technology Made Simple"
The room, architecture and decor did not lend itself to a place for electronic equipment. The homeowner did not want to see any black boxes within the room. So we mounted the equipment vertically behind the 75" Sony XBR TV with Flagship Triad Soundbar on a articulating arm TV mount able to be easily moved out for access and service. Subwoofer mounted in the ceiling shown upper right of TV and Triad side/rear channels not shown. All easily controlled by a Control 4 SR260 remote or Control 4 7" Touchpanel within the room.
Problems solved again and again!
Sponsored
Sunbury, OH
J.Holderby - Renovations
Franklin County's Leading General Contractors - 2X Best of Houzz!
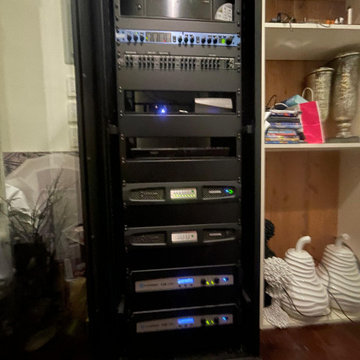
 Audio/Video Systems Integration, Inc.
Custom Home Theater Equipment Rack, by Audio/Video Systems Integration, Inc
Clean lines and solid connections.
This Audio and Video Equipment Rack features clean gear layout,
tidy cabling, and pro lighting.
We kept the cabling tight, labeled every port, and optimized airflow for maximum performance.
Pristine signal flow, zero cable clutter, and maximum rack organization.
A clean build makes maintenance easy and keeps the system running cool 24/7.
Call us for a free consultation 1(818)370-9278
www.AVSiDesign.com
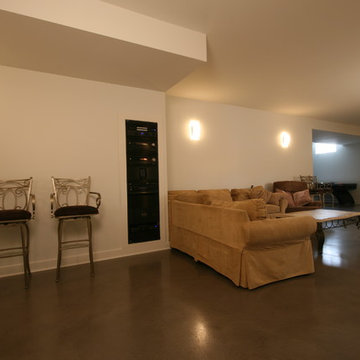
 Digital Living
Mid-sized elegant underground concrete floor basement photo in Chicago with beige walls

 Fast Equipment
Whether a commercial parking lot, a congested automotive dealership, or a private residential garage, we find better parking and storage solutions - even with limited space available. CALL US TODAY at 800-225-7234 and let us help you discover the best, most cost-effective options for your parking and vehicle storage needs! www.fastequipment.net
 Boyd's Custom Masonry LLC
Hide HVAC & Pool Equipment with Accent Walls
block & stone work
radius wall
Material
Stone: Rock Ridge Revere Blend Travertine Ledger Panel from Floor & Decor
Block: Lowe's Home Improvement
Mortar: Laticrete
#boydscustommasonry #block #stone #perfectday #outdoorliving #homegoals #gardenlife #backyard #skills #masonry #bricklife #rockridge #revereblendtravertineledgerpanel #travertine #flooranddecor #floor&decor #lowes #laticrete #beautiful #design #radius #blockradius #masonryradius #exterior #hideHVAC #hidepoolequipment
 Boyd's Custom Masonry LLC
Hide HVAC & Pool Equipment with Accent Walls
block & stone work
radius wall
Material
Stone: Rock Ridge Revere Blend Travertine Ledger Panel from Floor & Decor
Block: Lowe's Home Improvement
Mortar: Laticrete
#boydscustommasonry #block #stone #perfectday #outdoorliving #homegoals #gardenlife #backyard #skills #masonry #bricklife #rockridge #revereblendtravertineledgerpanel #travertine #flooranddecor #floor&decor #lowes #laticrete #beautiful #design #radius #blockradius #masonryradius #exterior #hideHVAC #hidepoolequipment
 HD2020
Karli Moore Photography
Home theater - mid-sized traditional enclosed carpeted home theater idea in Tampa with red walls and a projector screen
Home theater - mid-sized traditional enclosed carpeted home theater idea in Tampa with red walls and a projector screen
 Memphis Home Theater
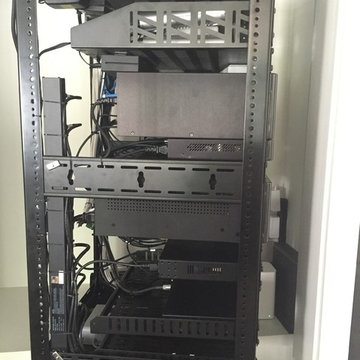
rotating equipment rack, hidden in the clients den closet. This small rack is home to the network,home audio and video distribution system and automation system.
39