
Search results for "Equity stake" in Home Design Ideas


 Helliwell + Smith | Blue Sky Architecture
Photo from the Blue Sky Archives
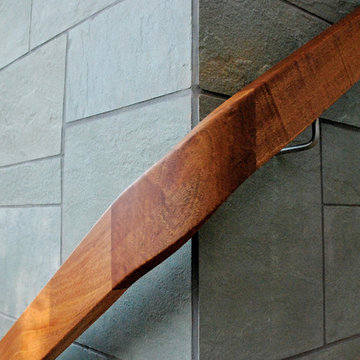
Staircase - contemporary staircase idea in Vancouver
Staircase - contemporary staircase idea in Vancouver

 3 Blind Mice Window Coverings, Inc.
3% Screen Motorized Roller Shades installed at high-end condo in San Diego
Inspiration for a modern living room remodel in San Diego
Inspiration for a modern living room remodel in San Diego
Find the right local pro for your project


 Allstate Glass Co
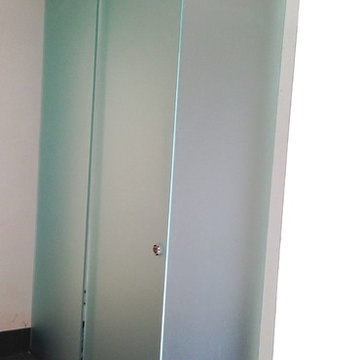
Custom 1/2" acid etched glass enclosure with full-length, floor to ceiling operable gliding pocket doors.
Inspiration for a contemporary home design remodel in Boston
Inspiration for a contemporary home design remodel in Boston



 Hudson Street Design
Interior Designer: Chelsea Evans
707-431-3630
cevans@hlc-inc.com
Capture.Create Photography
Tuscan kitchen photo in San Francisco
Tuscan kitchen photo in San Francisco
 Wide Plank Floor Supply
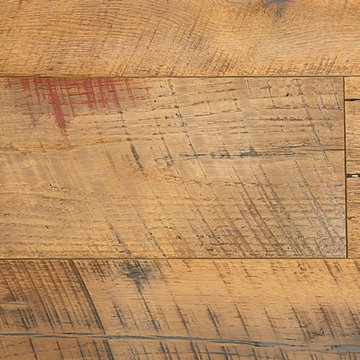
This is an engineered, reclaimed, skip planed white oak specified exterior barn wood floor prefinished with Bona Naturale installed in Bucks County, Pennsylvania. The flooring features beautiful warm brown tones from the original patina of the barn wood, and black tones from the skip-planing process making for a uniquely rustic wide plank floor.
The combination of the natural patina which developed in the wood over time as well as the weathering that it was exposed over the years creates a very rustic look in this floor. Circle saw marks and natural character marks complete the look.

 Sidetex Company
Kaycan Timberlake Prestige Beige vinyl siding. Close up photo. Meriden CT
Mid-sized elegant beige two-story vinyl exterior home photo in Bridgeport
Mid-sized elegant beige two-story vinyl exterior home photo in Bridgeport

 Hardwood Technologies Inc
Single Flat Panel white washed door with HT300 Casing and HT300 Base shown in white washed rustic walnut
Example of a minimalist bedroom design in Cedar Rapids
Example of a minimalist bedroom design in Cedar Rapids

 J&J Contractors I LLC
Wall was removed, and stair case opened up, to create an open concept living space. The kitchen dining, and living room went from three small dark rooms to one bright and airy multi-functional space.

 A&B Contracting Co.
Chastity Cortijo
Powder room - mid-sized contemporary gray tile and porcelain tile powder room idea in New York with flat-panel cabinets, a wall-mount toilet and white cabinets
Powder room - mid-sized contemporary gray tile and porcelain tile powder room idea in New York with flat-panel cabinets, a wall-mount toilet and white cabinets




 Century Stair Company
Featuring multiple star systems, this home is designed around its observatory tower. A straight run stair connects the main home to the tower, featuring custom millwork that preserves the open sightlines. The tower itself houses a wooden spiral stair with white oak treads seamlessly integrated into the metal structure. A switchback stair with coordinating white oak and wrought iron balusters rounds out the design.
1976-2025 © Century Stair Company





18