
Search results for "Era" in Home Design Ideas

 ERA STONE & TILE
Bathroom - transitional gray tile, white tile and marble tile bathroom idea in Los Angeles
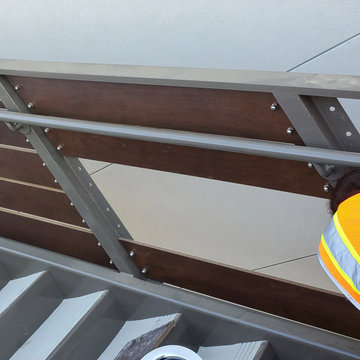
 New Era Siding Inc.
5/8"x5 1/2" parklex cut to size for this handrails and enclosures
Large modern multicolored two-story wood gable roof idea with a metal roof
Large modern multicolored two-story wood gable roof idea with a metal roof
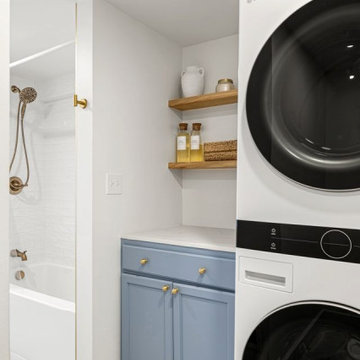
 New Era Builders Inc
Here’s a polished paragraph for you:
We took what was once a poorly finished flipper’s space and transformed it into a properly built, functional laundry room and bathroom designed with this growing family in mind. With a newborn on the way, every detail mattered — from creating an open, accessible layout for effortless laundry, to building a comfortable, safe area to bathe the baby. Thoughtful design, quality craftsmanship, and smart planning came together to deliver a space that not only works beautifully today, but will make life easier for this family as they continue to grow.
Find the right local pro for your project


 The Design Gallery
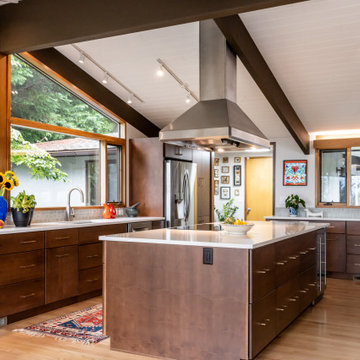
Because the kitchen was surrounded by windows, we needed to provide optimal storage solutions. We used large lower drawers for ease of use and to keep the design streamlined. A back pantry and laundry room were redesigned to provide ample backup.


 Modern Era Design
demetrigianni.com
Minimalist linoleum floor dining room photo in Edmonton with white walls
Minimalist linoleum floor dining room photo in Edmonton with white walls
 Modern Era Design
Inspiration for a transitional formal and enclosed beige floor living room remodel in Edmonton with white walls, a standard fireplace, a metal fireplace and no tv
 New Era Builders Inc
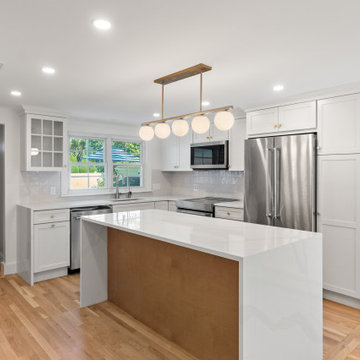
What was once a dated, closed-off space on the verge of falling apart has been completely reimagined. ✨
By opening up the wall between the kitchen and living room, we allowed natural light to flow freely—turning a once-dim, tired area into a bright and welcoming heart of the home.
Now, warm tones, stunning cabinetry, and thoughtful design choices bring a sense of comfort and elegance to every corner. The kitchen feels expansive yet inviting, blending function and beauty in perfect harmony.
From the first swing of the hammer to the final cabinet handle, this transformation captures exactly what we love to do—turn outdated spaces into modern, light-filled homes that feel as good as they look.
 ERA STONE & TILE
Example of a large minimalist backyard concrete and rectangular lap pool design in Los Angeles
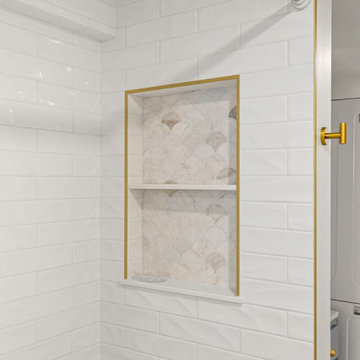 New Era Builders Inc
Here’s a polished paragraph for you:
We took what was once a poorly finished flipper’s space and transformed it into a properly built, functional laundry room and bathroom designed with this growing family in mind. With a newborn on the way, every detail mattered — from creating an open, accessible layout for effortless laundry, to building a comfortable, safe area to bathe the baby. Thoughtful design, quality craftsmanship, and smart planning came together to deliver a space that not only works beautifully today, but will make life easier for this family as they continue to grow.
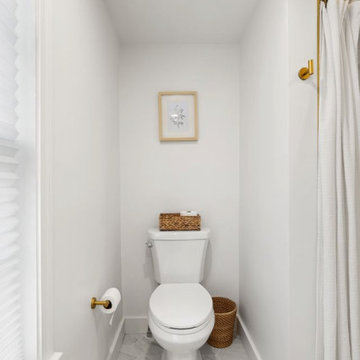 New Era Builders Inc
Here’s a polished paragraph for you:
We took what was once a poorly finished flipper’s space and transformed it into a properly built, functional laundry room and bathroom designed with this growing family in mind. With a newborn on the way, every detail mattered — from creating an open, accessible layout for effortless laundry, to building a comfortable, safe area to bathe the baby. Thoughtful design, quality craftsmanship, and smart planning came together to deliver a space that not only works beautifully today, but will make life easier for this family as they continue to grow.
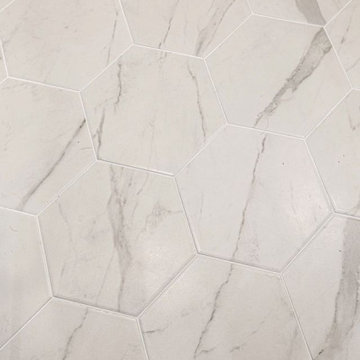 New Era Builders Inc
Here’s a polished paragraph for you:
We took what was once a poorly finished flipper’s space and transformed it into a properly built, functional laundry room and bathroom designed with this growing family in mind. With a newborn on the way, every detail mattered — from creating an open, accessible layout for effortless laundry, to building a comfortable, safe area to bathe the baby. Thoughtful design, quality craftsmanship, and smart planning came together to deliver a space that not only works beautifully today, but will make life easier for this family as they continue to grow.
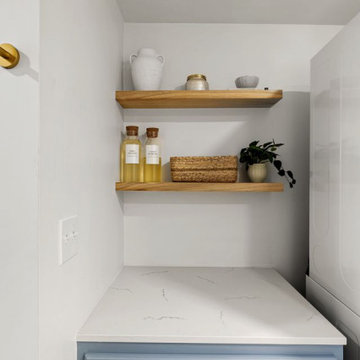 New Era Builders Inc
Here’s a polished paragraph for you:
We took what was once a poorly finished flipper’s space and transformed it into a properly built, functional laundry room and bathroom designed with this growing family in mind. With a newborn on the way, every detail mattered — from creating an open, accessible layout for effortless laundry, to building a comfortable, safe area to bathe the baby. Thoughtful design, quality craftsmanship, and smart planning came together to deliver a space that not only works beautifully today, but will make life easier for this family as they continue to grow.
 New Era Builders Inc
Here’s a polished paragraph for you:
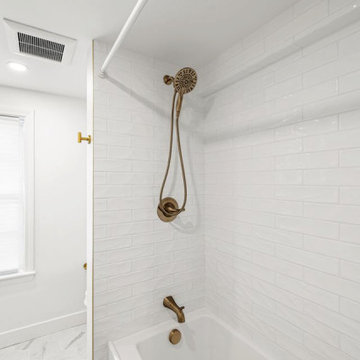
We took what was once a poorly finished flipper’s space and transformed it into a properly built, functional laundry room and bathroom designed with this growing family in mind. With a newborn on the way, every detail mattered — from creating an open, accessible layout for effortless laundry, to building a comfortable, safe area to bathe the baby. Thoughtful design, quality craftsmanship, and smart planning came together to deliver a space that not only works beautifully today, but will make life easier for this family as they continue to grow.

 Rachel Loewen Photography
Photo: Rachel Loewen © 2018 Houzz
Mid-century modern kitchen photo in Chicago
Mid-century modern kitchen photo in Chicago
 Modern Era Design
Before and after
Inspiration for a mid-sized transitional l-shaped dark wood floor and brown floor eat-in kitchen remodel in Edmonton with a drop-in sink, shaker cabinets, white cabinets, quartz countertops, white backsplash, porcelain backsplash, stainless steel appliances, an island and white countertops
Inspiration for a mid-sized transitional l-shaped dark wood floor and brown floor eat-in kitchen remodel in Edmonton with a drop-in sink, shaker cabinets, white cabinets, quartz countertops, white backsplash, porcelain backsplash, stainless steel appliances, an island and white countertops

 The Property Sisters
This vintage style bathroom was inspired by it's 1930's art deco roots. The goal was to recreate a space that felt like it was original. With lighting from Rejuvenation, tile from B&W tile and Kohler fixtures, this is a small bathroom that packs a design punch. Interior Designer- Marilynn Taylor Interiors, Contractor- Allison Allain, Plumb Crazy Contracting.

 Lindus Construction/Midwest LeafGuard
LP SmartSide 8" lap siding pre-finished with Diamond-Kote Seal, LP SmartSide shakes pre-finished with Diamond-Kote Cedar and trim pre-finished with Diamond-Kote Sand.
Photo Courtesy of Diamond Kote
 New Era Builders Inc
Here’s a polished paragraph for you:
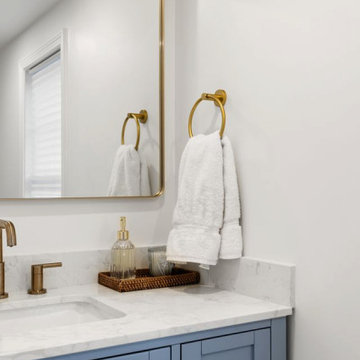
We took what was once a poorly finished flipper’s space and transformed it into a properly built, functional laundry room and bathroom designed with this growing family in mind. With a newborn on the way, every detail mattered — from creating an open, accessible layout for effortless laundry, to building a comfortable, safe area to bathe the baby. Thoughtful design, quality craftsmanship, and smart planning came together to deliver a space that not only works beautifully today, but will make life easier for this family as they continue to grow.
107