
Search results for "Era" in Home Design Ideas
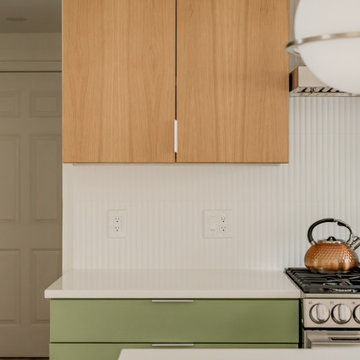
 New Era Builders Inc
A thoughtfully designed kitchen remodel where timeless materials and custom details make the kitchen the true focal point of the house. ✨
This two-tone kitchen cabinetry pairs warm rift-cut white oak with sophisticated sage green cabinets, creating depth, contrast, and a timeless feel. A mitered-edge kitchen island anchors the space, while a fluted backsplash adds texture and architectural interest.
Finished with integrated under-cabinet lighting and stunning statement pendant lights, every detail was designed to balance beauty, function, and craftsmanship.
A custom kitchen renovation designed to be more than just a kitchen—it’s the heart and focal point of the home.
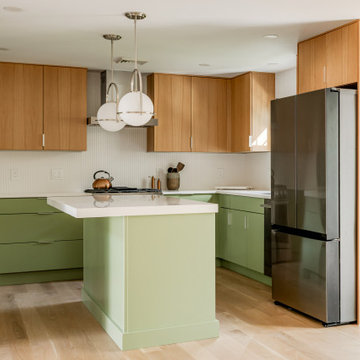 New Era Builders Inc
A thoughtfully designed kitchen remodel where timeless materials and custom details make the kitchen the true focal point of the house. ✨
This two-tone kitchen cabinetry pairs warm rift-cut white oak with sophisticated sage green cabinets, creating depth, contrast, and a timeless feel. A mitered-edge kitchen island anchors the space, while a fluted backsplash adds texture and architectural interest.
Finished with integrated under-cabinet lighting and stunning statement pendant lights, every detail was designed to balance beauty, function, and craftsmanship.
A custom kitchen renovation designed to be more than just a kitchen—it’s the heart and focal point of the home.
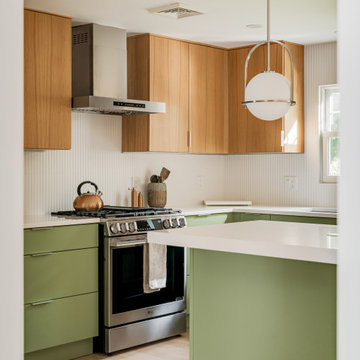 New Era Builders Inc
A thoughtfully designed kitchen remodel where timeless materials and custom details make the kitchen the true focal point of the house. ✨
This two-tone kitchen cabinetry pairs warm rift-cut white oak with sophisticated sage green cabinets, creating depth, contrast, and a timeless feel. A mitered-edge kitchen island anchors the space, while a fluted backsplash adds texture and architectural interest.
Finished with integrated under-cabinet lighting and stunning statement pendant lights, every detail was designed to balance beauty, function, and craftsmanship.
A custom kitchen renovation designed to be more than just a kitchen—it’s the heart and focal point of the home.
Find the right local pro for your project

 ERA STONE & TILE
round dining table
bla
Mid-sized minimalist u-shaped light wood floor and brown floor eat-in kitchen photo in Los Angeles with a drop-in sink, flat-panel cabinets, gray cabinets, limestone countertops, stainless steel appliances and an island
Mid-sized minimalist u-shaped light wood floor and brown floor eat-in kitchen photo in Los Angeles with a drop-in sink, flat-panel cabinets, gray cabinets, limestone countertops, stainless steel appliances and an island

 Lindus Construction/Midwest LeafGuard
Diamond Kote Seal LP 8 inch lap
Photo Courtesy of Diamond Kote
Mid-sized trendy backyard balcony deck photo in Minneapolis
Mid-sized trendy backyard balcony deck photo in Minneapolis



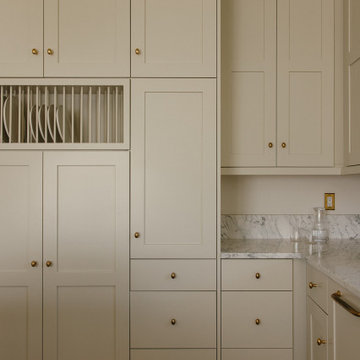
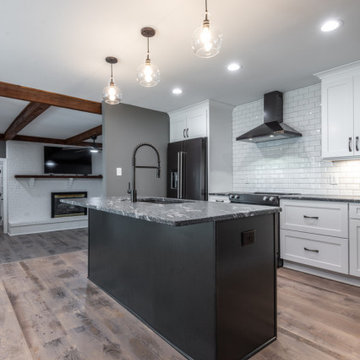
 CKF Co.
Details:
Cabinetry Brand: CKF 360 Signature
Door Style: Denali
Wood Species: MDF
Finishes: Perimeter- Sherwin-Williams Grecian Ivory, Island- Sherwin-Williams Black Bean
Countertop Material: Marble
Color: White Carrara
Edge Profile: Small Ogee


 Adrienne DeRosa
To keep the credenza from feeling dislocated from the dining area, the Mohrman's use the wall to display some favorite finds.
Credenza, Eclectiques Antique Mall
Photo: Adrienne DeRosa Photography © 2014 Houzz

 VanderHorn Architects
Large country formal and open concept medium tone wood floor living room photo in New York with beige walls, a standard fireplace, a stone fireplace and no tv
 New Era Builders Inc
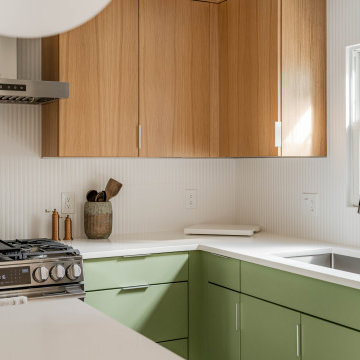
A thoughtfully designed kitchen remodel where timeless materials and custom details make the kitchen the true focal point of the house. ✨
This two-tone kitchen cabinetry pairs warm rift-cut white oak with sophisticated sage green cabinets, creating depth, contrast, and a timeless feel. A mitered-edge kitchen island anchors the space, while a fluted backsplash adds texture and architectural interest.
Finished with integrated under-cabinet lighting and stunning statement pendant lights, every detail was designed to balance beauty, function, and craftsmanship.
A custom kitchen renovation designed to be more than just a kitchen—it’s the heart and focal point of the home.
 New Era Builders Inc
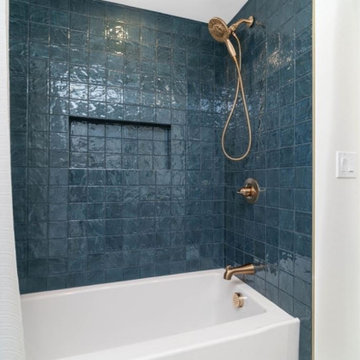
A thoughtfully designed kids’ bathroom built for everyday life, where functionality meets timeless style. A convenient handheld shower makes bath time easier for parents while giving kids flexibility as they grow. The large bathtub offers plenty of space for comfort, making daily routines simple and enjoyable. Soft, calming colors were intentionally selected to create a peaceful environment that feels clean, bright, and welcoming. To elevate both design and practicality, large-format tiles were installed to minimize grout lines, making maintenance easier while visually expanding the room and helping the space feel larger and more open.
 New Era Builders Inc
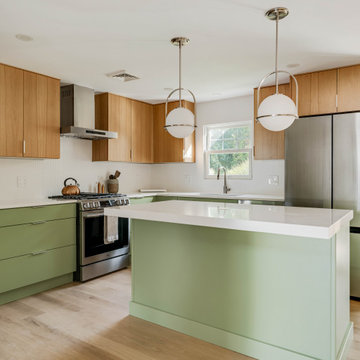
A thoughtfully designed kitchen remodel where timeless materials and custom details make the kitchen the true focal point of the house. ✨
This two-tone kitchen cabinetry pairs warm rift-cut white oak with sophisticated sage green cabinets, creating depth, contrast, and a timeless feel. A mitered-edge kitchen island anchors the space, while a fluted backsplash adds texture and architectural interest.
Finished with integrated under-cabinet lighting and stunning statement pendant lights, every detail was designed to balance beauty, function, and craftsmanship.
A custom kitchen renovation designed to be more than just a kitchen—it’s the heart and focal point of the home.
 CKF Co.
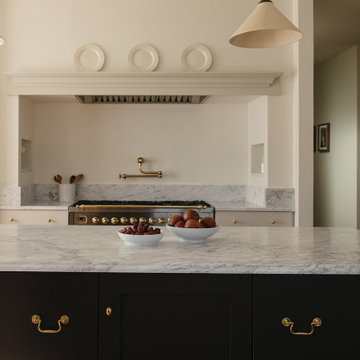
Details:
Cabinetry Brand: CKF 360 Signature
Door Style: Denali
Wood Species: MDF
Finishes: Perimeter- Sherwin-Williams Grecian Ivory, Island- Sherwin-Williams Black Bean
Countertop Material: Marble
Color: White Carrara
Edge Profile: Small Ogee

 Jonathan Caron Construction, Inc.
Bradley Jones
Inspiration for a craftsman medium tone wood floor hallway remodel in DC Metro
Inspiration for a craftsman medium tone wood floor hallway remodel in DC Metro

 Davitt Design Build, Inc.
Nat Rea
Example of a classic gray tile alcove shower design in Providence with a pedestal sink
Example of a classic gray tile alcove shower design in Providence with a pedestal sink

 Architect Marc Fredrickson
Example of a 1950s l-shaped open concept kitchen design in San Diego with flat-panel cabinets, quartz countertops, stainless steel appliances, an island and green cabinets
 Murphy Bros. Design | Build | Remodel
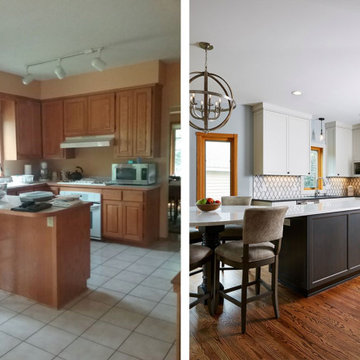
BEFORE & AFTER: Note additional recessed lighting in the ceiling, new wood floor, under cabinet lighting, soffit removal allowing cabinets height to ceiling.
132