
Search results for "Era" in Home Design Ideas

 Rachel Loewen Photography
Photo: Rachel Loewen © 2018 Houzz
Staircase - 1950s staircase idea in Chicago
Staircase - 1950s staircase idea in Chicago


Find the right local pro for your project

 Lindus Construction/Midwest LeafGuard
Diamond Kote Maple LP 8 inch lap
Photo Courtesy of Diamond Kote
Garage - huge rustic detached three-car garage idea in Minneapolis
Garage - huge rustic detached three-car garage idea in Minneapolis

 Lindus Construction/Midwest LeafGuard
Diamond Kote French Gray LP 8 inch lap with Sand trim
Photo Courtesy of Diamond Kote
Large traditional brown one-story exterior home idea in Minneapolis
Large traditional brown one-story exterior home idea in Minneapolis
 Lindus Construction/Midwest LeafGuard
Diamond Kote Seal LP 8 inch lap with Maple shakes and Sand trim
Photo Courtesy of Diamond Kote
Inspiration for a large contemporary brown two-story exterior home remodel in Minneapolis
Inspiration for a large contemporary brown two-story exterior home remodel in Minneapolis

 Boss Design Center
This kitchen evolution started with a cramped, low ceiling, 1960s era kitchen. We took out the wall between the kitchen and dining/family room, removed the drop ceiling and reframed in a vaulted ceiling to match the back of the house. The walnut cabinetry. The anchor of the design and is complemented with White Zeus Quartz tops from Silestone and glass tiles. The octagon tile flooring adds a great dimension and is finished off with top of the line appliances. Matching walnut shelving with integrated LED lighting sets the stage for a great presentation. Under cabinet and under counter (island bar) lighting.

 accents + interiors
Modern meets traditional in all the right ways. The mix of reclaimed wood, industrial vibes and modern takes on traditional elements combine for a fresh look that works perfect for today's liviing.
Photo: Kerry Bern www.prepiowa.com
In this open concept plane, the family room, kitchen and dining area are all part of one great space, so you always feel like you're part of it all. High ceilings and light finishes keep things bright and airy and help bounce all the natural light flooding in from the large picture windows.
Can we talk about that view?! We opted for black window trim to frame off the view just like a piece of art. Forgoing wood trim around the windows keeps this look clean and modern and lends to this effect. We could look at it all day long.

 ERA STONE & TILE
Mid-sized trendy master beige floor doorless shower photo in Los Angeles with flat-panel cabinets, medium tone wood cabinets, brown walls, an integrated sink, marble countertops and beige countertops
 Lindus Construction/Midwest LeafGuard
LP SmartSide 8" lap siding pre-finished with Diamond-Kote Sand
Photo Courtesy of Diamond Kote
Traditional brown two-story exterior home idea in Minneapolis
Traditional brown two-story exterior home idea in Minneapolis
 Urban Oasis Landscape Design
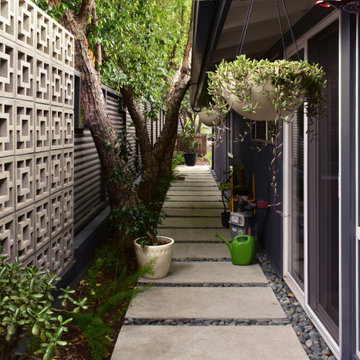
A period correct breeze block wall was built as a backdrop to the kitchen view and an industrial charcoal corrugated metal fence completes the leitmotif and creates privacy around the property.
 Lindus Construction/Midwest LeafGuard
Diamond Kote Seal LP 8 inch lap with French Gray trim
Photo Courtesy of Diamond Kote
Example of a large trendy brown two-story mixed siding exterior home design in Minneapolis
Example of a large trendy brown two-story mixed siding exterior home design in Minneapolis
 ERA STONE & TILE
round dining table
bla
Inspiration for a mid-sized farmhouse u-shaped ceramic tile and brown floor eat-in kitchen remodel in Los Angeles with a drop-in sink, raised-panel cabinets, white cabinets, granite countertops, multicolored backsplash, ceramic backsplash, stainless steel appliances and an island
Inspiration for a mid-sized farmhouse u-shaped ceramic tile and brown floor eat-in kitchen remodel in Los Angeles with a drop-in sink, raised-panel cabinets, white cabinets, granite countertops, multicolored backsplash, ceramic backsplash, stainless steel appliances and an island
 Bennett Contracting, Inc.
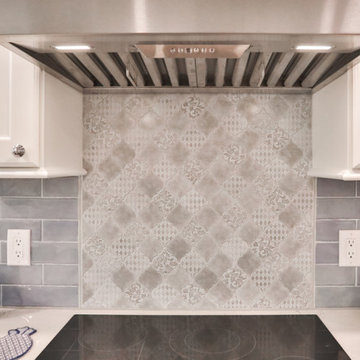
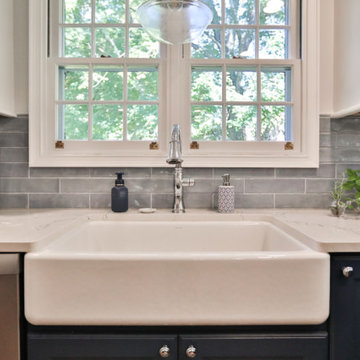
Our latest kitchen remodel was at the home of one of our favorite previous clients. This incredible transformation started with Project Manager, Jason Watson, and Designer, Justina Auer, meeting with the client to discuss her dream of a bigger, more functional kitchen that would be the perfect space for cooking, baking and entertaining friends and family. We started by knocking down a wall between the original kitchen and an underutilized area which welcomed in an abundance of space and light. We moved the layout around allowing the kitchen to expand. Double ovens surrounded by pantry-like storage and extra counter space were constructed in the old kitchen’s footprint while the extra space in the new kitchen lent itself perfectly to an expansive island for seating, storage and prep space. In keeping with the eclectic farmhouse charm, we couldn’t resist an impeccable farmhouse sink set in a two-tone cabinet palette further enriched by the soft white canvas of the Cambria quartz countertops with deep blue and gray veins. As an added touch, curved valances were placed at the base of the cabinets hinting at the appearance of restored furniture. The weary original pine floors were lovingly restored to their former glory. The result of all this? A kitchen that’s not only functional, but also a dream come true ready for many more years of cherished memories to be had.
 Bennett Contracting, Inc.
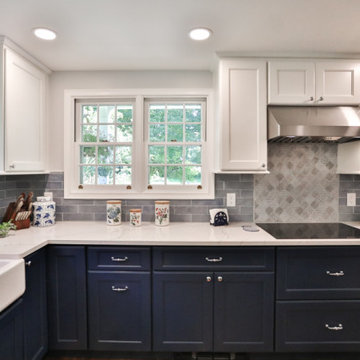
Our latest kitchen remodel was at the home of one of our favorite previous clients. This incredible transformation started with Project Manager, Jason Watson, and Designer, Justina Auer, meeting with the client to discuss her dream of a bigger, more functional kitchen that would be the perfect space for cooking, baking and entertaining friends and family. We started by knocking down a wall between the original kitchen and an underutilized area which welcomed in an abundance of space and light. We moved the layout around allowing the kitchen to expand. Double ovens surrounded by pantry-like storage and extra counter space were constructed in the old kitchen’s footprint while the extra space in the new kitchen lent itself perfectly to an expansive island for seating, storage and prep space. In keeping with the eclectic farmhouse charm, we couldn’t resist an impeccable farmhouse sink set in a two-tone cabinet palette further enriched by the soft white canvas of the Cambria quartz countertops with deep blue and gray veins. As an added touch, curved valances were placed at the base of the cabinets hinting at the appearance of restored furniture. The weary original pine floors were lovingly restored to their former glory. The result of all this? A kitchen that’s not only functional, but also a dream come true ready for many more years of cherished memories to be had.
 Bennett Contracting, Inc.
Our latest kitchen remodel was at the home of one of our favorite previous clients. This incredible transformation started with Project Manager, Jason Watson, and Designer, Justina Auer, meeting with the client to discuss her dream of a bigger, more functional kitchen that would be the perfect space for cooking, baking and entertaining friends and family. We started by knocking down a wall between the original kitchen and an underutilized area which welcomed in an abundance of space and light. We moved the layout around allowing the kitchen to expand. Double ovens surrounded by pantry-like storage and extra counter space were constructed in the old kitchen’s footprint while the extra space in the new kitchen lent itself perfectly to an expansive island for seating, storage and prep space. In keeping with the eclectic farmhouse charm, we couldn’t resist an impeccable farmhouse sink set in a two-tone cabinet palette further enriched by the soft white canvas of the Cambria quartz countertops with deep blue and gray veins. As an added touch, curved valances were placed at the base of the cabinets hinting at the appearance of restored furniture. The weary original pine floors were lovingly restored to their former glory. The result of all this? A kitchen that’s not only functional, but also a dream come true ready for many more years of cherished memories to be had.
 Lindus Construction/Midwest LeafGuard
Diamond Kote Coffee LP 8 inch lap
Photo Courtesy of Diamond Kote
Elegant brown one-story mixed siding exterior home photo in Minneapolis
Elegant brown one-story mixed siding exterior home photo in Minneapolis
 ERA STONE & TILE
Mid-sized trendy master beige floor doorless shower photo in Los Angeles with flat-panel cabinets, medium tone wood cabinets, brown walls, an integrated sink, marble countertops and beige countertops
 New Era Builders Inc
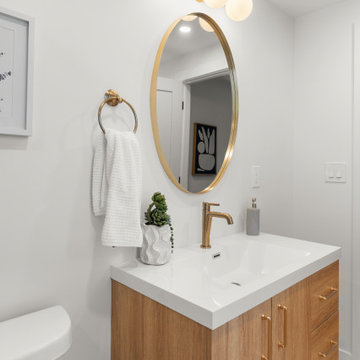
Primary Bathroom Oasis — A Space to Relax, Unwind, and Recharge
Designed as a true retreat within the home, this primary bathroom oasis blends luxury with calm, spa-like comfort. A beautiful two-tone shower tile design introduces depth and elegance, while soft, light tones throughout the space create a feeling of peace and tranquility.
Natural sunlight pours in, filling the room with warmth and highlighting every thoughtful detail. Underfoot, river rock shower flooring adds a gentle, spa-like sensation—bringing nature into the experience and turning everyday routines into moments of relaxation. A sleek floating vanity completes the design, elevating the room with modern sophistication while keeping the space light, open, and effortlessly luxurious.
135