
Search results for "Era" in Home Design Ideas

 ERA STONE & TILE
Example of a large minimalist master white floor and light wood floor bedroom design in Los Angeles with beige walls, a ribbon fireplace and a stone fireplace

 Rachel Loewen Photography
Photo: Rachel Loewen © 2018 Houzz
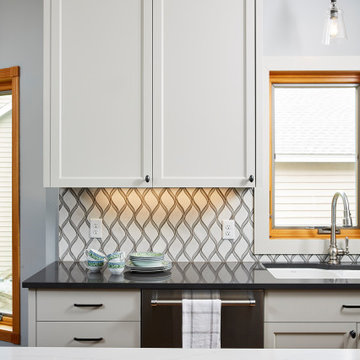
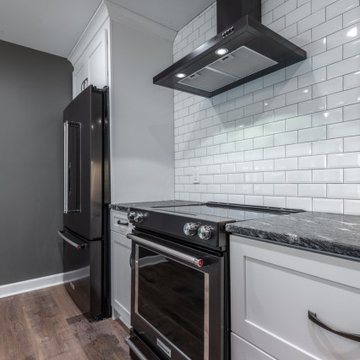
Inspiration for a 1960s kitchen remodel in Chicago
Inspiration for a 1960s kitchen remodel in Chicago

Find the right local pro for your project

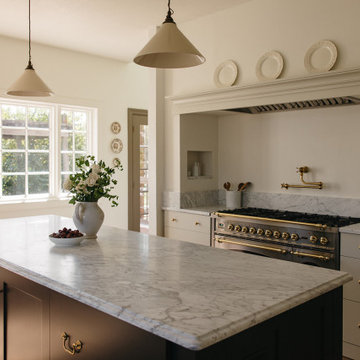
 CKF Co.
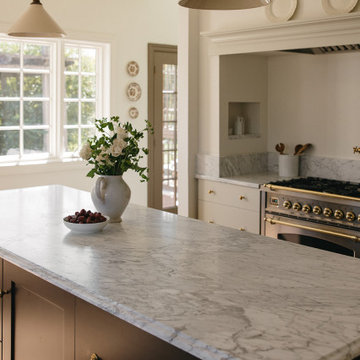
Details:
Cabinetry Brand: CKF 360 Signature
Door Style: Denali
Wood Species: MDF
Finishes: Perimeter- Sherwin-Williams Grecian Ivory, Island- Sherwin-Williams Black Bean
Countertop Material: Marble
Color: White Carrara
Edge Profile: Small Ogee
 Marshfield Home & Property Services
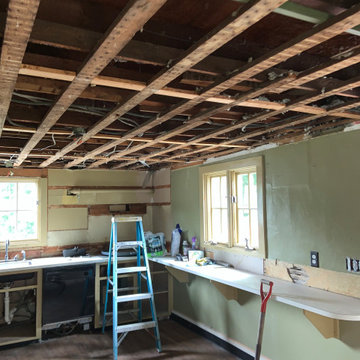
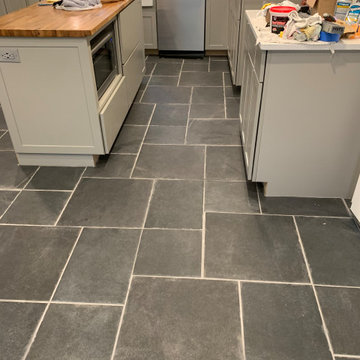
This full kitchen remodel space was originally the Horse Stable, because in the early 1800's, when this building was built in the neighborhood of John and Samuel Adams, there were no automobiles. Remarkable transformation, with a Schluter isolation membrane required because of the slab-on-grade floor. We've done 6 different projects for this client, a national executive.
 CKF Co.
Details:
Cabinetry Brand: CKF 360 Signature
Door Style: Denali
Wood Species: MDF
Finishes: Perimeter- Sherwin-Williams Grecian Ivory, Island- Sherwin-Williams Black Bean
Countertop Material: Marble
Color: White Carrara
Edge Profile: Small Ogee

 Lindus Construction/Midwest LeafGuard
Diamond Kote custom color LP 8 inch lap with Sepia shakes and Sand Trim
Photo Courtesy of Diamond Kote
Inspiration for a large timeless red two-story mixed siding exterior home remodel in Minneapolis
Inspiration for a large timeless red two-story mixed siding exterior home remodel in Minneapolis


 Lindus Construction/Midwest LeafGuard
Diamond Kote Olive LP 8 inch lap and Sand trim
Photo Courtesy of Diamond Kote
Large traditional two-story mixed siding exterior home idea in Minneapolis
Large traditional two-story mixed siding exterior home idea in Minneapolis
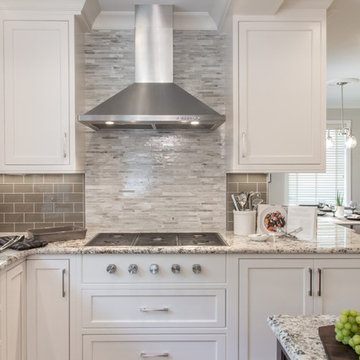
 PURE Home Design
The Wolf contemporary cooktop installs flush to the counters is a perfect pairing for the design.
Kitchen - transitional kitchen idea in St Louis
Kitchen - transitional kitchen idea in St Louis

 David Heide Design Studio
Architecture & Interior Design: David Heide Design Studio
Photos: Susan Gilmore Photography
Arts and crafts u-shaped dark wood floor eat-in kitchen photo in Minneapolis with a farmhouse sink, recessed-panel cabinets, medium tone wood cabinets, granite countertops, green backsplash, ceramic backsplash, paneled appliances and a peninsula
Arts and crafts u-shaped dark wood floor eat-in kitchen photo in Minneapolis with a farmhouse sink, recessed-panel cabinets, medium tone wood cabinets, granite countertops, green backsplash, ceramic backsplash, paneled appliances and a peninsula
 Lindus Construction/Midwest LeafGuard
Diamond Kote Cinnabar LP 8 inch lap
Photo Courtesy of Diamond Kote
Example of a large mountain style red exterior home design in Minneapolis
Example of a large mountain style red exterior home design in Minneapolis
 Lindus Construction/Midwest LeafGuard
Diamond Kote Sand LP 8 inch lap with Pelican trim
Photo Courtesy of Diamond Kote
Large trendy beige two-story exterior home photo in Minneapolis
Large trendy beige two-story exterior home photo in Minneapolis
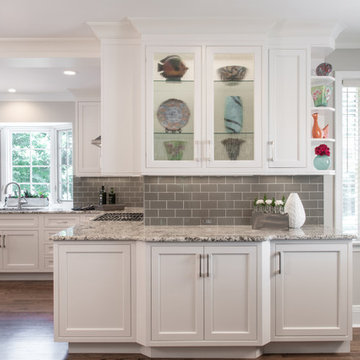 PURE Home Design
Looking into the kitchen from the Dining Room needed to be beautiful. This is our solution.
Inspiration for a transitional home design remodel in St Louis
Inspiration for a transitional home design remodel in St Louis
 Lindus Construction/Midwest LeafGuard
LP SmartSide 8" lap siding pre-finished with Diamond-Kote Oyster Shell.
Photo Courtesy of Diamond Kote
Shed - large traditional detached shed idea in Minneapolis
Shed - large traditional detached shed idea in Minneapolis
 ERA STONE & TILE
Example of a mid-sized minimalist multicolored tile, stone slab and gray tile bathroom design in Los Angeles with an integrated sink, marble countertops and gray countertops
 Lindus Construction/Midwest LeafGuard
Diamond Kote Oyster Shell LP 8 inch lap with Clay trim
Photo Courtesy of Diamond Kote
Large contemporary beige two-story exterior home idea in Minneapolis
Large contemporary beige two-story exterior home idea in Minneapolis
133