
Search results for "Era" in Home Design Ideas

 David Heide Design Studio
Architecture & Interior Design: David Heide Design Studio
Photo: Susan Gilmore Photography
Inspiration for a mid-sized timeless white two-story wood gable roof remodel in Minneapolis with a shingle roof
Inspiration for a mid-sized timeless white two-story wood gable roof remodel in Minneapolis with a shingle roof
 New Era Builders Inc
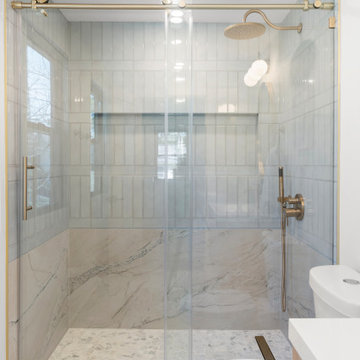
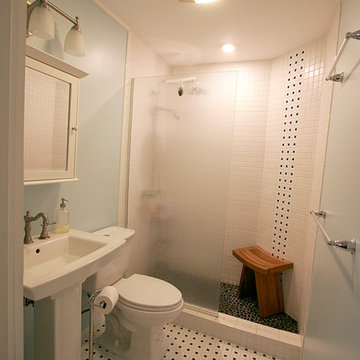
Primary Bathroom Oasis — A Space to Relax, Unwind, and Recharge
Designed as a true retreat within the home, this primary bathroom oasis blends luxury with calm, spa-like comfort. A beautiful two-tone shower tile design introduces depth and elegance, while soft, light tones throughout the space create a feeling of peace and tranquility.
Natural sunlight pours in, filling the room with warmth and highlighting every thoughtful detail. Underfoot, river rock shower flooring adds a gentle, spa-like sensation—bringing nature into the experience and turning everyday routines into moments of relaxation. A sleek floating vanity completes the design, elevating the room with modern sophistication while keeping the space light, open, and effortlessly luxurious.
 Bennett Contracting, Inc.
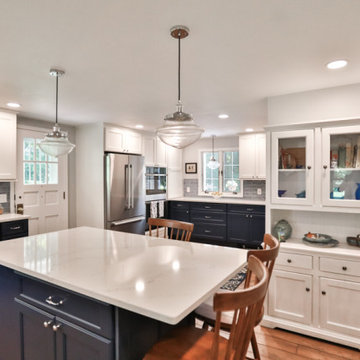
Our latest kitchen remodel was at the home of one of our favorite previous clients. This incredible transformation started with Project Manager, Jason Watson, and Designer, Justina Auer, meeting with the client to discuss her dream of a bigger, more functional kitchen that would be the perfect space for cooking, baking and entertaining friends and family. We started by knocking down a wall between the original kitchen and an underutilized area which welcomed in an abundance of space and light. We moved the layout around allowing the kitchen to expand. Double ovens surrounded by pantry-like storage and extra counter space were constructed in the old kitchen’s footprint while the extra space in the new kitchen lent itself perfectly to an expansive island for seating, storage and prep space. In keeping with the eclectic farmhouse charm, we couldn’t resist an impeccable farmhouse sink set in a two-tone cabinet palette further enriched by the soft white canvas of the Cambria quartz countertops with deep blue and gray veins. As an added touch, curved valances were placed at the base of the cabinets hinting at the appearance of restored furniture. The weary original pine floors were lovingly restored to their former glory. The result of all this? A kitchen that’s not only functional, but also a dream come true ready for many more years of cherished memories to be had.
Find the right local pro for your project

 Lindus Construction/Midwest LeafGuard
Diamond Kote Oyster Shell LP 8 inch lap
Photo Courtesy of Diamond Kote
Mid-sized trendy beige mixed siding exterior home photo in Minneapolis
Mid-sized trendy beige mixed siding exterior home photo in Minneapolis

 Flavin Architects
This remodel of a mid century gem is located in the town of Lincoln, MA a hot bed of modernist homes inspired by Gropius’ own house built nearby in the 1940’s. By the time the house was built, modernism had evolved from the Gropius era, to incorporate the rural vibe of Lincoln with spectacular exposed wooden beams and deep overhangs.
The design rejects the traditional New England house with its enclosing wall and inward posture. The low pitched roofs, open floor plan, and large windows openings connect the house to nature to make the most of its rural setting.
Photo by: Nat Rea Photography
 Lindus Construction/Midwest LeafGuard
LP SmartSide 8" lap siding pre-finished with Diamond Kote Oyster Shell.
Photo Courtesy of Diamond Kote
Inspiration for a mid-sized timeless white one-story exterior home remodel in Minneapolis
Inspiration for a mid-sized timeless white one-story exterior home remodel in Minneapolis
 Lindus Construction/Midwest LeafGuard
Diamond Kote Platnium LP 8 inch lap
Photo Courtesy of Photo Courtesy of Diamond Kote
Large elegant green one-story exterior home photo in Minneapolis
Large elegant green one-story exterior home photo in Minneapolis

 Rachel Loewen Photography
Photo: Rachel Loewen © 2018 Houzz
Inspiration for a mid-century modern kitchen remodel in Chicago
Inspiration for a mid-century modern kitchen remodel in Chicago
 Lindus Construction/Midwest LeafGuard
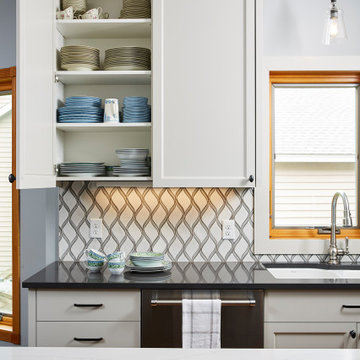
When products pre-finished with Diamond Kote are on your home, you can trust that it is durable, low maintenance and looks beautiful for many years to come.
Photo Courtesy of Diamond Kote
 New Era Builders Inc
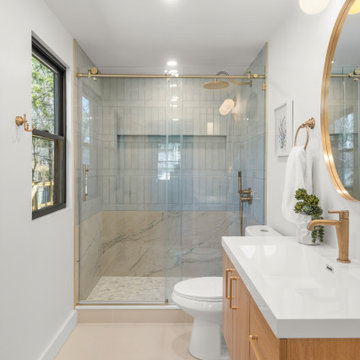
Primary Bathroom Oasis — A Space to Relax, Unwind, and Recharge
Designed as a true retreat within the home, this primary bathroom oasis blends luxury with calm, spa-like comfort. A beautiful two-tone shower tile design introduces depth and elegance, while soft, light tones throughout the space create a feeling of peace and tranquility.
Natural sunlight pours in, filling the room with warmth and highlighting every thoughtful detail. Underfoot, river rock shower flooring adds a gentle, spa-like sensation—bringing nature into the experience and turning everyday routines into moments of relaxation. A sleek floating vanity completes the design, elevating the room with modern sophistication while keeping the space light, open, and effortlessly luxurious.
 Lindus Construction/Midwest LeafGuard
Diamond Kote Seal LP 8 inch lap with Pewter Green trim
Photo Courtesy of Diamond Kote
Example of a mid-sized classic brown one-story mixed siding exterior home design in Minneapolis
Example of a mid-sized classic brown one-story mixed siding exterior home design in Minneapolis

 New Era Builders Inc
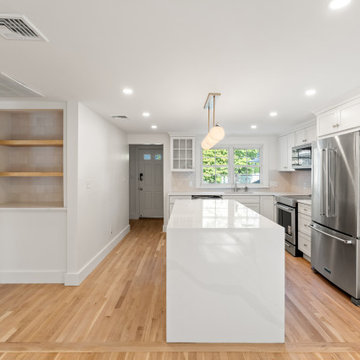
What was once a dated, closed-off space on the verge of falling apart has been completely reimagined. ✨
By opening up the wall between the kitchen and living room, we allowed natural light to flow freely—turning a once-dim, tired area into a bright and welcoming heart of the home.
Now, warm tones, stunning cabinetry, and thoughtful design choices bring a sense of comfort and elegance to every corner. The kitchen feels expansive yet inviting, blending function and beauty in perfect harmony.
From the first swing of the hammer to the final cabinet handle, this transformation captures exactly what we love to do—turn outdated spaces into modern, light-filled homes that feel as good as they look.
 Lindus Construction/Midwest LeafGuard
Diamond Kote Seal LP 8 inch lap with Pewter Green trim
Photo Courtesy of Diamond Kote
Inspiration for a large contemporary beige mixed siding exterior home remodel in Minneapolis
Inspiration for a large contemporary beige mixed siding exterior home remodel in Minneapolis
 Lindus Construction/Midwest LeafGuard
LP SmartSide 8" lap siding pre-finished with Diamond-Kote Sand.
Photo Courtesy of Diamond Kote
Example of a large trendy beige two-story exterior home design in Minneapolis
Example of a large trendy beige two-story exterior home design in Minneapolis
 Lindus Construction/Midwest LeafGuard
Diamond Kote Pelican LP 8 inch lap
Photo Courtesy of Diamond Kote
Example of a large trendy gray two-story exterior home design in Minneapolis
Example of a large trendy gray two-story exterior home design in Minneapolis
 Murphy Bros. Design | Build | Remodel
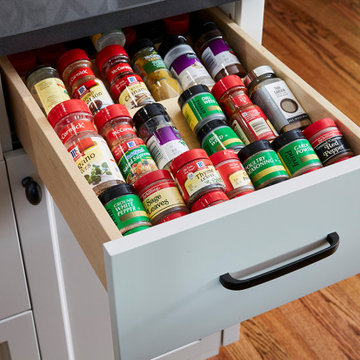
Convenient spice rack placed next to cook top.
Inspiration for a mid-sized contemporary home design remodel in Minneapolis
Inspiration for a mid-sized contemporary home design remodel in Minneapolis
 New Era Builders Inc
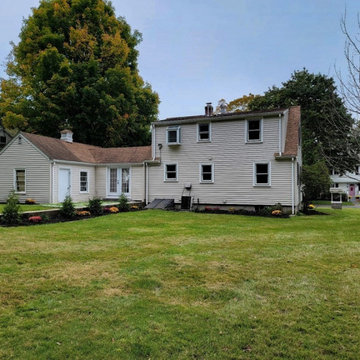
The project scope encompassed a comprehensive full renovation, transforming both the interior and exterior of the home. This included the installation of stunning new hardwood floors and durable LVP flooring, enhancing the aesthetic and functionality of the space. The renovation featured two beautifully designed bathrooms, an open-concept kitchen perfect for modern living, and the removal of a load-bearing wall to create an expansive flow throughout the main areas. Additional upgrades included recessed lighting for a contemporary ambiance, an expanded mudroom for improved organization, and complete plumbing, drywall, and paint work to refresh the home’s interiors. To top it all off, a brand new patio was added, providing an inviting outdoor space for relaxation and entertainment.

137